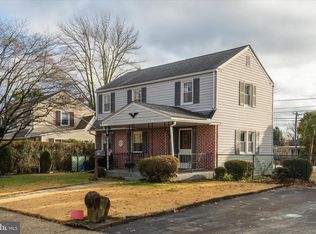
Nestled in the charming Penn Pines neighborhood, this delightful Cape Cod home offers a perfect blend of comfort and community. With a spacious lot, enjoy a yard that invites outdoor gatherings and play. The front yard welcomes you with a warm embrace, while the rear and side yards provide ample space for gardening or relaxation. This home features three cozy bedrooms and two full bathrooms, ideal for creating lasting memories. The unfinished basement offers potential for customization. The neighborhood has a friendly atmosphere, with nearby parks perfect for leisurely strolls and recreational activities. Local schools are highly regarded, ensuring quality education just a stone's throw away. Convenient access to public services enhances the ease of daily living, making this location a true gem. Experience the warmth of community living in a home that invites you to create your own story.
For sale
$175,000
811 Springfield Rd, Aldan, PA 19018
3beds
1,218sqft
Single Family Residence
Built in 1948
6,534 Square Feet Lot
$-- Zestimate®
$144/sqft
$-- HOA
What's special
Spacious lotThree cozy bedrooms
- 3 days
- 844
- 112
Zillow last checked:
Listing updated:
Listed by:
Zach Behr 215-664-1008,
Keller Williams Real Estate-Blue Bell 2156462900
Source: Bright MLS,MLS#: PADE2125488
Facts & features
Interior
Bedrooms & bathrooms
- Bedrooms: 3
- Bathrooms: 2
- Full bathrooms: 2
- Main level bathrooms: 2
- Main level bedrooms: 3
Basement
- Area: 0
Heating
- Hot Water, Natural Gas
Cooling
- Wall Unit(s), Electric
Appliances
- Included: Gas Water Heater
- Laundry: In Basement
Features
- Basement: Partial,Unfinished
- Has fireplace: No
Interior area
- Total structure area: 1,218
- Total interior livable area: 1,218 sqft
- Finished area above ground: 1,218
- Finished area below ground: 0
Property
Parking
- Parking features: Driveway
- Has uncovered spaces: Yes
Accessibility
- Accessibility features: None
Features
- Levels: One and One Half
- Stories: 1.5
- Pool features: None
Lot
- Size: 6,534 Square Feet
- Features: Level, Front Yard, Rear Yard, SideYard(s)
Details
- Additional structures: Above Grade, Below Grade
- Parcel number: 16020197700
- Zoning: RES
- Special conditions: Standard
Construction
Type & style
- Home type: SingleFamily
- Architectural style: Cape Cod
- Property subtype: Single Family Residence
Materials
- Stone
- Foundation: Stone
Condition
- New construction: No
- Year built: 1948
Utilities & green energy
- Sewer: Public Sewer
- Water: Public
Community & HOA
Community
- Subdivision: Penn Pines
HOA
- Has HOA: No
Location
- Region: Aldan
- Municipality: UPPER DARBY TWP
Financial & listing details
- Price per square foot: $144/sqft
- Tax assessed value: $137,240
- Annual tax amount: $6,340
- Date on market: 10/9/2026
- Listing agreement: Exclusive Right To Sell
- Ownership: Fee Simple
Estimated market value
Not available
Estimated sales range
Not available
Not available
Price history
| Date | Event | Price |
|---|---|---|
| 10/9/2026 | Listed for sale | $175,000-7.9%$144/sqft |
Source:  Bright MLS #PADE2125488 Report a problem Bright MLS #PADE2125488 Report a problem | ||
| 5/8/2026 | Sold | $190,000-5%$156/sqft |
Source: Bright MLS #PADE2111342 Report a problem | ||
| 4/2/2026 | Contingent | $200,000$164/sqft |
Source: Bright MLS #PADE2111342 Report a problem | ||
| 3/27/2026 | Listed for sale | $200,000$164/sqft |
Source: Bright MLS #PADE2111342 Report a problem | ||
Public tax history
| Year | Property taxes | Tax assessment |
|---|---|---|
| 2026 | $6,197 +3.2% | $137,240 |
| 2025 | $6,007 +3.5% | $137,240 |
| 2024 | $5,804 +1% | $137,240 |
| 2023 | $5,749 +2.8% | $137,240 |
| 2022 | $5,595 | $137,240 |
| 2021 | $5,595 +1203.4% | $137,240 +74.6% |
| 2020 | $429 -91.4% | $78,600 |
| 2019 | $4,995 +1.2% | $78,600 |
| 2018 | $4,938 +1021.8% | $78,600 |
| 2017 | $440 | $78,600 |
| 2016 | $440 | $78,600 |
| 2015 | $440 | $78,600 |
| 2014 | $440 +2.8% | $78,600 |
| 2013 | $428 +2.8% | $78,600 |
| 2012 | $417 +2.3% | $78,600 |
| 2011 | $407 | $78,600 |
| 2010 | $407 +7.5% | $78,600 |
| 2009 | $379 | $78,600 |
| 2008 | $379 +8.3% | $78,600 |
| 2007 | $350 | $78,600 |
| 2006 | $350 | $78,600 |
| 2005 | $350 | $78,600 |
| 2004 | $350 +8.5% | $78,600 |
| 2003 | $322 +7.9% | $78,600 |
| 2002 | $299 | $78,600 |
| 2000 | $299 | $78,600 |
Find assessor info on the county website
Monthly payment
Est. payment
Payment breakdown
Explore the cost of this home by adjusting the details. Changes won't be saved.Climate risks
Neighborhood: 19018
Nearby schools
Schools provided by the listing agent
- High: Upper Darby Senior
- District: Upper Darby
Source: Bright MLS. This data may not be complete. We recommend contacting the local school district to confirm school assignments for this home.
Similar homes
- $175,0003 bd1 ba1k sqft853 Delview Dr, Folcroft, PA 19032For Sale
 MLS ID #PADE2125252, Rick Toothill, Keller Williams Real Estate Tri-County. Bright MLS
 - $210,0003 bd2 ba1.1k sqft4012 Plumstead Ave, Drexel Hill, PA 19026For Sale
 MLS ID #PADE2124836, Steven Masterson, Keller Williams Real Estate Tri-County. Bright MLS
 - $185,0005 bd2 ba1.4k sqft667 Rose St, Yeadon, PA 19050For Sale
 MLS ID #PADE2124580, Michael Fingerman, HomeSmart Realty Advisors. Bright MLS
 - $179,0003 bd2 ba1.5k sqft970 Macdade Blvd, Yeadon, PA 19050For Sale
 MLS ID #PADE2119158, Mr. Derek Greene, The Greene Realty Group. Bright MLS
 - $189,9004 bd1 ba1.2k sqft1117 Duncan Ave, Yeadon, PA 19050For SaleMLS ID #PADE2122934, Michael Fingerman, HomeSmart Realty Advisors. Bright MLS
- $190,0003 bd2 ba1k sqft135 Greenwood Rd, Sharon Hill, PA 19079For SaleMLS ID #PADE2121590, Samantha Giddens, Realty One Group Restore - BlueBell. Bright MLS
- $145,0003 bd1 ba955 sqft512 N Gross St, Philadelphia, PA 19151For SaleMLS ID #PAPH2679476, Michael Fiteni, LPMG Management Co.. Bright MLS
- $179,9993 bd1 ba1k sqft46 S Maple Ave, Lansdowne, PA 19050For SaleMLS ID #PADE2107416, kelly dipasquale, Foraker Realty Co.. Bright MLS
- $209,9993 bd2 ba1.6k sqft123 High St, Sharon Hill, PA 19079For SaleMLS ID #PADE2105744, William Holder, Real Broker, LLC. Bright MLS
- $175,0003 bd3 ba1.1k sqft147 N Ruby St, Philadelphia, PA 19139For SaleMLS ID #PAPH2661102, Maria Quattrone, LPT Realty, LLC. Bright MLS
- $150,0003 bd1 ba1.5k sqft5323 Parrish St, Philadelphia, PA 19139For SaleMLS ID #PAPH2677296, Vincent Mancini, KW Empower. Bright MLS
- $199,0006 bd2 ba1k sqft905 Delview Dr, Folcroft, PA 19032For SaleMLS ID #PADE2122316, Denise DiPasquale, Realty One Group Restore. Bright MLS
- $155,0003 bd2 ba1k sqft7023 Clover Ln, Upper Darby, PA 19082For SaleMLS ID #PADE2117266, Tom Toole III, RE/MAX Main Line - West Chester. Bright MLS
- $200,0003 bd1 ba1k sqft413 Deptford Ave, Woodbury, NJ 08096For SaleMLS ID #NJGL2075700, Rick Sanderson JR., Real Broker, LLC. Bright MLS
- $210,0003 bd2 ba1.1k sqft1307 Magee Ave, Philadelphia, PA 19111For SaleMLS ID #PAPH2674704, Cecelia Luongo, Coldwell Banker Realty. Bright MLS
- $139,9003 bd1 ba1.1k sqft1023 N 32nd St, Camden, NJ 08105For SaleMLS ID #NJCD2127986, Patrick Gorman, Keller Williams - Main Street. Bright MLS
- $175,0003 bd2 ba1.2k sqft5627 Sansom St, Philadelphia, PA 19139For SaleMLS ID #PAPH2578780, Masum Siddiquee, Keller Williams Main Line. Bright MLS
- $258,0003 bd1 ba1.1k sqft266 Childs Ave, Drexel Hill, PA 19026For SaleMLS ID #PADE2123086, Samantha Sammons, Keller Williams Real Estate-Langhorne. Bright MLS
- $164,9003 bd1 ba1k sqft1913 S Beechwood St, Philadelphia, PA 19145For SaleMLS ID #PAPH2641352, Kevin McGillicuddy, BHHS Fox & Roach-Center City Walnut. Bright MLS
- $229,9003 bd2 ba1.1k sqft1540 Hermesprota Dr, Sharon Hill, PA 19079For SaleMLS ID #PADE2124304, Shinda Alston, Realty Mark Associates - KOP. Bright MLS
