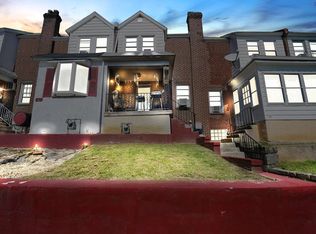
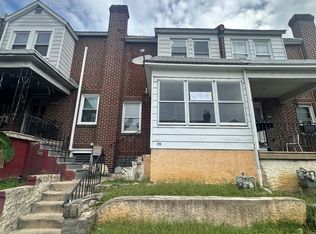
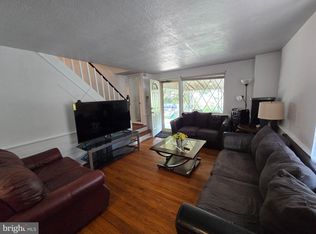
Welcome Home to 135 Greenwood Road! This charming 3-bedroom rowhome offers a welcoming layout and plenty of potential to create a space that truly feels like your own. Enter through the enclosed sun porch, where natural sunlight fills the space through the bay window. The spacious living and dining areas feature hardwood floors and provide a comfortable flow for everyday living and entertaining. The primary bedroom offers generous closet space, while the finished basement provides additional space that can be customized to fit your needs. Step outside to the rear yard, offering an opportunity to create your own outdoor gathering space for barbecues, birthdays, graduations, or relaxing with family and friends. With its functional layout, welcoming feel, and potential for updates and personalization, this home is a wonderful opportunity for a first-time homebuyer looking to create a space of their own. One-year Home Warranty included! Don't miss the opportunity to make 135 Greenwood Road your new home. Schedule your showing today!
For sale
$190,000
135 Greenwood Rd, Sharon Hill, PA 19079
3beds
1,074sqft
Townhouse
Built in 1930
871 Square Feet Lot
$190,400 Zestimate®
$177/sqft
$-- HOA
What's special
Rear yardEnclosed sun porchHardwood floors
- 17 days
- 122
- 7
Zillow last checked:
Listing updated:
Listed by:
Samantha Giddens 267-528-4083,
Realty One Group Restore - BlueBell 2158285330
Source: Bright MLS,MLS#: PADE2121590
Facts & features
Interior
Bedrooms & bathrooms
- Bedrooms: 3
- Bathrooms: 2
- Full bathrooms: 1
- 1/2 bathrooms: 1
- Main level bathrooms: 2
- Main level bedrooms: 3
Basement
- Area: 0
Heating
- Forced Air, Natural Gas
Cooling
- Window Unit(s), Electric
Appliances
- Included: Oven/Range - Electric, Refrigerator, Stainless Steel Appliance(s), Water Heater
Features
- Breakfast Area, Bathroom - Tub Shower, Dining Area, Kitchen - Table Space, Pantry, Plaster Walls
- Flooring: Laminate
- Basement: Exterior Entry,Finished
- Number of fireplaces: 1
- Fireplace features: Other
Interior area
- Total structure area: 1,074
- Total interior livable area: 1,074 sqft
- Finished area above ground: 1,074
- Finished area below ground: 0
Property
Parking
- Parking features: On Street, Alley Access
- Has uncovered spaces: Yes
Accessibility
- Accessibility features: 2+ Access Exits
Features
- Levels: Three
- Stories: 3
- Exterior features: Play Area, Other
- Pool features: None
Lot
- Size: 871 Square Feet
Details
- Additional structures: Above Grade, Below Grade
- Parcel number: 41000113400
- Zoning: RESID
- Special conditions: Standard
Construction
Type & style
- Home type: Townhouse
- Architectural style: Colonial
- Property subtype: Townhouse
Materials
- Brick, Stucco
- Foundation: Concrete Perimeter
- Roof: Shingle
Condition
- Good
- New construction: No
- Year built: 1930
Utilities & green energy
- Electric: 200+ Amp Service
- Sewer: Public Sewer
- Water: Public
- Utilities for property: Cable Connected, Electricity Available, Natural Gas Available, Phone, Cable
Community & HOA
Community
- Subdivision: Sharon Hill
HOA
- Has HOA: No
Location
- Region: Sharon Hill
- Municipality: SHARON HILL BORO
Financial & listing details
- Price per square foot: $177/sqft
- Tax assessed value: $93,170
- Annual tax amount: $4,345
- Date on market: 9/25/2026
- Listing agreement: Exclusive Agency
- Listing terms: Cash,Conventional,FHA,PHFA,VA Loan
- Inclusions: Refrigerator, Stove
- Exclusions: All Personal Property
- Ownership: Fee Simple
Estimated market value
$190,400
$181,000 - $200,000
$2,036/mo
Price history
| Date | Event | Price |
|---|---|---|
| 9/25/2026 | Listed for sale | $190,000+35.7%$177/sqft |
Source:  Bright MLS #PADE2121590 Report a problem Bright MLS #PADE2121590 Report a problem | ||
| 12/28/2020 | Sold | $140,000-1.4%$130/sqft |
Source: Berkshire Hathaway HomeServices Fox & Roach #PADE528608_19079 Report a problem | ||
| 11/17/2020 | Pending sale | $142,000$132/sqft |
Source: BHHS Fox & Roach-Media #PADE528608 Report a problem | ||
| 11/7/2020 | Price change | $142,000-2.1%$132/sqft |
Source: BHHS Fox & Roach-Media #PADE528608 Report a problem | ||
| 9/29/2020 | Listed for sale | $145,000+66.7%$135/sqft |
Source: BHHS Fox & Roach-Media #PADE528608 Report a problem | ||
| 4/7/2016 | Listing removed | $87,000$81/sqft |
Source: BHHS Fox & Roach #6591923 Report a problem | ||
| 7/21/2015 | Price change | $87,000-10.2%$81/sqft |
Source: BHHS Fox & Roach #6591923 Report a problem | ||
| 6/12/2015 | Listed for sale | $96,900+12.7%$90/sqft |
Source: BHHS Fox & Roach #6591923 Report a problem | ||
| 1/1/2015 | Sold | $86,000$80/sqft |
Source:  Long & Foster Broker Feed #1005784320_100 Report a problem Long & Foster Broker Feed #1005784320_100 Report a problem | ||
Public tax history
| Year | Property taxes | Tax assessment |
|---|---|---|
| 2026 | $4,346 +9.4% | $93,170 |
| 2025 | $3,973 +23.9% | $93,170 |
| 2024 | $3,207 -13.4% | $93,170 |
| 2023 | $3,702 +3% | $93,170 |
| 2022 | $3,593 | $93,170 |
| 2021 | $3,593 +1067.4% | $93,170 +65.3% |
| 2020 | $308 -90.3% | $56,350 |
| 2019 | $3,184 +2.8% | $56,350 |
| 2018 | $3,095 +901% | $56,350 |
| 2017 | $309 | $56,350 |
| 2016 | $309 | $56,350 |
| 2015 | $309 | $56,350 |
| 2014 | $309 +2.8% | $56,350 |
| 2013 | $301 +2.8% | $56,350 |
| 2012 | $293 +0.3% | $56,350 |
| 2011 | $292 +2% | $56,350 |
| 2010 | $286 +7.5% | $56,350 |
| 2009 | $266 | $56,350 |
| 2008 | $266 +8.3% | $56,350 |
| 2007 | $246 | $56,350 |
| 2006 | $246 -2% | $56,350 |
| 2005 | $251 | $56,350 |
| 2004 | $251 +8.5% | $56,350 |
| 2003 | $231 +7.9% | $56,350 |
| 2002 | $214 | $56,350 |
| 2000 | $214 | $56,350 |
Find assessor info on the county website
Monthly payment
Est. payment
Payment breakdown
Explore the cost of this home by adjusting the details. Changes won't be saved.Climate risks
Neighborhood: 19079
Nearby schools
Schools provided by the listing agent
- District: Southeast Delco
Source: Bright MLS. This data may not be complete. We recommend contacting the local school district to confirm school assignments for this home.
Similar homes
- $239,9003 bd2 ba1k sqft235 Laurel Rd, Sharon Hill, PA 19079For Sale

 MLS ID #PADE2120764, Bola Kayagba, Realty Mark Associates. Bright MLS
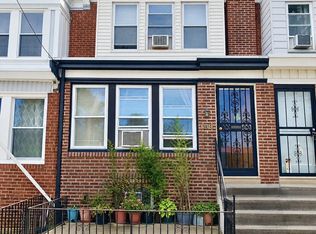
 - $175,0004 bd2 ba1.1k sqft249 N 7th St, Darby, PA 19023For Sale
 MLS ID #PADE2124510, Tanya Crew, Long & Foster Real Estate, Inc.. Bright MLS
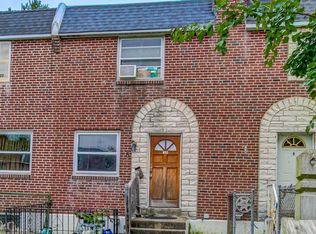
 - $175,0003 bd1 ba1k sqft853 Delview Dr, Folcroft, PA 19032For Sale
 MLS ID #PADE2125252, Rick Toothill, Keller Williams Real Estate Tri-County. Bright MLS
 - $190,0003 bd2 ba1.1k sqft300 Springton Rd, Upper Darby, PA 19082For Sale
 MLS ID #PADE2120592, Francesca BANDIN, BHHS Fox&Roach-Newtown Square. Bright MLS
 - $200,0002 bd2 ba1.1k sqft7277 Saybrook Ave, Philadelphia, PA 19142For SaleMLS ID #PAPH2638764, Daniel Shaifer, RE/MAX Ready. Bright MLS
- $175,0004 bd2 ba1.2k sqft7144 Radbourne Rd, Upper Darby, PA 19082For SaleMLS ID #PADE2122820, Rousselene Didier, Keller Williams Realty - Cherry Hill. Bright MLS
- $199,0006 bd2 ba1k sqft905 Delview Dr, Folcroft, PA 19032For SaleMLS ID #PADE2122316, Denise DiPasquale, Realty One Group Restore. Bright MLS
- $159,0003 bd1 ba1.1k sqft2005 S Croskey St, Philadelphia, PA 19145For SaleMLS ID #PAPH2677014, Moshe Adika, TCS Management, LLC. Bright MLS
- $170,0003 bd1 ba1.2k sqft1731 S 58th St, Philadelphia, PA 19143For SaleMLS ID #PAPH2650674, Marlon Belfon, Realty ONE Group Focus. Bright MLS
- $145,0003 bd1 ba955 sqft512 N Gross St, Philadelphia, PA 19151For SaleMLS ID #PAPH2679476, Michael Fiteni, LPMG Management Co.. Bright MLS
- $210,0003 bd2 ba1.1k sqft4012 Plumstead Ave, Drexel Hill, PA 19026For SaleMLS ID #PADE2124836, Steven Masterson, Keller Williams Real Estate Tri-County. Bright MLS
- $185,0003 bd1 ba1k sqft1723 Sigel St, Philadelphia, PA 19145For SaleMLS ID #PAPH2646822, Darwin Laureano, OCF Realty LLC - Philadelphia. Bright MLS
- $210,0003 bd2 ba1k sqft3809 Melon St, Philadelphia, PA 19104For SaleMLS ID #PAPH2668404, Dina Patton, KW Empower. Bright MLS
- $274,0003 bd2 ba1.2k sqft1519 Forrester Ave, Sharon Hill, PA 19079For SaleMLS ID #PADE2110354, Mathews Chacko, Tesla Realty Group, LLC. Bright MLS
- $179,0003 bd2 ba1.5k sqft970 Macdade Blvd, Yeadon, PA 19050For SaleMLS ID #PADE2119158, Mr. Derek Greene, The Greene Realty Group. Bright MLS
- $185,0003 bd1 ba1k sqft1636 Crosslynne Ave, Woodlynne, NJ 08107For SaleMLS ID #NJCD2118714, Deysi Nunez, Weichert Realtors - Moorestown. Bright MLS
- $159,9004 bd1 ba1.2k sqft1319 N Alden St, Philadelphia, PA 19131For SaleMLS ID #PAPH2662790, Candy Manning, Coldwell Banker Realty. Bright MLS
- $219,6003 bd1 ba986 sqft2438 S Philip St, Philadelphia, PA 19148For SaleMLS ID #PAPH2660970, Cindy Fan, Triamond Realty. Bright MLS
- $229,9003 bd1 ba1.1k sqft1810 S Dover St, Philadelphia, PA 19145For SaleMLS ID #PAPH2665928, Joe McCarthy, McCarthy Real Estate. Bright MLS
- $183,0003 bd1 ba1.1k sqft3049 Porter Rd, Camden, NJ 08104For SaleMLS ID #NJCD2114896, Larry Peterson, OMNI Real Estate Professionals. Bright MLS
