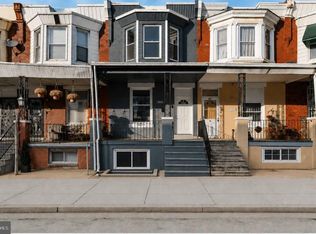
Beautifully renovated from top to bottom, this 3-bedroom, 1.5 bath home at 1519 Forrester Ave is truly move‑in ready. Enjoy a bright open main level with refinished wood floors, recessed lighting, and a stylish dining area that flows into a brand‑new kitchen featuring stylish white cabinets, sleek countertops, stainless steel appliances, and a peninsula for extra seating. Upstairs offers three comfortable bedrooms with great closet space and an updated full bath with modern tile and finishes. The spacious finished basement provides a fantastic bonus area for a family room, office, or gym, along with a convenient half bath and laundry. Outside, you’ll love having both a private driveway for off‑street parking and usable backyard space for relaxing, grilling, or play. Central air, updated electric, new lighting throughout, and a high‑quality renovation make this home an easy choice.
For sale
Price cut: $5K (7/12)
$284,000
1519 Forrester Ave, Sharon Hill, PA 19079
3beds
1,260sqft
:
Get pre-qualifiedN/A
Townhouse
Built in 1962
1,742 Square Feet Lot
$286,300 Zestimate®
$225/sqft
$-- HOA
What's special
Stylish white cabinetsSleek countertopsStylish dining areaSpacious finished basementConvenient half bathPeninsula for extra seatingRecessed lighting
- 127 days |
- 577 |
- 26 |
Zillow last checked:
Listing updated:
Listed by:
Mathews Chacko 610-633-7513,
Tesla Realty Group, LLC 8448375274
Source: Bright MLS,MLS#: PADE2110354
Facts & features
Interior
Bedrooms & bathrooms
- Bedrooms: 3
- Bathrooms: 2
- Full bathrooms: 1
- 1/2 bathrooms: 1
Basement
- Area: 0
Heating
- Central, Natural Gas
Cooling
- Central Air, Electric
Appliances
- Included: Electric Water Heater
Features
- Basement: Finished
- Has fireplace: No
Interior area
- Total structure area: 1,260
- Total interior livable area: 1,260 sqft
- Finished area above ground: 1,260
- Finished area below ground: 0
Property
Parking
- Parking features: Driveway
- Has uncovered spaces: Yes
Accessibility
- Accessibility features: None
Features
- Levels: Bi-Level,Two
- Stories: 2
- Pool features: None
Lot
- Size: 1,742 Square Feet
- Dimensions: 18.00 x 95.00
Details
- Additional structures: Above Grade, Below Grade
- Parcel number: 15000139075
- Zoning: RESIDENTIAL
- Special conditions: Standard
Construction
Type & style
- Home type: Townhouse
- Property subtype: Townhouse
Materials
- Brick
- Foundation: Concrete Perimeter
Condition
- New construction: No
- Year built: 1962
Utilities & green energy
- Sewer: Public Sewer
- Water: Public
Community & HOA
Community
- Subdivision: Sharon Hill
HOA
- Has HOA: No
Location
- Region: Sharon Hill
- Municipality: DARBY TWP
Financial & listing details
- Price per square foot: $225/sqft
- Tax assessed value: $103,080
- Annual tax amount: $4,773
- Date on market: 3/20/2026
- Listing agreement: Exclusive Agency
- Ownership: Fee Simple
Estimated market value
$286,300
$272,000 - $301,000
$2,062/mo
Price history
| Date | Event | Price |
|---|---|---|
| 7/12/2026 | Price change | $284,000-1.7%$225/sqft |
Source:  Bright MLS #PADE2110354 Report a problem Bright MLS #PADE2110354 Report a problem | ||
| 6/30/2026 | Listed for sale | $289,000$229/sqft |
Source: Bright MLS #PADE2110354 Report a problem | ||
| 6/17/2026 | Pending sale | $289,000$229/sqft |
Source: Bright MLS #PADE2110354 Report a problem | ||
| 6/4/2026 | Listed for sale | $289,000$229/sqft |
Source: Bright MLS #PADE2110354 Report a problem | ||
| 6/2/2026 | Pending sale | $289,000$229/sqft |
Source: Bright MLS #PADE2110354 Report a problem | ||
| 5/19/2026 | Listed for sale | $289,000$229/sqft |
Source: Bright MLS #PADE2110354 Report a problem | ||
| 4/17/2026 | Pending sale | $289,000$229/sqft |
Source: Bright MLS #PADE2110354 Report a problem | ||
| 4/2/2026 | Price change | $289,000-3.3%$229/sqft |
Source: Bright MLS #PADE2110354 Report a problem | ||
| 3/20/2026 | Listed for sale | $299,000+70.9%$237/sqft |
Source: Bright MLS #PADE2110354 Report a problem | ||
| 11/6/2025 | Sold | $175,000-2.8%$139/sqft |
Source: Bright MLS #PADE2101514 Report a problem | ||
| 10/13/2025 | Pending sale | $179,999$143/sqft |
Source: Bright MLS #PADE2101514 Report a problem | ||
| 10/9/2025 | Listed for sale | $179,999$143/sqft |
Source: Bright MLS #PADE2101514 Report a problem | ||
Public tax history
| Year | Property taxes | Tax assessment |
|---|---|---|
| 2025 | $4,659 +2% | $103,080 |
| 2024 | $4,569 +29.3% | $103,080 |
| 2023 | $3,533 -19.1% | $103,080 |
| 2022 | $4,364 +0.8% | $103,080 |
| 2021 | $4,329 +1384.9% | $103,080 +93.1% |
| 2020 | $292 -91% | $53,380 |
| 2019 | $3,255 +2.3% | $53,380 |
| 2018 | $3,182 +964.6% | $53,380 |
| 2017 | $299 | $53,380 |
| 2016 | $299 | $53,380 |
| 2015 | $299 | $53,380 |
| 2014 | $299 +2.7% | $53,380 |
| 2013 | $291 +2.8% | $53,380 |
| 2012 | $283 +2.3% | $53,380 |
| 2011 | $277 | $53,380 |
| 2010 | $277 +9.7% | $53,380 |
| 2009 | $252 -2% | $53,380 |
| 2008 | $257 +8.3% | $53,380 |
| 2007 | $238 | $53,380 |
| 2006 | $238 | $53,380 |
| 2005 | $238 | $53,380 |
| 2004 | $238 +8.5% | $53,380 |
| 2003 | $219 +7.9% | $53,380 |
| 2002 | $203 | $53,380 |
| 2000 | $203 | $53,380 |
Find assessor info on the county website
Monthly payment
Est. payment
Payment breakdown
Explore the cost of this home by adjusting the details. Changes won't be saved.Climate risks
Neighborhood: 19079
Nearby schools
GreatSchools rating
- 5/10Darby Twp SchoolGrades: K-8Distance: 1.8 mi
- 2/10Academy Park High SchoolGrades: 9-12Distance: 0.9 mi
- NASoutheast Delco Kindergarten CenterGrades: KDistance: 1.8 mi
Schools provided by the listing agent
- District: Southeast Delco
Source: Bright MLS. This data may not be complete. We recommend contacting the local school district to confirm school assignments for this home.
- $181,7003 bd1 ba1.2k sqft1521 Forrester Ave, Sharon Hill, PA 19079Off Market
- $295,0004 bd2 ba1.2k sqft1517 Forrester Ave, Sharon Hill, PA 19079Sold
- $189,3003 bd1 ba1.2k sqft1523 Forrester Ave, Sharon Hill, PA 19079Off Market
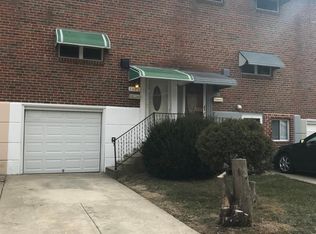
- $203,5003 bd1 ba1.3k sqft1515 Forrester Ave, Sharon Hill, PA 19079Sold

- $193,7003 bd1 ba1.2k sqft1525 Forrester Ave, Sharon Hill, PA 19079Off Market
- $5,030-- bd-- ba-- sqft1527 Forrester Ave, Sharon Hill, PA 19079Off Market
- $181,4003 bd1 ba1.2k sqft1527 Forrester Ave, Sharon Hill, PA 19079Off Market
- $213,7003 bd1 ba1.3k sqft1511 Forrester Ave, Sharon Hill, PA 19079Off Market
A local agent can set up tours, give advice and negotiate with sellers.
Similar homes
- $269,5003 bd3 ba1.3k sqft2131 S Alden St, Philadelphia, PA 19143For Sale
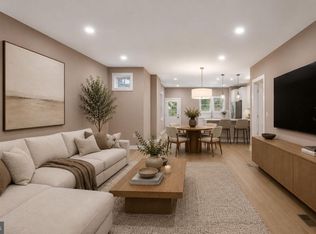
 MLS ID #PAPH2652144, Monika Rani, Keller Williams Real Estate-Doylestown. Bright MLS
 - $249,9003 bd2 ba1.1k sqft345 Westmont Dr, Collingdale, PA 19023For Sale
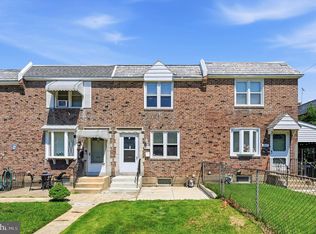 MLS ID #PADE2118640, John Perfetti, Micozzie Real Estate. Bright MLS
 - $225,0004 bd2 ba1.1k sqft220 Weymouth Rd, Darby, PA 19023For Sale
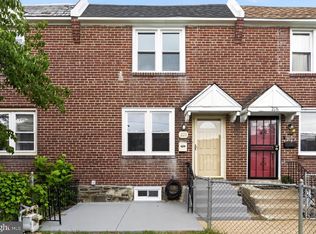 MLS ID #PADE2119972, Jennifer O'Doherty, Coldwell Banker Realty. Bright MLS
 - $289,9004 bd3 ba1.5k sqft5443 Irving St, Philadelphia, PA 19139For Sale
 MLS ID #PAPH2650686, Ronna Abdo, Keller Williams Main Line. Bright MLS
 - $235,0003 bd1 ba1.1k sqft2052 Heather Rd, Folcroft, PA 19032For SaleMLS ID #PADE2116138, Evans Zografakis, RE/MAX Preferred - Newtown Square. Bright MLS
- $260,0003 bd2 ba1.1k sqft268 Blanchard Rd, Drexel Hill, PA 19026For SaleMLS ID #PADE2118226, Tye Grays, Compass RE. Bright MLS
- $295,0003 bd2 ba1.5k sqft216 Woodlawn Ave, Collingdale, PA 19023For SaleMLS ID #PADE2119448, Tara Garrison, Keller Williams Real Estate-Horsham. Bright MLS
- $269,9003 bd2 ba1.4k sqft4706 Wallace Pl, Philadelphia, PA 19139For SaleMLS ID #PAPH2643314, Ryan Lockstein, Rosedale Real Estate LLC. Bright MLS
- $267,0003 bd2 ba1.2k sqft6034 Larchwood Ave, Philadelphia, PA 19143For SaleMLS ID #PAPH2610228, Brett Rosenthal, Compass RE. Bright MLS
- $259,9003 bd3 ba1.3k sqft1207 S 57th St, Philadelphia, PA 19143For SaleMLS ID #PAPH2590674, Tameka Harris, Elite Level Realty. Bright MLS
- $264,9003 bd2 ba1.2k sqft1029 S 54th St, Philadelphia, PA 19143For SaleMLS ID #PAPH2619924, Michael Solomon, Opus Elite Real Estate. Bright MLS
- $279,0003 bd2 ba1.2k sqft1547 S 28th St, Philadelphia, PA 19146For SaleMLS ID #PAPH2581344, Paul Chin, KW Empower. Bright MLS
- $275,0003 bd2 ba1.3k sqft2517 Marshall Rd, Drexel Hill, PA 19026For SaleMLS ID #PADE2112600, LeeAnn Sullivan, Real of Pennsylvania. Bright MLS
- $259,0003 bd2 ba1k sqft2420 Federal St, Philadelphia, PA 19146For SaleMLS ID #PAPH2644962, Tina DeJesse, BHHS Fox & Roach-Center City Walnut. Bright MLS
- $285,0003 bd2 ba1.4k sqft1406 S 28th St, Philadelphia, PA 19146For SaleMLS ID #PAPH2540320, Kate Vail, Elfant Wissahickon-Rittenhouse Square. Bright MLS
- $269,0003 bd2 ba1.2k sqft2115 Reed St, Philadelphia, PA 19146For SaleMLS ID #PAPH2614564, Nicole Gallo, EXP Realty, LLC. Bright MLS
- $249,0003 bd3 ba1.2k sqft1826 S Alden St, Philadelphia, PA 19143For SaleMLS ID #PAPH2601062, Phanerrica Muhammad, Compass RE. Bright MLS
- $310,0004 bd3 ba1.4k sqft5831 Washington Ave, Philadelphia, PA 19143New ConstructionMLS ID #PAPH2581892, Katjya Pollard, KW Empower. Bright MLS
- $329,5003 bd3 ba1.5k sqft2025 S 22nd St, Philadelphia, PA 19145For SaleMLS ID #PAPH2649522, Kelly Evanosich, Keller Williams Main Line. Bright MLS
- $275,0004 bd4 ba1.5k sqft4847 Fairmount Ave, Philadelphia, PA 19139For SaleMLS ID #PAPH2620738, WALAA ELABSY, Realty Mark Associates. Bright MLS
