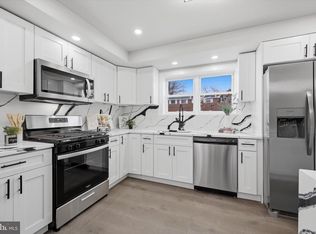
The Seller is in receipt of multiple offers and is asking for your clients highest and best by Wednesday March 26, 2025 - 3 PM. Welcome to 1517 Forrester Ave, this exquisite and beautifully renovated row home is located on one of the most attractive streets in Sharon Hill, PA. This lovely 3-bedroom, 2.0 full bath home has it ALL; comfort, convenience, curb appeal, brand new energy efficient windows throughout, and so much more!!! First floor consists of: A freshly painted spacious living room with recessed lighting , chandeliers & luxury vinyl flooring that flows into a dining area. An attractive remodeled eat in kitchen with new stainless steel energy efficient appliances, black shaker cabinets, Quartz countertops, tiled backsplash and new luxury vinyl flooring . Second floor features: Three nice size bright and spacious bedrooms with the master having a full bath and walk-in closet, recessed lighting & luxury vinyl flooring . The additional two bedrooms share a gorgeous newly remodeled full hall bathroom. The full and completely finished basement includes a good size family room with access to rear fenced in yard & New vinyl fencing, NEW 200 amp electric panel, new luxury vinyl flooring, recessed lighting, and a separate utility and laundry room. Additionally, there is a separate bonus room that can be used as a 4th bedroom, office, media room or gym that lends access to front of house, driveway and street. This spectacular home is centrally located to schools, shopping centers, Center City Philadelphia, public transportation, major routes & highways and Philadelphia International Airport. Do Not Delay; this house won't last very long.......so schedule your showing today. Open House Scheduled for March 23, 2025 - 1-3 PM! COME SEE FOR YORURSELF!!!
Sold for $295,000
$295,000
1517 Forrester Ave, Sharon Hill, PA 19079
4beds
1,260sqft
Townhouse
Built in 1962
1,742 Square Feet Lot
$300,600 Zestimate®
$234/sqft
$2,179 Estimated rent
Home value
$300,600
$271,000 - $334,000
$2,179/mo
Zestimate® history
Owner options
List your home for rent
$2,179/mo
Rent Zestimate®
Find your next renter with Zillow Rental Manager. Plus, with online applications, you can quickly screen prospective tenants – for free.
$2,179/mo
Rent Zestimate®
Refinance and save
$2,043/mo
Est. payment
Refinancing to a lower rate could help reduce your monthly payments and save thousands over the life of the loan.
$2,043/mo
Est. payment
Explore your selling options
Work with a Zillow partner agent
Leverage their expertise and Zillow's premium Showcase listings to get your home seen by more buyers.
Get startedList with your own agent
Get your home in front of millions of buyers by listing it on Zillow.
Learn how to do itSell it yourself
Take full control of how buyers see your home on Zillow by listing For Sale by Owner (FSBO).
List your homeWhat's special
Zillow last checked:
Listing updated:
Listed by:
Melanie Costa 610-622-7500,
RE/MAX Prime Real Estate
Bought with:
Melissa Som Flowers, 2549237
Keller Williams Main Line
Source: Bright MLS,MLS#: PADE2086010
Facts & features
Interior
Bedrooms & bathrooms
- Bedrooms: 4
- Bathrooms: 2
- Full bathrooms: 2
Rooms
- Room types: Living Room, Dining Room, Primary Bedroom, Bedroom 2, Bedroom 3, Kitchen, Bathroom 1
Primary bedroom
- Features: Flooring - Luxury Vinyl Tile, Bathroom - Walk-In Shower
- Level: Upper
Bedroom 2
- Features: Flooring - Luxury Vinyl Tile
- Level: Upper
Bedroom 3
- Features: Flooring - Luxury Vinyl Tile
- Level: Upper
Bathroom 1
- Features: Flooring - Ceramic Tile
- Level: Upper
Dining room
- Features: Flooring - Luxury Vinyl Tile, Recessed Lighting, Lighting - Ceiling
- Level: Main
Kitchen
- Features: Flooring - Luxury Vinyl Tile, Kitchen - Gas Cooking, Lighting - Ceiling, Recessed Lighting, Pantry, Eat-in Kitchen, Countertop(s) - Quartz
- Level: Main
Living room
- Features: Flooring - Luxury Vinyl Tile, Lighting - Ceiling, Recessed Lighting
- Level: Main
Heating
- Forced Air, Natural Gas
Cooling
- Central Air, Electric
Appliances
- Included: Gas Water Heater
- Laundry: Lower Level
Features
- Flooring: Ceramic Tile, Luxury Vinyl, Vinyl
- Basement: Finished,Exterior Entry,Front Entrance,Interior Entry,Walk-Out Access,Windows,Other,Rear Entrance
- Has fireplace: No
Interior area
- Total structure area: 1,260
- Total interior livable area: 1,260 sqft
- Finished area above ground: 1,260
- Finished area below ground: 0
Property
Parking
- Parking features: Driveway, On Street
- Has uncovered spaces: Yes
Accessibility
- Accessibility features: None
Features
- Levels: Two
- Stories: 2
- Pool features: None
Lot
- Size: 1,742 Square Feet
- Dimensions: 18.00 x 95.00
Details
- Additional structures: Above Grade, Below Grade
- Parcel number: 15000139074
- Zoning: RESIDENTIAL
- Zoning description: Single Family Residential - R-10
- Special conditions: Standard
Construction
Type & style
- Home type: Townhouse
- Architectural style: Straight Thru
- Property subtype: Townhouse
Materials
- Brick
- Foundation: Concrete Perimeter
- Roof: Flat,Shingle
Condition
- Excellent
- New construction: No
- Year built: 1962
Utilities & green energy
- Sewer: Public Sewer
- Water: Public
Community & HOA
Community
- Subdivision: None Available
HOA
- Has HOA: No
Location
- Region: Sharon Hill
- Municipality: DARBY TWP
Financial & listing details
- Price per square foot: $234/sqft
- Tax assessed value: $107,180
- Annual tax amount: $4,827
- Date on market: 3/18/2025
- Listing agreement: Exclusive Right To Sell
- Listing terms: Cash,Conventional,FHA,VA Loan
- Inclusions: Present: New - Kitchen Stainless Steel Refrigerator, Washer / Dryer - "as-is" Condition.
- Ownership: Fee Simple
Price history
| Date | Event | Price |
|---|---|---|
| 4/25/2025 | Sold | $295,000+3.5%$234/sqft |
Source:  Bright MLS #PADE2086010 Report a problem Bright MLS #PADE2086010 Report a problem | ||
| 4/17/2025 | Pending sale | $284,900$226/sqft |
Source: Bright MLS #PADE2086010 Report a problem | ||
| 3/29/2025 | Contingent | $284,900$226/sqft |
Source: Bright MLS #PADE2086010 Report a problem | ||
| 3/19/2025 | Listed for sale | $284,900+54.4%$226/sqft |
Source: Bright MLS #PADE2086010 Report a problem | ||
| 2/3/2025 | Sold | $184,500+67.7%$146/sqft |
Source: Bright MLS #PADE2081426 Report a problem | ||
| 10/16/2019 | Listing removed | $1,275$1/sqft |
Source: WRI Property Management Report a problem | ||
| 9/25/2019 | Listed for rent | $1,275$1/sqft |
Source: WRI Property Management Report a problem | ||
| 8/7/2019 | Listing removed | $1,275$1/sqft |
Source: WRI Property Management Report a problem | ||
| 7/26/2019 | Listed for rent | $1,275$1/sqft |
Source: WRI Property Management Report a problem | ||
| 10/10/2008 | Sold | $110,000-2.3%$87/sqft |
Source: Public Record Report a problem | ||
| 7/12/2008 | Price change | $112,637+33.1%$89/sqft |
Source: eWebEngine #5356395 Report a problem | ||
| 6/5/2008 | Listed for sale | $84,637$67/sqft |
Source: eWebEngine #5356395 Report a problem | ||
Public tax history
| Year | Property taxes | Tax assessment |
|---|---|---|
| 2025 | $4,844 +2% | $107,180 |
| 2024 | $4,750 +29.3% | $107,180 |
| 2023 | $3,673 -19.1% | $107,180 |
| 2022 | $4,538 +0.8% | $107,180 |
| 2021 | $4,501 +1318.3% | $107,180 +84.4% |
| 2020 | $317 -91% | $58,110 |
| 2019 | $3,543 +2.3% | $58,110 |
| 2018 | $3,464 +986.4% | $58,110 |
| 2017 | $319 -2% | $58,110 |
| 2016 | $325 +2% | $58,110 |
| 2015 | $319 | $58,110 |
| 2014 | $319 +2.8% | $58,110 |
| 2013 | $310 +2.8% | $58,110 |
| 2012 | $302 +0.3% | $58,110 |
| 2011 | $301 +2% | $58,110 |
| 2010 | $295 +7.5% | $58,110 |
| 2009 | $274 -2% | $58,110 |
| 2008 | $280 +8.3% | $58,110 |
| 2007 | $259 | $58,110 |
| 2006 | $259 | $58,110 |
| 2005 | $259 | $58,110 |
| 2004 | $259 +8.5% | $58,110 |
| 2003 | $238 +7.9% | $58,110 |
| 2002 | $221 | $58,110 |
| 2000 | $221 | $58,110 |
Find assessor info on the county website
Neighborhood: 19079
Nearby homes
- $284,0003 bd2 ba1.2k sqft1519 Forrester Ave, Sharon Hill, PA 19079For Sale
- $203,5003 bd1 ba1.3k sqft1515 Forrester Ave, Sharon Hill, PA 19079Sold

- $181,7003 bd1 ba1.2k sqft1521 Forrester Ave, Sharon Hill, PA 19079Off Market
- $189,3003 bd1 ba1.2k sqft1523 Forrester Ave, Sharon Hill, PA 19079Off Market
- $213,7003 bd1 ba1.3k sqft1511 Forrester Ave, Sharon Hill, PA 19079Off Market
- $193,7003 bd1 ba1.2k sqft1525 Forrester Ave, Sharon Hill, PA 19079Off Market
- $5,030-- bd-- ba-- sqft1527 Forrester Ave, Sharon Hill, PA 19079Off Market
- $219,1003 bd1 ba1.2k sqft1509 Forrester Ave, Sharon Hill, PA 19079Off Market
Nearby schools
GreatSchools rating
- 5/10Darby Twp SchoolGrades: K-8Distance: 1.8 mi
- 2/10Academy Park High SchoolGrades: 9-12Distance: 0.9 mi
- NASoutheast Delco Kindergarten CenterGrades: KDistance: 1.8 mi
Schools provided by the listing agent
- High: Academy Park
- District: Southeast Delco
Source: Bright MLS. This data may not be complete. We recommend contacting the local school district to confirm school assignments for this home.
Get a cash offer in 3 minutes
Find out how much your home could sell for in as little as 3 minutes with a no-obligation cash offer.
Estimated market value
$300,600
Get a cash offer in 3 minutes
Find out how much your home could sell for in as little as 3 minutes with a no-obligation cash offer.
Estimated market value
$300,600
- Pennsylvania
- Delaware County
- Sharon Hill
- 19079
- 1517 Forrester Ave
Nearby cities
Nearby zip codes
Other Sharon Hill Topics
