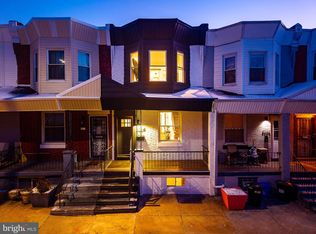
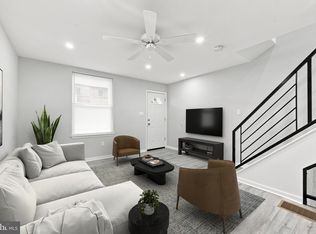
Fully Renovated Turnkey Masterpiece – Perfect for First-Time Homebuyers! Welcome home to 1207 South 57th Street! This stunning, head-to-toe renovation offers the perfect blend of modern luxury and stress-free living. Every inch of this home has been meticulously updated, providing peace of mind that comes with a brand-new build. Step inside to discover a bright, open-concept floor plan featuring high-end finishes and impeccable attention to detail. The home boasts three spacious bedrooms and two and a half pristine bathrooms. The primary suite serves as your private retreat, complete with a beautifully appointed ensuite bathroom for ultimate convenience. The upgrades extend far beyond aesthetics: this home features an updated roof, all-new electrical and plumbing systems, and a high-efficiency HVAC system. The exterior is equally impressive, offering a private, low-maintenance turf backyard and a brand-new deck, perfect for morning coffee or hosting summer BBQs. Financing Made Easy: This home is FHA-friendly and perfectly suited for first-time buyers! We work with grant-friendly lenders who can help you get into this beautiful home with little to zero money down. Don’t let your dream of homeownership slip away. Schedule your tour today and see how easy it can be to make this house your home!
Under contract
Price cut: $10K (9/1)
$249,900
1207 S 57th St, Philadelphia, PA 19143
3beds
1,323sqft
Townhouse
Built in 1925
1,901 Square Feet Lot
$248,200 Zestimate®
$189/sqft
$-- HOA
What's special
High-end finishesPrivate low-maintenance turf backyardThree spacious bedroomsImpeccable attention to detailBright open-concept floor planBrand-new deckBeautifully appointed ensuite bathroom
- 226 days
- 62
- 0
Zillow last checked:
Listing updated:
Listed by:
Tameka Harris 215-904-5400,
Elite Level Realty (215) 904-5400,
Co-Listing Agent: Jamier Hughes 267-367-0196,
Elite Level Realty
Source: Bright MLS,MLS#: PAPH2590674
Facts & features
Interior
Bedrooms & bathrooms
- Bedrooms: 3
- Bathrooms: 3
- Full bathrooms: 2
- 1/2 bathrooms: 1
- Main level bathrooms: 1
Rooms
- Room types: Bedroom 2, Bedroom 3, Bedroom 1, Bathroom 1, Bathroom 2, Half Bath
Bedroom 1
- Level: Upper
Bedroom 2
- Level: Upper
Bedroom 3
- Level: Upper
Bathroom 1
- Level: Upper
Bathroom 2
- Level: Upper
Half bath
- Level: Main
Heating
- Central, Natural Gas
Cooling
- Central Air, Electric
Appliances
- Included: Gas Water Heater
Features
- Basement: Full
- Has fireplace: No
Interior area
- Total structure area: 1,323
- Total interior livable area: 1,323 sqft
- Finished area above ground: 1,323
- Finished area below ground: 0
Property
Parking
- Parking features: On Street
- Has uncovered spaces: Yes
Accessibility
- Accessibility features: None
Features
- Levels: Two
- Stories: 2
- Pool features: None
Lot
- Size: 1,901 Square Feet
- Dimensions: 16.00 x 122.00
Details
- Additional structures: Above Grade, Below Grade
- Parcel number: 513036400
- Zoning: RSA5
- Special conditions: Standard
Construction
Type & style
- Home type: Townhouse
- Architectural style: Straight Thru
- Property subtype: Townhouse
Materials
- Masonry
- Foundation: Other
Condition
- New construction: No
- Year built: 1925
- Major remodel year: 2026
Utilities & green energy
- Sewer: Public Sewer
- Water: Public
Community & HOA
Community
- Subdivision: Philadelphia (southwest)
HOA
- Has HOA: No
Location
- Region: Philadelphia
- Municipality: PHILADELPHIA
Financial & listing details
- Price per square foot: $189/sqft
- Tax assessed value: $150,700
- Annual tax amount: $2,109
- Date on market: 3/5/2026
- Listing agreement: Exclusive Right To Sell
- Ownership: Fee Simple
Estimated market value
$248,200
$236,000 - $261,000
$1,974/mo
Price history
| Date | Event | Price |
|---|---|---|
| 9/11/2026 | Contingent | $249,900$189/sqft |
Source:  Bright MLS #PAPH2590674 Report a problem Bright MLS #PAPH2590674 Report a problem | ||
| 9/1/2026 | Price change | $249,900-3.8%$189/sqft |
Source: Bright MLS #PAPH2590674 Report a problem | ||
| 6/16/2026 | Price change | $259,900-5.5%$196/sqft |
Source: Bright MLS #PAPH2590674 Report a problem | ||
| 5/7/2026 | Price change | $274,900-1.8%$208/sqft |
Source: Bright MLS #PAPH2590674 Report a problem | ||
| 4/1/2026 | Price change | $279,900-3.4%$212/sqft |
Source: Bright MLS #PAPH2590674 Report a problem | ||
| 3/5/2026 | Listed for sale | $289,900+286.5%$219/sqft |
Source: Bright MLS #PAPH2590674 Report a problem | ||
| 8/20/2025 | Sold | $75,000$57/sqft |
Source: Public Record Report a problem | ||
Public tax history
| Year | Property taxes | Tax assessment |
|---|---|---|
| 2025 | $2,110 +93.2% | $150,700 +93.2% |
| 2024 | $1,092 | $78,000 |
| 2023 | $1,092 +20.9% | $78,000 |
| 2022 | $903 | -- |
| 2021 | $903 +8.4% | -- |
| 2018 | $833 +205.1% | -- |
| 2017 | $273 -44.9% | -- |
| 2016 | $496 | -- |
| 2015 | $496 | -- |
| 2014 | $496 +82.2% | $50,300 +947.9% |
| 2012 | $272 | $4,800 |
| 2011 | -- | $4,800 |
| 2010 | -- | $4,800 |
| 2009 | -- | $4,800 |
| 2008 | -- | $4,800 |
| 2007 | -- | $4,800 +7.1% |
| 2006 | -- | $4,480 |
| 2005 | -- | $4,480 |
| 2004 | -- | $4,480 |
| 2003 | -- | $4,480 -43.3% |
| 2002 | -- | $7,904 +12.8% |
| 2000 | -- | $7,008 +3.8% |
| 1999 | -- | $6,752 |
Find assessor info on the county website
Monthly payment
Est. payment
Payment breakdown
Explore the cost of this home by adjusting the details. Changes won't be saved.Climate risks
Neighborhood: Kingesessing
Nearby schools

Similar homes
- $255,0003 bd2 ba1k sqft1822 S 56th St, Philadelphia, PA 19143For Sale

 MLS ID #PAPH2657654, Elow Gonzalez, Keller Williams Real Estate Tri-County. Bright MLS
 - $274,9993 bd3 ba1.2k sqft5224 Delancey St, Philadelphia, PA 19143For Sale
 MLS ID #PAPH2670358, Jim Roche, KW Empower. Bright MLS
 - $259,9003 bd3 ba960 sqft512 S Yewdall St, Philadelphia, PA 19143For Sale
 MLS ID #PAPH2623008, Stephen Kennedy, KW Empower. Bright MLS
 - $225,0003 bd2 ba1.1k sqft2010 S Alden St, Philadelphia, PA 19143For Sale
 MLS ID #PAPH2659288, Susan Orloff, BHHS Fox & Roach-Media. Bright MLS
 - $215,9993 bd1 ba1.1k sqft5753 Catharine St, Philadelphia, PA 19143For SaleMLS ID #PAPH2641110, Stephen Kennedy, KW Empower. Bright MLS
- $214,9004 bd1 ba1.4k sqft708 S 60th St, Philadelphia, PA 19143For SaleMLS ID #PAPH2671774, Michelle Phillips, Luxe Real Estate LLC. Bright MLS
- $279,9004 bd2 ba1k sqft552 S 59th St, Philadelphia, PA 19143For SaleMLS ID #PAPH2665764, Starr Smith, Keller Williams Main Line. Bright MLS
- $219,0003 bd2 ba920 sqft1509 S 49th St, Philadelphia, PA 19143For SaleMLS ID #PAPH2676278, Ryan Lockstein, Rosedale Real Estate LLC. Bright MLS
- $319,9994 bd4 ba1.4k sqft5727 Baltimore Ave, Philadelphia, PA 19143For SaleMLS ID #PAPH2658076, Linda Sandoval Sandoval Martinez-Herrera, Giraldo Real Estate Group. Bright MLS
- $295,0003 bd2 ba1k sqft1331 S May St, Philadelphia, PA 19143For SaleMLS ID #PAPH2676286, Ryan Lockstein, Rosedale Real Estate LLC. Bright MLS
- $254,9993 bd3 ba1k sqft1425 N Edgewood St, Philadelphia, PA 19151For SaleMLS ID #PAPH2656440, Benjamin Graves, Realty Mark Cityscape. Bright MLS
- $229,9003 bd2 ba1.2k sqft2649 S Hobson St, Philadelphia, PA 19142For SaleMLS ID #PAPH2676718, Santos Rivera, Iron Valley Real Estate of Berks. Bright MLS
- $319,9003 bd3 ba1.6k sqft647 S 55th St, Philadelphia, PA 19143For SaleMLS ID #PAPH2646562, Baiyina Brown, BHHS Fox & Roach-Chestnut Hill. Bright MLS
- $329,0003 bd2 ba1.3k sqft749 S 52nd St, Philadelphia, PA 19143For SaleMLS ID #PAPH2676352, Ryan Lockstein, Rosedale Real Estate LLC. Bright MLS
- $239,9003 bd2 ba1.1k sqft547 N 65th St, Philadelphia, PA 19151For SaleMLS ID #PAPH2667580, Santos Rivera, Iron Valley Real Estate of Berks. Bright MLS
- $275,0003 bd2 ba1.4k sqft2066 Emily St, Philadelphia, PA 19145For SaleMLS ID #PAPH2676800, Stacy Sanseverino, KW Empower. Bright MLS
- $255,0003 bd2 ba1.4k sqft1711 N 62nd St, Philadelphia, PA 19151For SaleMLS ID #PAPH2605200, Britt McLaughlin, EXP Realty, LLC. Bright MLS
- $249,9003 bd3 ba1.8k sqft654 N 36th St, Philadelphia, PA 19104For SaleMLS ID #PAPH2659312, Mary Claire Driscoll, Elfant Wissahickon-Rittenhouse Square. Bright MLS
- $279,5004 bd3 ba1.5k sqft5443 Irving St, Philadelphia, PA 19139For SaleMLS ID #PAPH2650686, Ronna Abdo, Keller Williams Main Line. Bright MLS
