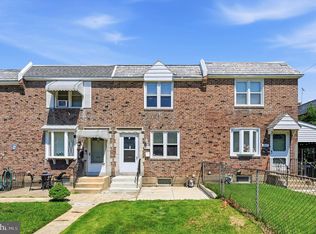
Welcome to this beautifully remodeled 3-bedroom, 2-bath twin home in the Southeast Delco School District! Move-in ready and filled with modern updates, this home offers spacious living, abundant natural light, and an unbeatable location close to shopping, schools, the train, and easy access to Philadelphia. Step into the inviting foyer, where you're welcomed by abundant natural light and a warm neutral color palette. The foyer opens into a spacious, open-concept living room, dining area, and updated kitchen with granite countertops, creating the perfect flow for everyday living and entertaining. Just off the kitchen, step outside to the patio featuring a brand-new awning and iron railings—an ideal spot to fire up the grill, host summer BBQs, or simply relax with family and friends. The backyard offers a small green space along with a detached garage for added storage. Upstairs, you'll find three good-sized bedrooms, all filled with natural light, along with a full hall bathroom featuring a tub. The basement offers even more versatile living space, featuring a full bathroom with a shower, a laundry area with a utility sink, and a large room that could easily become a family room, home office, gym, playroom, or media room. Bilco doors provide direct access to the backyard. Additional highlights include all brand new siding, roof, 200 amp electrical panel, hard wired smoke detectors, HVAC and central air, keeping you comfortable year-round. Perfectly situated near shopping, restaurants, schools, public transportation, and regional rail, with easy access to Center City Philadelphia, this home offers both comfort and convenience. Schedule your private showing today!
For sale
$295,000
216 Woodlawn Ave, Collingdale, PA 19023
3beds
1,584sqft
:
Get pre-qualified$2,052/mo
Single Family Residence
Built in 1920
2,178 Square Feet Lot
$293,000 Zestimate®
$186/sqft
$-- HOA
What's special
Warm neutral color paletteSpacious livingAbundant natural lightBrand new sidingInviting foyerGranite countertops
- 23 days |
- 788 |
- 88 |
Zillow last checked:
Listing updated:
Listed by:
Tara Garrison 215-657-8100,
Keller Williams Real Estate-Horsham (215) 657-8100
Source: Bright MLS,MLS#: PADE2119448
Facts & features
Interior
Bedrooms & bathrooms
- Bedrooms: 3
- Bathrooms: 2
- Full bathrooms: 2
Basement
- Area: 0
Heating
- Hot Water, Natural Gas
Cooling
- Central Air, Natural Gas
Appliances
- Included: Washer, Dryer, Gas Water Heater
- Laundry: In Basement
Features
- Basement: Full,Finished
- Has fireplace: No
Interior area
- Total structure area: 1,584
- Total interior livable area: 1,584 sqft
- Finished area above ground: 1,584
- Finished area below ground: 0
Property
Parking
- Total spaces: 1
- Parking features: Storage, Detached, On Street, Alley Access
- Garage spaces: 1
- Has uncovered spaces: Yes
Accessibility
- Accessibility features: None
Features
- Levels: Two
- Stories: 2
- Exterior features: Awning(s)
- Pool features: None
Lot
- Size: 2,178 Square Feet
- Dimensions: 25.00 x 90.00
Details
- Additional structures: Above Grade, Below Grade
- Parcel number: 11000310700
- Zoning: R-2
- Special conditions: Standard
Construction
Type & style
- Home type: SingleFamily
- Architectural style: Colonial
- Property subtype: Single Family Residence
- Attached to another structure: Yes
Materials
- Frame, Masonry
- Foundation: Other
Condition
- New construction: No
- Year built: 1920
Utilities & green energy
- Sewer: Public Sewer
- Water: Public
Community & HOA
Community
- Subdivision: None Available
HOA
- Has HOA: No
Location
- Region: Collingdale
- Municipality: COLLINGDALE BORO
Financial & listing details
- Price per square foot: $186/sqft
- Tax assessed value: $98,420
- Annual tax amount: $4,572
- Date on market: 7/10/2026
- Listing agreement: Exclusive Right To Sell
- Listing terms: Cash,Conventional,FHA,VA Loan
- Inclusions: Refrigerator, Washer, Dryer And Electric Fireplace In "as-is" Condition
- Ownership: Fee Simple
Estimated market value
$293,000
$278,000 - $308,000
$1,903/mo
Price history
| Date | Event | Price |
|---|---|---|
| 7/10/2026 | Listed for sale | $295,000+110.7%$186/sqft |
Source:  Bright MLS #PADE2119448 Report a problem Bright MLS #PADE2119448 Report a problem | ||
| 9/15/2025 | Sold | $140,000-6%$88/sqft |
Source: Bright MLS #PADE2096268 Report a problem | ||
| 8/27/2025 | Pending sale | $149,000$94/sqft |
Source: Bright MLS #PADE2096268 Report a problem | ||
| 8/20/2025 | Price change | $149,000-11.3%$94/sqft |
Source: Bright MLS #PADE2096268 Report a problem | ||
| 8/14/2025 | Price change | $168,000-0.6%$106/sqft |
Source: Bright MLS #PADE2096268 Report a problem | ||
| 8/8/2025 | Listed for sale | $169,000$107/sqft |
Source: Bright MLS #PADE2096268 Report a problem | ||
Public tax history
| Year | Property taxes | Tax assessment |
|---|---|---|
| 2026 | $4,572 +32.2% | $98,420 |
| 2025 | $3,459 -22.4% | $98,420 |
| 2024 | $4,457 +2.7% | $98,420 |
| 2023 | $4,339 +3.9% | $98,420 |
| 2022 | $4,174 | $98,420 |
| 2021 | $4,174 +1002.2% | $98,420 +41.9% |
| 2020 | $379 -91.1% | $69,350 |
| 2019 | $4,249 +2.3% | $69,350 |
| 2018 | $4,155 +991.8% | $69,350 |
| 2017 | $381 -2% | $69,350 |
| 2016 | $388 | $69,350 |
| 2015 | $388 | $69,350 |
| 2014 | $388 +4.9% | $69,350 |
| 2013 | $370 +0.8% | $69,350 |
| 2012 | $368 +2.3% | $69,350 |
| 2011 | $359 | $69,350 |
| 2010 | $359 +9.7% | $69,350 |
| 2009 | $328 | $69,350 |
| 2008 | $328 +8.3% | $69,350 |
| 2007 | $302 | $69,350 |
| 2006 | $302 -2% | $69,350 |
| 2005 | $309 | $69,350 |
| 2004 | $309 +8.5% | $69,350 |
| 2003 | $284 +7.9% | $69,350 |
| 2002 | $264 | $69,350 |
| 2000 | $264 | $69,350 |
Find assessor info on the county website
Monthly payment
Est. payment
Payment breakdown
Explore the cost of this home by adjusting the details. Changes won't be saved.Climate risks
Neighborhood: 19023
Nearby schools
GreatSchools rating
- 5/10Harris SchoolGrades: K-8Distance: 0.4 mi
- 2/10Academy Park High SchoolGrades: 9-12Distance: 0.7 mi
- NASoutheast Delco Kindergarten CenterGrades: KDistance: 0.8 mi
Schools provided by the listing agent
- High: Academy Park
- District: Southeast Delco
Source: Bright MLS. This data may not be complete. We recommend contacting the local school district to confirm school assignments for this home.
- $234,5003 bd1 ba1.5k sqft218 Woodlawn Ave, Collingdale, PA 19023Off Market

- $163,6003 bd1 ba1.3k sqft220 Woodlawn Ave, Collingdale, PA 19023Off Market
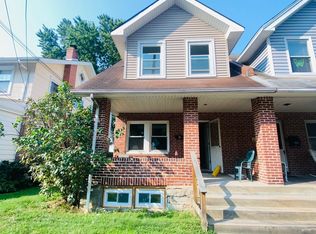
- $192,5003 bd2 ba1.5k sqft210 Woodlawn Ave, Collingdale, PA 19023Off Market
- $3,330-- bd-- ba-- sqftHollywood Pl, Darby, PA 19023Off Market
- $141,9003 bd1 ba1.2k sqft222 Woodlawn Ave, Collingdale, PA 19023Off Market
- $162,0003 bd1 ba1.2k sqft1009 Hollywood Pl, Collingdale, PA 19023Off Market
- $187,1003 bd2 ba1.5k sqft208 Woodlawn Ave, Collingdale, PA 19023Off Market
- $128,2003 bd1 ba1k sqft1011 Hollywood Pl, Collingdale, PA 19023Off Market
A local agent can set up tours, give advice and negotiate with sellers.
A local lender can help you make sure your offer is ready when you are.
Similar homes
- $250,0003 bd2 ba1.4k sqft208 Marshall Ave, Collingdale, PA 19023For Sale
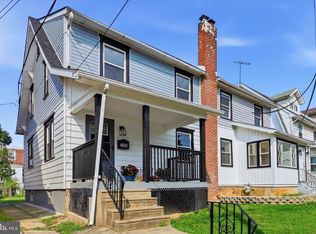
 MLS ID #PADE2120384, Caitlin Kerezsi, Keller Williams Real Estate - Media. Bright MLS
 - $268,0004 bd1 ba1.2k sqft523 Collingdale Ave, Collingdale, PA 19023For Sale
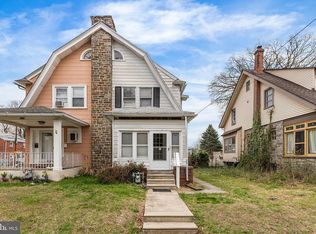 MLS ID #PADE2110714, Lou Farese, The Home Store. Bright MLS
 - $318,9003 bd3 ba1.6k sqft204 Barker Ave, Sharon Hill, PA 19079For Sale
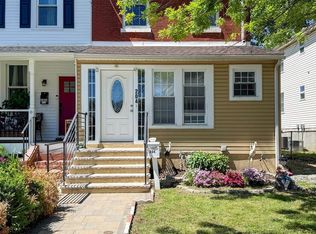 MLS ID #PADE2115258, Tony Letizia, VRA Realty. Bright MLS
 - $239,9004 bd2 ba1.1k sqft345 Westmont Dr, Collingdale, PA 19023For Sale
 MLS ID #PADE2118640, John Perfetti, Micozzie Real Estate. Bright MLS
 - $274,9003 bd2 ba1.3k sqft1350 Kimberly Dr, Philadelphia, PA 19151For SaleMLS ID #PAPH2652474, Lauren Quinn, Prime Realty Partners. Bright MLS
- $299,9003 bd1 ba1k sqft2907 S Sydenham St, Philadelphia, PA 19145For SaleMLS ID #PAPH2654352, James Kane, Real of Pennsylvania. Bright MLS
- $250,0003 bd1 ba1.1k sqft1837 Shallcross Ave, Folcroft, PA 19032For SaleMLS ID #PADE2118766, Vincent Memmo, CG Realty, LLC. Bright MLS
- $269,9003 bd2 ba1.3k sqft1550 Hermesprota Dr, Sharon Hill, PA 19079For SaleMLS ID #PADE2120222, Nayla Rodgers, EXP Realty, LLC. Bright MLS
- $310,0004 bd3 ba1.4k sqft238 Heather Rd, Upper Darby, PA 19082For SaleMLS ID #PADE2115540, HASAN YASIN AMIN, RE/MAX Preferred - Malvern. Bright MLS
- $360,0003 bd3 ba1.8k sqft214 Priscilla Ln, Aldan, PA 19018For SaleMLS ID #PADE2117614, Maggie Hamson, Keller Williams Realty Devon-Wayne. Bright MLS
- $289,9004 bd3 ba1.5k sqft5443 Irving St, Philadelphia, PA 19139For SaleMLS ID #PAPH2650686, Ronna Abdo, Keller Williams Main Line. Bright MLS
- $225,0004 bd2 ba1.1k sqft220 Weymouth Rd, Darby, PA 19023For SaleMLS ID #PADE2119972, Jennifer O'Doherty, Coldwell Banker Realty. Bright MLS
- $269,9003 bd2 ba1.5k sqft547 S Yewdall St, Philadelphia, PA 19143For SaleMLS ID #PAPH2651430, Joe Loonstyn, Loonstyn Brothers Realty LLC. Bright MLS
- $349,0003 bd2 ba1.4k sqft27 S Market St, Gibbstown, NJ 08027For SaleMLS ID #NJGL2074720, Kristy Hicks, Weichert Realtors-Mullica Hill. Bright MLS
- $254,9003 bd2 ba1k sqft7393 Wheeler St, Philadelphia, PA 19153For SaleMLS ID #PAPH2644324, Santos Rivera, Iron Valley Real Estate of Berks. Bright MLS
- $279,0003 bd2 ba1.2k sqft1519 Forrester Ave, Sharon Hill, PA 19079For SaleMLS ID #PADE2110354, Mathews Chacko, Tesla Realty Group, LLC. Bright MLS
- $295,0003 bd2 ba1.2k sqft2904 N Tatnall St, Wilmington, DE 19802For SaleMLS ID #DENC2101006, Brandon Jones, EXP Realty, LLC. Bright MLS
- $299,9003 bd2 ba1.4k sqft522 Taylor Ave #437, Marcus Hook, PA 19061For SaleMLS ID #PADE2116884, Ana Krauthamer, KW Greater West Chester. Bright MLS
- $329,5003 bd3 ba1.5k sqft2025 S 22nd St, Philadelphia, PA 19145For SaleMLS ID #PAPH2649522, Kelly Evanosich, Keller Williams Main Line. Bright MLS
- $348,0003 bd2 ba1.6k sqft510 Morgan Ave, Deptford, NJ 08096For SaleMLS ID #NJGL2076062, Tricia Shields, BHHS Fox & Roach-Mullica Hill South. Bright MLS
