Forget the honey-do list—this beautifully gutted and completely redone Cape Cod in a wonderful neighborhood is ready for you to MOVE RIGHT IN. Thoughtfully updated from top to bottom, this home pairs a timeless footprint with all the modern comforts you actually want. Step inside to a bright, open feel with NEW, DURABLE and STYLISH VINYL FLOORING and CRISP NEW WINDOWS framing neighborhood views and letting in AMPLE NATURAL LIGHT. The BRAND-NEW KITCHEN is a total standout, equipped with sleek modern finishes including GORGEOUS QUARTZ COUNTERTOPS and a complete suite of STAINLESS STEEL APPLIANCES that make cooking effortless. Also on the main floor are two GENEROUSLY SIZED BEDROOMS and one of the completely redesigned, tasteful and exquisite full baths. Upstairs you will find the third good sized bedroom and second, bright, beautiful and brilliant full bath. Located outside of the bathroom is a space dedicated for laundry and a UNIQUE, CHIC DRESSING AREA complete with cabinets for storage, countertop and full length mirror. Beyond the gorgeous cosmetic updates, the heavy lifting has already been done for you: enjoy the ultimate PEACE OF MIND with BRAND-NEW HIGH EFFICIENCY HVAC, HOT WATER HEATER, ALL NEW PLUMBING & ELECTRICAL with the added bonus of a NEW SEWER LINE to the street and a fresh concrete driveway. Outside, the cute and cozy yard offers just enough space to unwind, host a few friends, or set up your weekend garden. Classic neighborhood charm meets total modern convenience. Schedule your tour today and see it for yourself!
For sale
$348,000
510 Morgan Ave, Deptford, NJ 08096
3beds
1,618sqft
:
Get pre-qualified$2,535/mo
Single Family Residence
Built in 1953
5,271 Square Feet Lot
$348,400 Zestimate®
$215/sqft
$-- HOA
What's special
Brand-new kitchenBrand-new high efficiency hvacGorgeous quartz countertopsHot water heaterAmple natural lightGenerously sized bedroomsBright open feel
- 12 hours |
- 322 |
- 28 |
Zillow last checked:
Listing updated:
Listed by:
Tricia Shields 856-236-6230,
BHHS Fox & Roach-Mullica Hill South
Source: Bright MLS,MLS#: NJGL2076062
Facts & features
Interior
Bedrooms & bathrooms
- Bedrooms: 3
- Bathrooms: 2
- Full bathrooms: 2
- Main level bathrooms: 1
- Main level bedrooms: 2
Basement
- Area: 0
Heating
- Forced Air, Natural Gas
Cooling
- Central Air, Natural Gas
Appliances
- Included: Stainless Steel Appliance(s), Gas Water Heater
- Laundry: Upper Level, Hookup
Features
- Flooring: Luxury Vinyl
- Has basement: No
- Has fireplace: No
Interior area
- Total structure area: 1,618
- Total interior livable area: 1,618 sqft
- Finished area above ground: 1,618
- Finished area below ground: 0
Property
Parking
- Total spaces: 4
- Parking features: Concrete, Driveway, On Street
- Uncovered spaces: 4
Accessibility
- Accessibility features: None
Features
- Levels: Two
- Stories: 2
- Pool features: None
Lot
- Size: 5,271 Square Feet
- Dimensions: 62.00 x 85.00
Details
- Additional structures: Above Grade, Below Grade
- Parcel number: 020047500022
- Zoning: RES
- Special conditions: Standard
Construction
Type & style
- Home type: SingleFamily
- Architectural style: Cape Cod
- Property subtype: Single Family Residence
Materials
- Frame
- Foundation: Slab
Condition
- Excellent
- New construction: No
- Year built: 1953
- Major remodel year: 2026
Utilities & green energy
- Sewer: Public Sewer
- Water: Public
Community & HOA
Community
- Subdivision: Country Club Estat
HOA
- Has HOA: No
Location
- Region: Deptford
- Municipality: DEPTFORD TWP
Financial & listing details
- Price per square foot: $215/sqft
- Tax assessed value: $110,900
- Annual tax amount: $4,060
- Date on market: 7/29/2026
- Listing agreement: Exclusive Right To Sell
- Listing terms: Cash,Conventional,FHA,VA Loan
- Ownership: Fee Simple
Estimated market value
$348,400
$331,000 - $366,000
$2,536/mo
Price history
| Date | Event | Price |
|---|---|---|
| 7/29/2026 | Listed for sale | $348,000+93.3%$215/sqft |
Source:  Bright MLS #NJGL2076062 Report a problem Bright MLS #NJGL2076062 Report a problem | ||
| 4/20/2026 | Sold | $180,000$111/sqft |
Source: Public Record Report a problem | ||
Public tax history
| Year | Property taxes | Tax assessment |
|---|---|---|
| 2025 | $3,738 | $110,900 |
| 2024 | $3,738 -2.9% | $110,900 |
| 2023 | $3,848 | $110,900 |
| 2022 | -- | $110,900 -2.7% |
| 2021 | -- | $114,000 |
| 2020 | -- | $114,000 |
| 2019 | -- | $114,000 |
| 2018 | -- | $114,000 |
| 2017 | -- | $114,000 |
| 2016 | -- | $114,000 |
| 2015 | -- | $114,000 |
Find assessor info on the county website
Monthly payment
Est. payment
Payment breakdown
Explore the cost of this home by adjusting the details. Changes won't be saved.Climate risks
Neighborhood: 08096
Nearby schools
GreatSchools rating
- 5/10Lake Tract Elementary SchoolGrades: 1-5Distance: 0.3 mi
- 6/10Deptford Township Middle SchoolGrades: 6-8Distance: 2.7 mi
- 3/10Deptford Twp High SchoolGrades: 9-12Distance: 2.2 mi
Schools provided by the listing agent
- District: Deptford Township Public Schools
Source: Bright MLS. This data may not be complete. We recommend contacting the local school district to confirm school assignments for this home.
- $221,800-- bd-- ba1.4k sqft506 Morgan Ave, Deptford, NJ 08096Off Market
- $334,2002 bd2 ba1.8k sqft514 Morgan Ave, Deptford, NJ 08096Off Market

- $225,500-- bd-- ba1.6k sqft511 Morgan Ave, Deptford, NJ 08096Off Market
- $282,9003 bd1 ba1.5k sqft507 Morgan Ave, Deptford, NJ 08096Off Market

- $227,300-- bd-- ba1.4k sqft511 Elm Ave, Deptford, NJ 08096Off Market
- $331,0003 bd2 ba1.1k sqft515 Morgan Ave, Deptford, NJ 08096Sold
- $263,6003 bd1 ba1.4k sqft515 Elm Ave, Deptford, NJ 08096Off Market
- $329,9004 bd2 ba1.4k sqft518 Morgan Ave, Deptford, NJ 08096Off Market
A local agent can set up tours, give advice and negotiate with sellers.
A local lender can help you make sure your offer is ready when you are.
Similar homes
- $330,0003 bd2 ba1.5k sqft18 Andy Snyder Rd, Woodbury, NJ 08096For Sale
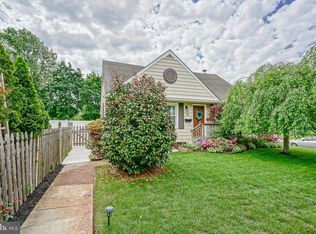
 MLS ID #NJGL2076118, Colette Montague, BHHS Fox & Roach-Mullica Hill South. Bright MLS
 - $385,9003 bd2 ba1.9k sqft435 Arline Ave, Deptford, NJ 08096For Sale
 MLS ID #NJGL2076150, Meredith Covely, Fathom Realty NJ, LLC. Bright MLS
 - $--3 bd3 ba1.8k sqft9 Ambrose Ct, Deptford, NJ 08096Auction
 Auction.com 2
 - $335,0003 bd1 ba1.4k sqft142 High St, Woodbury, NJ 08096For Sale
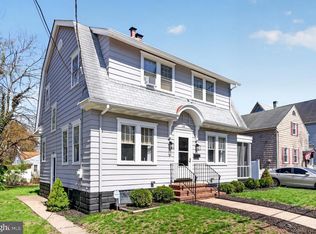 MLS ID #NJGL2076264, Liz Fahy, EXP Realty, LLC. Bright MLS
 - $325,0003 bd2 ba1.4k sqft120 Williams Ave, Deptford, NJ 08096For SaleMLS ID #NJGL2076236, Janeen Carr, Better Homes and Gardens Real Estate Maturo. Bright MLS
- $350,0003 bd1 ba1.5k sqft353 Hendrickson Ave, Woodbury, NJ 08096For SaleMLS ID #NJGL2074872, Stephanie Krawiec, Keller Williams Realty - Cherry Hill. Bright MLS
- $349,0003 bd2 ba1.1k sqft1171 Lewis Ter, Woodbury, NJ 08096For SaleMLS ID #NJGL2075236, zack duz, HomeSmart First Advantage Realty. Bright MLS
- $369,0003 bd3 ba1.5k sqft33 Hopkins St, Woodbury, NJ 08096For SaleMLS ID #NJGL2075440, Nicole Nguyen, Realty Mark Cityscape. Bright MLS
- $379,0004 bd2 ba1.9k sqft335 Myrtle Ave, Woodbury, NJ 08096For SaleMLS ID #NJGL2075976, Michael Coffee, HOF Realty. Bright MLS
- $410,0004 bd2 ba1.6k sqft1177 Lawnton Ave, West Deptford, NJ 08096For SaleMLS ID #NJGL2076354, Ron Bruce, BHHS Fox & Roach-Mullica Hill South. Bright MLS
- $328,0004 bd2 ba1.6k sqft61 E Barber Ave, Woodbury, NJ 08096For SaleMLS ID #NJGL2073874, Darren Slimbock, Marchese Real Estate LLC. Bright MLS
- $354,9994 bd2 ba1.4k sqft1116 Tatum St, Woodbury, NJ 08096For SaleMLS ID #NJGL2075138, Tim Lynch, HomeSmart First Advantage Realty. Bright MLS
- $389,0003 bd2 ba1.7k sqft146 N Maple St, Woodbury, NJ 08096For SaleMLS ID #NJGL2073670, Rose Simila, Home and Heart Realty. Bright MLS
- $290,0004 bd2 ba1.7k sqft29 Aberdeen Pl, Woodbury, NJ 08096For SaleMLS ID #NJGL2076122, Austin Wuest, Keller Williams - Main Street. Bright MLS
- $329,9003 bd1 ba936 sqft1049 Cooper St, Deptford, NJ 08096For SaleMLS ID #NJGL2071424, Frank Capano, Cardinal Real Estate Services. Bright MLS
- $370,0003 bd2 ba1.6k sqft50 Lupton Ave, Woodbury, NJ 08096For SaleMLS ID #NJGL2069874, Jose Diaz, Garden Realty Experts. Bright MLS
- $--3 bd1 ba1.1k sqft119 Penn St, Woodbury, NJ 08096AuctionAuction.com 2
- $369,9003 bd2 ba1.2k sqft34 Ash Ave, Woodbury, NJ 08096For SaleMLS ID #NJGL2074298, Jitka McCabe, Century 21 Alliance - Mantua. Bright MLS
- $349,9993 bd3 ba1.3k sqft401 W Red Bank Ave, West Deptford, NJ 08096For SaleMLS ID #NJGL2075718, Heidi Welsh, Keller Williams Realty - Washington Township. Bright MLS
- $339,9993 bd1 ba1.3k sqft1679 Almonesson Rd, Deptford, NJ 08096For SaleMLS ID #NJGL2075962, Maci Norman, EXP Realty, LLC. Bright MLS
