BEST AND FINAL OFFERS DUE WEDNESDAY 7/29 AT NOON. Welcome home to this beautifully updated 3-bedroom, 2-full bathroom Cape Cod nestled on a quiet street in desirable Deptford, NJ! From the moment you step inside, you'll appreciate the light-filled living room featuring gleaming hardwood floors, recessed lighting, an electric fireplace, a convenient coat closet by the front entrance, and elegant crown molding that continues throughout the entire home, adding timeless style and character to every room. The heart of the home is the stunning kitchen, thoughtfully designed with custom cabinetry, a center island topped with granite countertop, a beautiful tile backsplash, tile flooring, stainless steel appliances, and gas cooking—perfect for preparing meals and gathering with family and friends. Just off the kitchen is the spacious dining room with attractive laminate plank flooring. This versatile space can easily be closed off to serve as a home office, playroom, or even a fourth bedroom. The first floor also offers a comfortable bedroom with a ceiling fan as well as a full bathroom with a tub/shower combination, and a convenient pantry/linen closet for additional storage. Upstairs, you'll find two exceptionally large bedrooms, both featuring laminate plank flooring and generous closet space. The impressive primary suite boasts recessed lighting, a cozy sitting area, an enormous custom walk-in closet, plus an additional closet for even more storage. The second bedroom includes custom built-ins and a full-size closet, making it as functional as it is charming. Completing the upper level is a beautifully renovated full bathroom featuring a custom tile-surround shower, relaxing jetted tub, and stylish wood-look tile flooring, along with additional hallway storage for linens and everyday essentials. Step outside and discover an incredible backyard designed for entertaining! The fully fenced rear yard offers plenty of room to play or relax, while the expansive patio provides the perfect setting for summer barbecues, outdoor dining, and gatherings. A detached garage offers excellent space for storage or a workshop. Ideally located near major shopping, dining, and everyday conveniences, this home also offers an easy commute to Philadelphia, Delaware, and the Jersey Shore. Combining flexible living spaces, thoughtful updates, and an unbeatable location, this is one you won't want to miss!
For sale
$330,000
18 Andy Snyder Rd, Woodbury, NJ 08096
3beds
1,560sqft
:
Get pre-qualified$2,424/mo
Single Family Residence
Built in 1950
6,534 Square Feet Lot
$-- Zestimate®
$212/sqft
$-- HOA
What's special
Electric fireplaceStunning kitchenRecessed lightingGas cookingGenerous closet spaceGleaming hardwood floorsFully fenced rear yard
- 1 day |
- 1,045 |
- 122 |
Zillow last checked:
Listing updated:
Listed by:
Colette Montague 609-221-2164,
BHHS Fox & Roach-Mullica Hill South
Source: Bright MLS,MLS#: NJGL2076118
Facts & features
Interior
Bedrooms & bathrooms
- Bedrooms: 3
- Bathrooms: 2
- Full bathrooms: 2
- Main level bathrooms: 1
- Main level bedrooms: 1
Rooms
- Room types: Living Room, Dining Room, Primary Bedroom, Bedroom 2, Kitchen, Bedroom 1, Laundry, Full Bath
Primary bedroom
- Features: Ceiling Fan(s), Flooring - Laminate Plank, Primary Bedroom - Sitting Area, Walk-In Closet(s)
- Level: Upper
- Area: 285 Square Feet
- Dimensions: 15 X 19
Bedroom 1
- Features: Built-in Features, Ceiling Fan(s), Flooring - Laminate Plank
- Level: Upper
- Area: 192 Square Feet
- Dimensions: 12 X 16
Bedroom 2
- Features: Ceiling Fan(s), Flooring - Laminate Plank
- Level: Main
- Area: 165 Square Feet
- Dimensions: 15 X 11
Dining room
- Features: Flooring - Laminate Plank
- Level: Main
- Area: 169 Square Feet
- Dimensions: 13 X 13
Other
- Features: Bathroom - Jetted Tub, Bathroom - Walk-In Shower, Flooring - Ceramic Tile
- Level: Upper
Other
- Features: Bathroom - Tub Shower, Flooring - Ceramic Tile
- Level: Main
Kitchen
- Features: Kitchen - Gas Cooking, Kitchen Island, Pantry, Flooring - Ceramic Tile, Recessed Lighting, Ceiling Fan(s)
- Level: Main
- Area: 204 Square Feet
- Dimensions: 12 X 17
Laundry
- Level: Lower
- Area: 128 Square Feet
- Dimensions: 8 X 16
Living room
- Features: Fireplace - Electric, Flooring - HardWood, Recessed Lighting
- Level: Main
- Area: 260 Square Feet
- Dimensions: 13 X 20
Heating
- Forced Air, Natural Gas
Cooling
- Central Air, Electric
Appliances
- Included: Oven/Range - Gas, Stainless Steel Appliance(s), Gas Water Heater
- Laundry: In Basement, Laundry Room
Features
- Ceiling Fan(s), Built-in Features, Entry Level Bedroom, Formal/Separate Dining Room, Kitchen Island, Recessed Lighting, Upgraded Countertops
- Flooring: Wood
- Windows: Replacement, Window Treatments
- Basement: Full,Drainage System,Partially Finished,Sump Pump
- Number of fireplaces: 1
- Fireplace features: Electric
Interior area
- Total structure area: 1,560
- Total interior livable area: 1,560 sqft
- Finished area above ground: 1,560
- Finished area below ground: 0
Property
Parking
- Total spaces: 3
- Parking features: Garage Faces Side, On Street, Driveway, Detached
- Garage spaces: 1
- Uncovered spaces: 2
Accessibility
- Accessibility features: None
Features
- Levels: Two
- Stories: 2
- Patio & porch: Patio
- Exterior features: Sidewalks, Street Lights
- Pool features: None
- Has spa: Yes
- Spa features: Bath
- Fencing: Back Yard,Wood
Lot
- Size: 6,534 Square Feet
- Dimensions: 56 x 125 IRR
- Features: Corner Lot, Level
Details
- Additional structures: Above Grade, Below Grade
- Parcel number: 020046800025
- Zoning: RES
- Special conditions: Standard
Construction
Type & style
- Home type: SingleFamily
- Architectural style: Cape Cod
- Property subtype: Single Family Residence
Materials
- Frame
- Foundation: Block
Condition
- Excellent
- New construction: No
- Year built: 1950
- Major remodel year: 2016
Utilities & green energy
- Sewer: Public Sewer
- Water: Public
Community & HOA
Community
- Subdivision: Country Club Estat
HOA
- Has HOA: No
Location
- Region: Woodbury
- Municipality: DEPTFORD TWP
Financial & listing details
- Price per square foot: $212/sqft
- Tax assessed value: $171,600
- Annual tax amount: $6,283
- Date on market: 7/25/2026
- Listing agreement: Exclusive Right To Sell
- Inclusions: Washer, Dryer, Refrigerator, Range, Microwave, Dishwasher.
- Exclusions: Personal Items.
- Ownership: Fee Simple
Estimated market value
Not available
Estimated sales range
Not available
Not available
Price history
| Date | Event | Price |
|---|---|---|
| 7/25/2026 | Listed for sale | $330,000$212/sqft |
Source:  Bright MLS #NJGL2076118 Report a problem Bright MLS #NJGL2076118 Report a problem | ||
Public tax history
Tax history is unavailable.
Monthly payment
Est. payment
Payment breakdown
Explore the cost of this home by adjusting the details. Changes won't be saved.Climate risks
Neighborhood: 08096
Nearby schools
GreatSchools rating
- 5/10Lake Tract Elementary SchoolGrades: 1-5Distance: 0.3 mi
- 6/10Deptford Township Middle SchoolGrades: 6-8Distance: 2.7 mi
- 3/10Deptford Twp High SchoolGrades: 9-12Distance: 2.2 mi
Schools provided by the listing agent
- District: Deptford Township Public Schools
Source: Bright MLS. This data may not be complete. We recommend contacting the local school district to confirm school assignments for this home.
- $348,2003 bd2 ba1.5k sqft18 Andy Snyder Blvd, Deptford, NJ 08096Off Market
- $355,0004 bd2 ba1.5k sqft506 Griscom Dr, Deptford, NJ 08096Off Market
- $303,2003 bd1 ba1.2k sqft486 Griscom Dr, Deptford, NJ 08096Off Market

- $343,1004 bd2 ba1.4k sqft16 Andy Snyder Blvd, Deptford, NJ 08096Off Market
- $240,000-- bd-- ba1.4k sqft514 Griscom Dr, Deptford, NJ 08096Off Market
- $341,4003 bd2 ba1.4k sqft482 Griscom Dr, Deptford, NJ 08096Off Market
- $232,500-- bd-- ba1.4k sqft26 Andy Snyder Blvd, Deptford, NJ 08096Off Market
- $264,000-- bd-- ba1.2k sqft15 Andy Snyder Blvd, Deptford, NJ 08096Off Market
A local agent can set up tours, give advice and negotiate with sellers.
A local lender can help you make sure your offer is ready when you are.
Similar homes
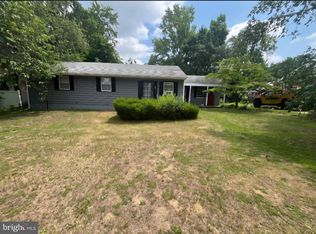
- $325,0003 bd2 ba1.4k sqft120 Williams Ave, Deptford, NJ 08096For Sale
 MLS ID #NJGL2076236, Janeen Carr, Better Homes and Gardens Real Estate Maturo. Bright MLS
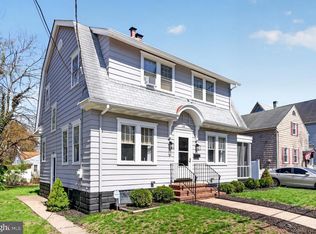
 - $335,0003 bd1 ba1.4k sqft142 High St, Woodbury, NJ 08096For Sale
 MLS ID #NJGL2076264, Liz Fahy, EXP Realty, LLC. Bright MLS
 - $385,9003 bd2 ba1.9k sqft435 Arline Ave, Deptford, NJ 08096For Sale
 MLS ID #NJGL2076150, Meredith Covely, Fathom Realty NJ, LLC. Bright MLS
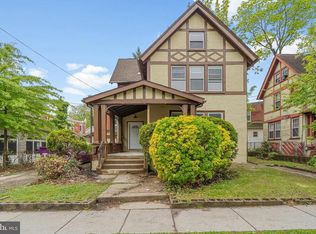
 - $300,0004 bd2 ba1.7k sqft29 Aberdeen Pl, Woodbury, NJ 08096For Sale
 MLS ID #NJGL2076122, Austin Wuest, Keller Williams - Main Street. Bright MLS
 - $349,0003 bd2 ba1.1k sqft1171 Lewis Ter, Woodbury, NJ 08096For SaleMLS ID #NJGL2075236, zack duz, HomeSmart First Advantage Realty. Bright MLS
- $319,0004 bd2 ba1.6k sqft222 Ogden Station Rd, Wenonah, NJ 08090For SaleMLS ID #NJGL2076340, Mustafa Noor, Long & Foster Real Estate, Inc.. Bright MLS
- $328,0004 bd2 ba1.6k sqft61 E Barber Ave, Woodbury, NJ 08096For SaleMLS ID #NJGL2073874, Darren Slimbock, Marchese Real Estate LLC. Bright MLS
- $329,9003 bd1 ba936 sqft1049 Cooper St, Deptford, NJ 08096For SaleMLS ID #NJGL2071424, Frank Capano, Cardinal Real Estate Services. Bright MLS
- $328,0003 bd1 ba912 sqft154 Peterson Blvd, Deptford, NJ 08096For SaleMLS ID #NJGL2071712, Thais Peroto, Keller Williams Realty - Moorestown. Bright MLS
- $379,0004 bd2 ba1.9k sqft335 Myrtle Ave, Woodbury, NJ 08096For SaleMLS ID #NJGL2075976, Michael Coffee, HOF Realty. Bright MLS
- $339,9993 bd1 ba1.3k sqft1679 Almonesson Rd, Deptford, NJ 08096For SaleMLS ID #NJGL2075962, Maci Norman, EXP Realty, LLC. Bright MLS
- $325,0004 bd2 ba2.1k sqft24 Aberdeen Pl, Woodbury, NJ 08096For SaleMLS ID #11850455, Nancy Kowalik, LPT REALTY, LLC. My State MLS
- $--3 bd1 ba1.1k sqft119 Penn St, Woodbury, NJ 08096AuctionAuction.com 2
- $389,0003 bd2 ba1.7k sqft146 N Maple St, Woodbury, NJ 08096For SaleMLS ID #NJGL2073670, Rose Simila, Home and Heart Realty. Bright MLS
- $324,8904 bd2 ba1.8k sqft39 Watkins Ave, Woodbury, NJ 08096For SaleMLS ID #NJGL2072126, Tom Duffy, Keller Williams Realty - Washington Township. Bright MLS
- $325,0004 bd2 ba1.6k sqft131 Watkins Ave, Woodbury, NJ 08096For SaleMLS ID #NJGL2072868, Elana Shapiro, HomeSmart First Advantage Realty. Bright MLS
- $380,0003 bd1 ba1.5k sqft738 Howard Ave, Wenonah, NJ 08090For SaleMLS ID #NJGL2076254, George L Plum, The Plum Real Estate Group, LLC. Bright MLS
- $354,9994 bd2 ba1.4k sqft1116 Tatum St, Woodbury, NJ 08096For SaleMLS ID #NJGL2075138, Tim Lynch, HomeSmart First Advantage Realty. Bright MLS
- $295,0003 bd3 ba1.4k sqft64 E Centre St, Woodbury, NJ 08096For SaleMLS ID #NJGL2074632, Luke Romano, Romano Realty. Bright MLS
- $369,0003 bd3 ba1.5k sqft33 Hopkins St, Woodbury, NJ 08096For SaleMLS ID #NJGL2075440, Nicole Nguyen, Realty Mark Cityscape. Bright MLS
