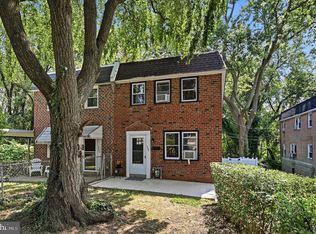
Welcome to 306 Collingdale Avenue, a spacious twin home offering 4 bedrooms, 1.5 bathrooms, and approximately 2,178 square feet of living space. The home features beautiful hardwood floors with some minor imperfections, a newer roof, gas heat, and a spacious layout with plenty of potential to make the home your own. Partially finished basement, perfect for extra living space, home gym, or any other needed uses. Enjoy outdoor space with both a fenced-in front and rear yard, along with a rear patio perfect for relaxing, entertaining, or enjoying time outdoors. Conveniently located close to shopping, local stores, everyday amenities, and major routes, the property provides easy access to surrounding areas. With generous living space, a solid layout, and several desirable features, 306 Collingdale Avenue presents a great opportunity for a buyer looking to add their own personal touches and make this home their own.
For sale
$260,000
306 Collingdale Ave, Collingdale, PA 19023
4beds
1,440sqft
Single Family Residence
Built in 1940
2,178 Square Feet Lot
$258,500 Zestimate®
$181/sqft
$-- HOA
What's special
Partially finished basementNewer roofGas heatGenerous living spaceSolid layoutSpacious layoutBeautiful hardwood floors
- 32 days
- 563
- 49
Zillow last checked:
Listing updated:
Listed by:
Bill Milano 610-357-5383,
Real Broker, LLC 8554500442
Source: Bright MLS,MLS#: PADE2124072
Facts & features
Interior
Bedrooms & bathrooms
- Bedrooms: 4
- Bathrooms: 2
- Full bathrooms: 1
- 1/2 bathrooms: 1
- Main level bathrooms: 1
Basement
- Area: 0
Heating
- Forced Air, Natural Gas
Cooling
- None
Appliances
- Included: Oven/Range - Gas, Refrigerator, Gas Water Heater
Features
- Cedar Closet(s), Combination Kitchen/Dining, Family Room Off Kitchen, Kitchen - Table Space
- Basement: Partially Finished
- Has fireplace: No
Interior area
- Total structure area: 1,440
- Total interior livable area: 1,440 sqft
- Finished area above ground: 1,440
- Finished area below ground: 0
Property
Parking
- Parking features: On Street
- Has uncovered spaces: Yes
Accessibility
- Accessibility features: None
Features
- Levels: Two
- Stories: 2
- Patio & porch: Patio
- Exterior features: Awning(s), Lighting
- Pool features: None
- Fencing: Chain Link
Lot
- Size: 2,178 Square Feet
Details
- Additional structures: Above Grade, Below Grade
- Parcel number: 11000081201
- Zoning: RES
- Special conditions: Standard
Construction
Type & style
- Home type: SingleFamily
- Architectural style: Colonial
- Property subtype: Single Family Residence
- Attached to another structure: Yes
Materials
- Brick
- Foundation: Concrete Perimeter, Brick/Mortar
Condition
- Excellent,Very Good,Good
- New construction: No
- Year built: 1940
Utilities & green energy
- Sewer: Public Sewer
- Water: Public
Community & HOA
Community
- Subdivision: Collingdale
HOA
- Has HOA: No
Location
- Region: Collingdale
- Municipality: COLLINGDALE BORO
Financial & listing details
- Price per square foot: $181/sqft
- Tax assessed value: $102,960
- Annual tax amount: $4,783
- Date on market: 9/16/2026
- Listing agreement: Exclusive Right To Sell
- Listing terms: FHA,VA Loan,Cash,Conventional
- Ownership: Fee Simple
Estimated market value
$258,500
$246,000 - $271,000
$2,164/mo
Price history
| Date | Event | Price |
|---|---|---|
| 9/16/2026 | Listed for sale | $260,000+225.4%$181/sqft |
Source:  Bright MLS #PADE2124072 Report a problem Bright MLS #PADE2124072 Report a problem | ||
| 7/23/2002 | Sold | $79,900$55/sqft |
Source: Public Record Report a problem | ||
Public tax history
| Year | Property taxes | Tax assessment |
|---|---|---|
| 2026 | $4,783 +32.2% | $102,960 |
| 2025 | $3,618 -22.4% | $102,960 |
| 2024 | $4,663 +2.7% | $102,960 |
| 2023 | $4,539 +3.9% | $102,960 |
| 2022 | $4,367 | $102,960 |
| 2021 | $4,367 +1128.3% | $102,960 +58.2% |
| 2020 | $356 -91.1% | $65,100 |
| 2019 | $3,989 +2.3% | $65,100 |
| 2018 | $3,901 +991.9% | $65,100 |
| 2017 | $357 | $65,100 |
| 2016 | $357 | $65,100 |
| 2015 | $357 | $65,100 |
| 2014 | $357 +2.8% | $65,100 |
| 2013 | $348 +2.8% | $65,100 |
| 2012 | $338 +0.3% | $65,100 |
| 2011 | $337 +2% | $65,100 |
| 2010 | $330 +7.5% | $65,100 |
| 2009 | $308 | $65,100 |
| 2008 | $308 +8.3% | $65,100 |
| 2007 | $284 | $65,100 |
| 2006 | $284 -2% | $65,100 |
| 2005 | $290 | $65,100 |
| 2004 | $290 +8.5% | $65,100 |
| 2003 | $267 +7.9% | $65,100 |
| 2002 | $247 | $65,100 |
| 2000 | $247 | $65,100 |
Find assessor info on the county website
Monthly payment
Est. payment
Payment breakdown
Explore the cost of this home by adjusting the details. Changes won't be saved.Climate risks
Neighborhood: 19023
Nearby schools
Schools provided by the listing agent
- District: Southeast Delco
Source: Bright MLS. This data may not be complete. We recommend contacting the local school district to confirm school assignments for this home.
- $212,9004 bd1 ba1.4k sqft304 Collingdale Ave, Collingdale, PA 19023Off Market
- $302,8004 bd1 ba2.4k sqft316 Collingdale Ave, Collingdale, PA 19023Off Market
- $237,8004 bd2 ba1.4k sqft905 Andrews Ave, Collingdale, PA 19023Off Market
- $211,4003 bd1 ba1.4k sqft903 Andrews Ave, Collingdale, PA 19023Off Market

Similar homes
- $259,0003 bd2 ba1.3k sqft327 Greenwood Rd, Sharon Hill, PA 19079For Sale
 MLS ID #PADE2120630, Dave McGowan, Keller Williams Real Estate - Media. Bright MLS
 - $265,0003 bd2 ba1.2k sqft411 Crotzer Ave, Folcroft, PA 19032For Sale
 MLS ID #PADE2122592, Martha Savery, Compass RE. Bright MLS
 - $265,0004 bd1 ba1.3k sqft435 Bonsall Ave, Yeadon, PA 19050For Sale
 MLS ID #PADE2121640, Selena Brown, Realty ONE Group Focus. Bright MLS
 - $258,0003 bd1 ba1.1k sqft266 Childs Ave, Drexel Hill, PA 19026For Sale
 MLS ID #PADE2123086, Samantha Sammons, Keller Williams Real Estate-Langhorne. Bright MLS
 - $275,0003 bd2 ba1.4k sqft1103 Agnew Dr, Drexel Hill, PA 19026For SaleMLS ID #PADE2123522, Brian Griffin, Keller Williams Main Line. Bright MLS
- $229,0003 bd2 ba1.2k sqft517 Poplar St, Sharon Hill, PA 19079For SaleMLS ID #PADE2119606, Dawn Fussell, United Real Estate. Bright MLS
- $265,0003 bd2 ba1.3k sqft7 Oakley Rd, Upper Darby, PA 19082For SaleMLS ID #PADE2121614, Algernong Allen, KW Empower. Bright MLS
- $289,9994 bd4 ba1.7k sqft23 E Providence Rd, Yeadon, PA 19050For SaleMLS ID #PADE2120434, Tyhee wolfe, Realty One Group Restore - Collegeville. Bright MLS
- $299,0003 bd2 ba1.3k sqft741 Cricket Ln, Aldan, PA 19018For SaleMLS ID #PADE2121330, Brana Petrongola, CG Realty, LLC. Bright MLS
- $299,9003 bd2 ba1.6k sqft1008 Kedron Ave, Morton, PA 19070For SaleMLS ID #PADE2124904, Mr. Matthew Fetick, EXP Realty, LLC. Bright MLS
- $269,9003 bd2 ba1.4k sqft231 W Wyncliffe Ave, Clifton Heights, PA 19018For SaleMLS ID #PADE2120976, Chris McGarry, Coldwell Banker Realty. Bright MLS
- $165,0003 bd1 ba1.3k sqft118 Francis St, Darby, PA 19023For SaleMLS ID #PADE2124064, Kathy Molloy, Long & Foster Real Estate, Inc.. Bright MLS
- $269,0004 bd2 ba1.6k sqft3004 Crescent Blvd, Oaklyn, NJ 08107For SaleMLS ID #NJCD2127936, Michael Fingerman, HomeSmart First Advantage Realty. Bright MLS
- $275,0003 bd2 ba1.5k sqft907 Hancock St, Milmont Park, PA 19033For SaleMLS ID #PADE2119172, Beth Endrizzi, Long & Foster Real Estate, Inc.. Bright MLS
- $290,0004 bd-- ba1.6k sqft241 Cherry St, Sharon Hill, PA 19079For SaleMLS ID #PADE2114770, Melvin Sarpey, Crown Homes Real Estate. Bright MLS
- $185,0005 bd2 ba1.4k sqft667 Rose St, Yeadon, PA 19050For SaleMLS ID #PADE2124580, Michael Fingerman, HomeSmart Realty Advisors. Bright MLS
- $284,9003 bd2 ba1.1k sqft5157 Westley Dr, Clifton Heights, PA 19018For SaleMLS ID #PADE2122286, Kevin Gallagher, RE/MAX Town & Country. Bright MLS
- $325,0003 bd2 ba1.1k sqft1030 Agnew Dr, Drexel Hill, PA 19026For SaleMLS ID #PADE2124054, Nicole Erickson, Keller Williams Main Line. Bright MLS
- $274,9003 bd2 ba1.6k sqft291 Westbrook Dr, Clifton Heights, PA 19018For SaleMLS ID #PADE2120762, John Fabirkiewicz, Trowbridge Realty Corp., INC. Bright MLS
- $234,0003 bd2 ba1.3k sqft3454 Valley Green Dr, Drexel Hill, PA 19026For SaleMLS ID #PADE2113546, Bruce Randolph, Century 21 Advantage Gold-Elkins Park. Bright MLS
