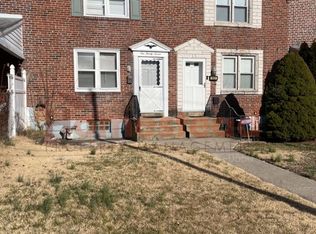
A refreshed row in the Westmont Park section of Collingdale. This is a nice middle unit with updated flooring & paint. A newer bath and a refreshed kitchen highlight this traditional row. Convenient to transportation & shopping.
For sale
$210,000
1023 Minden Ln, Collingdale, PA 19023
3beds
1,120sqft
Townhouse
Built in 1949
1,742 Square Feet Lot
$208,800 Zestimate®
$188/sqft
$-- HOA
What's special
Newer bathUpdated flooringRefreshed kitchen
- 36 days
- 414
- 36
Zillow last checked:
Listing updated:
Listed by:
Dan Pizzi 484-678-9262,
NextHome Brandywine 4843644862
Source: Bright MLS,MLS#: PADE2123440
Facts & features
Interior
Bedrooms & bathrooms
- Bedrooms: 3
- Bathrooms: 1
- Full bathrooms: 1
Basement
- Area: 0
Heating
- Forced Air, Natural Gas
Cooling
- None, Electric
Appliances
- Included: Gas Water Heater
- Laundry: In Basement
Features
- Flooring: Hardwood
- Basement: Exterior Entry
- Has fireplace: No
Interior area
- Total structure area: 1,120
- Total interior livable area: 1,120 sqft
- Finished area above ground: 1,120
- Finished area below ground: 0
Property
Parking
- Parking features: Alley Access
Accessibility
- Accessibility features: None
Features
- Levels: Two
- Stories: 2
- Pool features: None
Lot
- Size: 1,742 Square Feet
Details
- Additional structures: Above Grade, Below Grade
- Parcel number: 11000192700
- Zoning: RES
- Zoning description: RES
- Special conditions: Standard
Construction
Type & style
- Home type: Townhouse
- Architectural style: AirLite
- Property subtype: Townhouse
Materials
- Brick
- Foundation: Concrete Perimeter
- Roof: Flat
Condition
- Good
- New construction: No
- Year built: 1949
Utilities & green energy
- Electric: 150 Amps
- Sewer: Public Sewer
- Water: Public
Community & HOA
Community
- Subdivision: None Available
HOA
- Has HOA: No
Location
- Region: Collingdale
- Municipality: DARBY TWP
Financial & listing details
- Price per square foot: $188/sqft
- Tax assessed value: $82,840
- Annual tax amount: $3,848
- Date on market: 9/9/2026
- Listing agreement: Exclusive Right To Sell
- Listing terms: Cash,Conventional,FHA,VA Loan
- Ownership: Fee Simple
Estimated market value
$208,800
$198,000 - $219,000
$1,663/mo
Price history
| Date | Event | Price |
|---|---|---|
| 9/9/2026 | Listed for sale | $210,000+307.8%$188/sqft |
Source:  Bright MLS #PADE2123440 Report a problem Bright MLS #PADE2123440 Report a problem | ||
| 8/11/2017 | Listing removed | $1,250$1/sqft |
Source: Zillow Rental Network Report a problem | ||
| 7/29/2017 | Listed for rent | $1,250$1/sqft |
Source: Zillow Rental Network Report a problem | ||
| 3/3/2017 | Sold | $51,500+5.1%$46/sqft |
Source: Public Record Report a problem | ||
| 1/27/2017 | Listed for sale | $49,000-27.4%$44/sqft |
Source: RE/MAX Prime Real Estate #6918376 Report a problem | ||
| 7/1/2013 | Listing removed | $67,500$60/sqft |
Source: Prudential Fox and Roach #6035298 Report a problem | ||
| 3/28/2013 | Listed for sale | $67,500-18.7%$60/sqft |
Source: Prudential Fox and Roach #6035298 Report a problem | ||
| 8/3/2012 | Price change | $83,000-2.4%$74/sqft |
Source: Prudential Fox and Roach #6035298 Report a problem | ||
| 5/20/2012 | Price change | $85,000-13.2%$76/sqft |
Source: Prudential Fox and Roach #6035298 Report a problem | ||
| 4/10/2012 | Listed for sale | $97,900$87/sqft |
Source: Prudential Fox and Roach #6035298 Report a problem | ||
Public tax history
| Year | Property taxes | Tax assessment |
|---|---|---|
| 2026 | $3,849 +32.2% | $82,840 |
| 2025 | $2,911 -22.4% | $82,840 |
| 2024 | $3,751 +2.7% | $82,840 |
| 2023 | $3,652 +3.9% | $82,840 |
| 2022 | $3,513 | $82,840 |
| 2021 | $3,513 +971.4% | $82,840 +38% |
| 2020 | $328 -91.1% | $60,050 |
| 2019 | $3,679 +2.3% | $60,050 |
| 2018 | $3,598 +991.8% | $60,050 |
| 2017 | $330 -2% | $60,050 |
| 2016 | $336 +2% | $60,050 |
| 2015 | $330 -2% | $60,050 |
| 2014 | $336 +2.8% | $60,050 |
| 2013 | $327 +2.8% | $60,050 |
| 2012 | $318 +2.3% | $60,050 |
| 2011 | $311 +2% | $60,050 |
| 2010 | $305 +7.5% | $60,050 |
| 2009 | $284 | $60,050 |
| 2008 | $284 +8.3% | $60,050 |
| 2007 | $262 | $60,050 |
| 2006 | $262 -2% | $60,050 |
| 2005 | $267 | $60,050 |
| 2004 | $267 +8.5% | $60,050 |
| 2003 | $246 +7.9% | $60,050 |
| 2002 | $228 | $60,050 |
| 2000 | $228 | $60,050 |
Find assessor info on the county website
Monthly payment
Est. payment
Payment breakdown
Explore the cost of this home by adjusting the details. Changes won't be saved.Climate risks
Neighborhood: 19023
Nearby schools
Schools provided by the listing agent
- Elementary: Darby Township School
- Middle: Ashland
- High: Academy Park
- District: Southeast Delco
Source: Bright MLS. This data may not be complete. We recommend contacting the local school district to confirm school assignments for this home.
Similar homes
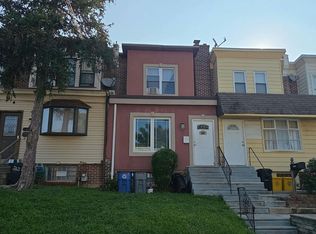
- $--3 bd2 ba1.1k sqft229 Jackson Ave, Darby, PA 19023Auction
 Auction.com 2
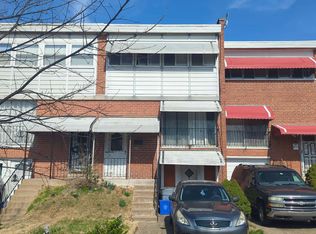
 - $--3 bd1 ba1.2k sqft6713 Lindbergh Blvd, Philadelphia, PA 19142Auction
 Auction.com 2
 - $180,0003 bd1 ba1.1k sqft256 Glendale Rd, Upper Darby, PA 19082For Sale

 MLS ID #PADE2125256, Deborah Brower, Keller Williams Real Estate - Media. Bright MLS
 - $229,9003 bd1 ba976 sqft6769 Perry Ave, Upper Darby, PA 19082For Sale
 MLS ID #PADE2124034, Andrew Stimpfle, Iron Valley Real Estate of Lehigh Valley. Bright MLS
 - $180,0002 bd1 ba1.2k sqft2546 S 68th St, Philadelphia, PA 19142For SaleMLS ID #PAPH2656542, Marc Pollak, Empower Real Estate, LLC. Bright MLS
- $184,9003 bd1 ba1.1k sqft5329 Malcolm St, Philadelphia, PA 19143For SaleMLS ID #PAPH2664506, Donielle Askew, CG Realty, LLC. Bright MLS
- $239,9003 bd2 ba1.2k sqft423 N Felton St, Philadelphia, PA 19151For SaleMLS ID #PAPH2671794, Patricia Gesswein, Houwzer, LLC. Bright MLS
- $225,0003 bd2 ba1.1k sqft6324 Theodore St, Philadelphia, PA 19142For SaleMLS ID #PAPH2619762, Qiaoying LI, Philly Real Estate. Bright MLS
- $210,0003 bd-- ba1.4k sqft315 E Essex Ave, Lansdowne, PA 19050For SaleMLS ID #PADE2074878, Todd Jacobs, EXIT Elevate Realty. Bright MLS
- $230,0003 bd3 ba1.2k sqft5454 Tackawanna St, Philadelphia, PA 19124For SaleMLS ID #PAPH2670758, Tifphani Johnson, Keller Williams Realty Devon-Wayne. Bright MLS
- $209,9003 bd1 ba984 sqft2613 S Percy St, Philadelphia, PA 19148For SaleMLS ID #PAPH2634854, Richard Li, Liberty Real Estate. Bright MLS
- $110,0003 bd1 ba1.1k sqft555 S Salford St, Philadelphia, PA 19143For SaleMLS ID #PAPH2680868, Pat bownes, ROI National Realty Corp. Bright MLS
- $210,0003 bd2 ba1.2k sqft241 E Howell St, Philadelphia, PA 19120For SaleMLS ID #PAPH2667156, Ben Cathey, Realty Mark Associates. Bright MLS
- $160,0003 bd1 ba1k sqft7032 Clover Ln, Upper Darby, PA 19082For SaleMLS ID #PADE2121486, HASAN YASIN AMIN, RE/MAX Preferred - Malvern. Bright MLS
- $199,9002 bd1 ba780 sqft327 Winton St, Philadelphia, PA 19148For SaleMLS ID #PAPH2643838, Joseph Gorman, Alpha Realty Group. Bright MLS
- $195,0003 bd-- ba1.4k sqft319 E Essex Ave, Lansdowne, PA 19050For SaleMLS ID #PADE2074886, Todd Jacobs, EXIT Elevate Realty. Bright MLS
