Welcome to 6769 Perry Avenue! This beautifully updated 3-bedroom, 1-bathroom home in Upper Darby offers the perfect combination of modern finishes, comfortable living space, and a fantastic outdoor area. Step inside to a bright and inviting main level featuring a spacious living room, dining area, and kitchen, all filled with natural light and complemented by the freshly refinished original oak flooring. The updated kitchen is a standout, featuring custom cabinetry, quartz countertops, stainless steel appliances, and a stylish tile backsplash. Upstairs, you’ll find three generously sized bedrooms, a full bathroom, and ample closet and storage space. Outside, enjoy the huge, private fenced-in backyard—perfect for entertaining, gardening, pets, or simply relaxing. Conveniently located near shopping, dining, schools, parks, and public transportation, this move-in-ready home has plenty to offer. Don’t miss your opportunity to make 6769 Perry Avenue your new home—schedule your private showing today!
For sale
$229,900
6769 Perry Ave, Upper Darby, PA 19082
3beds
976sqft
Townhouse
Built in 1925
1,742 Square Feet Lot
$217,800 Zestimate®
$236/sqft
$-- HOA
What's special
Quartz countertopsCustom cabinetryHuge private fenced-in backyardStylish tile backsplashDining areaThree generously sized bedroomsUpdated kitchen
- 46 days
- 68
- 0
Zillow last checked:
Listing updated:
Listed by:
Andrew Stimpfle 484-201-6326,
Iron Valley Real Estate of Lehigh Valley 6107667200
Source: Bright MLS,MLS#: PADE2124034
Facts & features
Interior
Bedrooms & bathrooms
- Bedrooms: 3
- Bathrooms: 1
- Full bathrooms: 1
Heating
- Forced Air, Natural Gas
Cooling
- None
Appliances
- Included: Gas Water Heater
Features
- Basement: Unfinished
- Has fireplace: No
Interior area
- Total structure area: 976
- Total interior livable area: 976 sqft
- Finished area above ground: 976
Property
Parking
- Parking features: On Street
- Has uncovered spaces: Yes
Accessibility
- Accessibility features: None
Features
- Levels: Two
- Stories: 2
- Pool features: None
Lot
- Size: 1,742 Square Feet
Details
- Additional structures: Above Grade
- Parcel number: 16010113100
- Zoning: R-10
- Special conditions: Standard
Construction
Type & style
- Home type: Townhouse
- Architectural style: Traditional
- Property subtype: Townhouse
Materials
- Wood Siding, Stucco, Vinyl Siding
- Foundation: Stone
Condition
- New construction: No
- Year built: 1925
Utilities & green energy
- Sewer: Public Sewer
- Water: Public
Community & HOA
Community
- Subdivision: None Available
HOA
- Has HOA: No
Location
- Region: Upper Darby
- Municipality: UPPER DARBY TWP
Financial & listing details
- Price per square foot: $236/sqft
- Tax assessed value: $61,620
- Annual tax amount: $2,846
- Date on market: 9/16/2026
- Listing agreement: Exclusive Agency
- Ownership: Fee Simple
Estimated market value
$217,800
$207,000 - $229,000
$1,660/mo
Price history
| Date | Event | Price |
|---|---|---|
| 9/16/2026 | Listed for sale | $229,900$236/sqft |
Source:  Bright MLS #PADE2124034 Report a problem | ||
| 6/20/2026 | Listing removed | $229,900$236/sqft |
Source: Bright MLS #PADE2117754 Report a problem | ||
| 6/16/2026 | Listed for sale | $229,900+158.3%$236/sqft |
Source: Bright MLS #PADE2117754 Report a problem | ||
| 10/5/2021 | Sold | $89,000+295.6%$91/sqft |
Source: Public Record Report a problem | ||
| 1/30/2004 | Sold | $22,500$23/sqft |
Source: Public Record Report a problem | ||
Public tax history
| Year | Property taxes | Tax assessment |
|---|---|---|
| 2026 | $2,782 +3.2% | $61,620 |
| 2025 | $2,697 +3.5% | $61,620 |
| 2024 | $2,606 +1% | $61,620 |
| 2023 | $2,581 +2.8% | $61,620 |
| 2022 | $2,512 | $61,620 |
| 2021 | $2,512 +1454% | $61,620 +108.2% |
| 2020 | $162 -91.4% | $29,600 |
| 2019 | $1,881 +1.2% | $29,600 |
| 2018 | $1,860 +1044.8% | $29,600 |
| 2017 | $162 -2% | $29,600 |
| 2016 | $166 | $29,600 |
| 2015 | $166 | $29,600 |
| 2014 | $166 -16.8% | $29,600 -20.6% |
| 2013 | $199 +0.8% | $37,300 |
| 2012 | $198 +2.3% | $37,300 |
| 2011 | $193 | $37,300 |
| 2010 | $193 +7.5% | $37,300 |
| 2009 | $180 | $37,300 |
| 2008 | $180 +8.3% | $37,300 |
| 2007 | $166 | $37,300 |
| 2006 | $166 | $37,300 |
| 2005 | $166 | $37,300 |
| 2004 | $166 +8.5% | $37,300 |
| 2003 | $153 +7.9% | $37,300 |
| 2002 | $142 | $37,300 |
| 2000 | $142 | $37,300 |
Find assessor info on the county website
Monthly payment
Est. payment
Payment breakdown
Explore the cost of this home by adjusting the details. Changes won't be saved.Climate risks
Neighborhood: 19082
Nearby schools
Schools provided by the listing agent
- District: Upper Darby
Source: Bright MLS. This data may not be complete. We recommend contacting the local school district to confirm school assignments for this home.
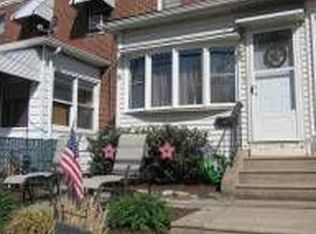
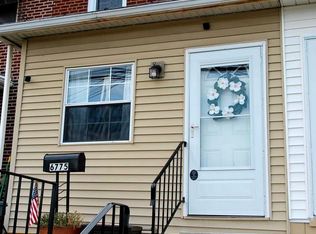
Similar homes
- $169,2903 bd2 ba1.1k sqft6929 Ruskin Ln, Upper Darby, PA 19082For Sale
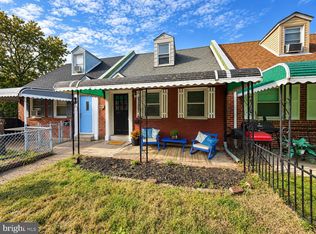
 MLS ID #PADE2125186, Marni O'Riordan, Keller Williams Realty Devon-Wayne. Bright MLS
- $160,0003 bd1 ba1k sqft7032 Clover Ln, Upper Darby, PA 19082For Sale
 MLS ID #PADE2121486, HASAN YASIN AMIN, RE/MAX Preferred - Malvern. Bright MLS
- $229,0003 bd1 ba1k sqft5651 Osage Ave, Philadelphia, PA 19143For Sale
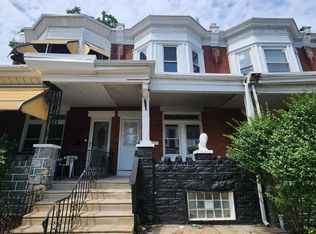 MLS ID #PAPH2643456, Philip Cavalcanto, Coldwell Banker Realty. Bright MLS
- $239,9003 bd2 ba1.2k sqft423 N Felton St, Philadelphia, PA 19151For Sale
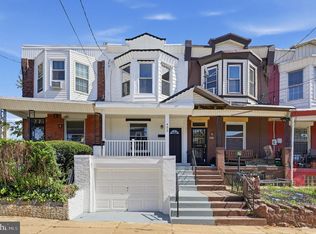 MLS ID #PAPH2671794, Patricia Gesswein, Houwzer, LLC. Bright MLS
- $260,0003 bd1 ba1.3k sqft106 Ashby Rd, Upper Darby, PA 19082For SaleMLS ID #PADE2115586, HASAN YASIN AMIN, RE/MAX Preferred - Malvern. Bright MLS
- $225,0003 bd2 ba1.1k sqft6324 Theodore St, Philadelphia, PA 19142For SaleMLS ID #PAPH2619762, Qiaoying LI, Philly Real Estate. Bright MLS
- $210,0003 bd1 ba1.1k sqft1023 Minden Ln, Collingdale, PA 19023For SaleMLS ID #PADE2123440, Dan Pizzi, NextHome Brandywine. Bright MLS
- $235,0002 bd1 ba1.2k sqft1630 S Newkirk St, Philadelphia, PA 19145For SaleMLS ID #PAPH2669134, WALAA ELABSY, Realty Mark Associates. Bright MLS
- $230,0003 bd1 ba1.2k sqft4721 Sheffield Ave, Philadelphia, PA 19136For SaleMLS ID #PAPH2678834, Jane Donohue-Temple, EXP Realty, LLC. Bright MLS
- $249,9003 bd2 ba1.1k sqft2427 Patton St, Camden, NJ 08104For SaleMLS ID #NJCD2129558, Patrick Gorman, Keller Williams - Main Street. Bright MLS
- $179,9003 bd2 ba1.1k sqft109 N 55th St, Philadelphia, PA 19139For SaleMLS ID #PAPH2650484, Ian Smith, BHHS Fox & Roach-Center City Walnut. Bright MLS
