Welcome to this beautifully updated 2-bedroom, 1-bath home in the heart of Southwest Philadelphia! This move-in-ready property offers a spacious layout featuring an expanded main bathroom designed for comfort and relaxation. Enjoy the custom walk-in shower and unwind in the luxurious Jacuzzi tub, creating your own spa-like retreat. This home has been thoughtfully updated with improvements that provide both style and peace of mind. Major upgrades include a new roof (July 2026) with a transferable 5-year warranty, a replaced main sewer line, new wood laminate flooring in the kitchen and dining area, a new front entry door, new exterior electrical service with a 120-amp electrical panel, and new exterior window capping throughout. The basement has also received significant attention, featuring new drywall treated with Drylok to create a clean, dry, and versatile space. A new basement egress enclosure adds functionality and enhances access. Whether you're a first-time homebuyer or an investor looking to expand your portfolio, this well-maintained home is an excellent opportunity. Conveniently located near public transportation, shopping, schools, parks, and major highways, it offers easy access to everything Philadelphia has to offer. Don't miss your chance to own this updated Southwest Philadelphia gem. Schedule your private showing today and experience all the quality improvements this home has to offer!
For sale
$180,000
2546 S 68th St, Philadelphia, PA 19142
2beds
1,264sqft
Townhouse
Built in 1920
1,264 Square Feet Lot
$-- Zestimate®
$142/sqft
$-- HOA
What's special
Custom walk-in showerLuxurious jacuzzi tubSpacious layoutNew front entry door
- 9 days
- 168
- 9
Likely to sell faster than
Zillow last checked:
Listing updated:
Listed by:
Marc Pollak 302-464-8880,
Empower Real Estate, LLC 3027382300,
Co-Listing Agent: Victoria A Mack 267-918-6322,
KW Empower
Source: Bright MLS,MLS#: PAPH2656542
Facts & features
Interior
Bedrooms & bathrooms
- Bedrooms: 2
- Bathrooms: 1
- Full bathrooms: 1
Rooms
- Room types: Living Room, Dining Room, Primary Bedroom, Bedroom 2, Kitchen, Family Room, Bedroom 1
Primary bedroom
- Level: Upper
- Area: 0 Square Feet
- Dimensions: 0 X 0
Primary bedroom
- Level: Unspecified
Bedroom 1
- Level: Upper
- Area: 0 Square Feet
- Dimensions: 0 X 0
Bedroom 2
- Level: Upper
- Area: 0 Square Feet
- Dimensions: 0 X 0
Dining room
- Level: Main
- Area: 0 Square Feet
- Dimensions: 0 X 0
Family room
- Level: Lower
- Area: 0 Square Feet
- Dimensions: 0 X 0
Kitchen
- Features: Kitchen - Gas Cooking
- Level: Main
- Area: 0 Square Feet
- Dimensions: 0 X 0
Living room
- Level: Main
- Area: 0 Square Feet
- Dimensions: 0 X 0
Heating
- Forced Air, Oil
Cooling
- Wall Unit(s)
Appliances
- Included: Gas Water Heater
- Laundry: In Basement
Features
- Flooring: Carpet
- Basement: Full
- Has fireplace: No
Interior area
- Total structure area: 1,264
- Total interior livable area: 1,264 sqft
- Finished area above ground: 1,264
- Finished area below ground: 0
Property
Parking
- Parking features: On Street
- Has uncovered spaces: Yes
Accessibility
- Accessibility features: None
Features
- Levels: Two
- Stories: 2
- Patio & porch: Deck
- Exterior features: Sidewalks, Street Lights
- Has private pool: Yes
- Pool features: Private
- Fencing: Other
Lot
- Size: 1,264 Square Feet
- Dimensions: 16.00 x 79.00
- Features: Front Yard, Rear Yard
Details
- Additional structures: Above Grade, Below Grade
- Parcel number: 406097000
- Zoning: RES
- Special conditions: Standard
Construction
Type & style
- Home type: Townhouse
- Architectural style: AirLite
- Property subtype: Townhouse
Materials
- Brick
- Foundation: Stone
- Roof: Flat
Condition
- New construction: No
- Year built: 1920
Utilities & green energy
- Electric: 100 Amp Service
- Sewer: Public Sewer
- Water: Public
- Utilities for property: Natural Gas Available, Electricity Available, Cable Available, Phone Available, Sewer Available, Water Available
Community & HOA
Community
- Subdivision: Philadelphia (southwest)
HOA
- Has HOA: No
Location
- Region: Philadelphia
- Municipality: PHILADELPHIA
Financial & listing details
- Price per square foot: $142/sqft
- Tax assessed value: $125,200
- Annual tax amount: $1,752
- Date on market: 9/26/2026
- Listing agreement: Exclusive Right To Sell
- Ownership: Fee Simple
Estimated market value
Not available
Estimated sales range
Not available
Not available
Price history
| Date | Event | Price |
|---|---|---|
| 9/26/2026 | Listed for sale | $180,000+20%$142/sqft |
Source:  Bright MLS #PAPH2656542 Report a problem Bright MLS #PAPH2656542 Report a problem | ||
| 6/14/2022 | Listing removed | -- |
Source: Owner Report a problem | ||
| 6/1/2022 | Listed for sale | $150,000+145.9%$119/sqft |
Source: Owner Report a problem | ||
| 6/28/2002 | Sold | $61,000+27.1%$48/sqft |
Source: Public Record Report a problem | ||
| 9/25/1996 | Sold | $48,000$38/sqft |
Source: Public Record Report a problem | ||
Public tax history
| Year | Property taxes | Tax assessment |
|---|---|---|
| 2025 | $1,631 +35% | $116,500 +35% |
| 2024 | $1,208 | $86,300 |
| 2023 | $1,208 +34.8% | $86,300 |
| 2022 | $896 | -- |
| 2021 | $896 +8.3% | -- |
| 2018 | $827 | -- |
| 2017 | $827 -7.5% | -- |
| 2016 | $894 | -- |
| 2015 | $894 | -- |
| 2014 | $894 +27.1% | $52,500 +370.1% |
| 2012 | $704 | $11,168 |
| 2011 | -- | $11,168 |
| 2010 | -- | $11,168 |
| 2009 | -- | $11,168 |
| 2008 | -- | $11,168 |
| 2007 | -- | $11,168 |
| 2006 | -- | $11,168 |
| 2005 | -- | $11,168 |
| 2004 | -- | $11,168 +8.4% |
| 2003 | -- | $10,304 +20.6% |
| 2002 | -- | $8,544 +4.7% |
| 2000 | -- | $8,160 |
| 1999 | -- | $8,160 |
Find assessor info on the county website
Monthly payment
Est. payment
Payment breakdown
Explore the cost of this home by adjusting the details. Changes won't be saved.Climate risks
Neighborhood: Elmwood
Nearby schools
Schools provided by the listing agent
- District: Philadelphia City
Source: Bright MLS. This data may not be complete. We recommend contacting the local school district to confirm school assignments for this home.

Similar homes
- $184,9003 bd1 ba1.1k sqft5329 Malcolm St, Philadelphia, PA 19143For Sale
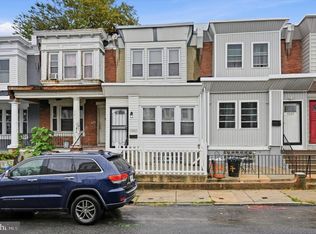
 MLS ID #PAPH2664506, Donielle Askew, CG Realty, LLC. Bright MLS
 - $179,9004 bd1 ba1.4k sqft6127 Locust St, Philadelphia, PA 19139For Sale
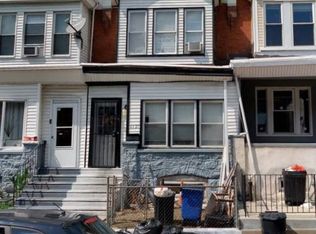 MLS ID #PAPH2668398, Kirk Waechter, Prosperity Real Estate & Investment Services. Bright MLS
 - $--3 bd1 ba960 sqft2539 S 62nd St, Philadelphia, PA 19142Auction
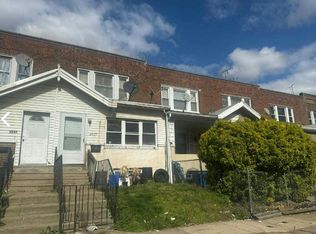 Auction.com 1
 - $225,0003 bd2 ba1.1k sqft6324 Theodore St, Philadelphia, PA 19142For Sale
 MLS ID #PAPH2619762, Qiaoying LI, Philly Real Estate. Bright MLS
 - $175,0003 bd1 ba1.2k sqft5350 Chancellor St, Philadelphia, PA 19139AuctionMLS ID #PAPH2670742, Michelle Hunsberger, Sanford Alderfer Real Estate. Bright MLS
- $175,0004 bd2 ba1.4k sqft5224 Westminster Ave, Philadelphia, PA 19131AuctionMLS ID #PAPH2670694, Michelle Hunsberger, Sanford Alderfer Real Estate. Bright MLS
- $119,0003 bd1 ba960 sqft6532 Glenmore Ave, Philadelphia, PA 19142For SaleMLS ID #PAPH2654364, Michael Cohen, KW Empower. Bright MLS
- $125,0003 bd1 ba1.2k sqft1903 S 65th St, Philadelphia, PA 19142For SaleMLS ID #PAPH2654354, Michael Cohen, KW Empower. Bright MLS
- $125,0003 bd1 ba1.2k sqft6214 Reedland St, Philadelphia, PA 19142For SaleMLS ID #PAPH2652402, Michael Cohen, KW Empower. Bright MLS
- $120,0003 bd1 ba992 sqft2534 S Millick St, Philadelphia, PA 19142For SaleMLS ID #PAPH2654452, Michael Cohen, KW Empower. Bright MLS
- $115,0003 bd1 ba960 sqft2612 S Dewey St, Philadelphia, PA 19142For SaleMLS ID #PAPH2654530, Michael Cohen, KW Empower. Bright MLS
- $115,0003 bd1 ba1k sqft6508 Allman St, Philadelphia, PA 19142For SaleMLS ID #PAPH2654458, Michael Cohen, KW Empower. Bright MLS
- $119,0003 bd1 ba1.1k sqft6310 Allman St, Philadelphia, PA 19142For SaleMLS ID #PAPH2652408, Michael Cohen, KW Empower. Bright MLS
- $123,0003 bd1 ba986 sqft6447 Upland St, Philadelphia, PA 19142For SaleMLS ID #PAPH2654426, Michael Cohen, KW Empower. Bright MLS
- $114,0003 bd1 ba1.1k sqft2231 S Felton St, Philadelphia, PA 19142For SaleMLS ID #PAPH2654524, Michael Cohen, KW Empower. Bright MLS
- $115,0003 bd1 ba930 sqft6222 Wheeler St, Philadelphia, PA 19142For SaleMLS ID #PAPH2652406, Michael Cohen, KW Empower. Bright MLS
- $110,0003 bd1 ba1.1k sqft6161 Yocum St, Philadelphia, PA 19142For SaleMLS ID #PAPH2654438, Michael Cohen, KW Empower. Bright MLS
- $120,0003 bd1 ba953 sqft6313 Buist Ave, Philadelphia, PA 19142For SaleMLS ID #PAPH2595346, Ron Halbruner, Keller Williams Realty - Cherry Hill. Bright MLS
