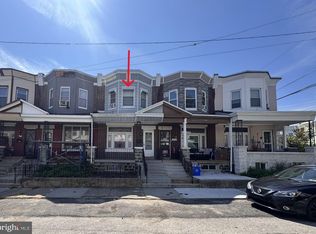
Welcome to this beautiful fully renovated West Philadelphia home, where modern style, thoughtful updates, and everyday comfort come together. First, step inside to the bright enclosed front porch with a storage closet, next you'll walk into the open-concept main level featuring new luxury vinyl plank flooring, recessed lighting and electric fireplace perfect for an indoor retreat. The modern kitchen is designed with both style and functionality in mind showcasing shaker-style soft-close cabinetry, with a mosaic backsplash, quartz countertops and stainless steel appliances, creating a sleek and inviting space for cooking and entertaining. The updates continue throughout the home with brand-new carpeting on the second level, hall bath with a huge linen closet perfect for extra storage. Other major improvements all completed in 2026 and designed for peace of mind, including a new roof, new HVAC system, and new hot water heater. Outside, enjoy the added privacy and curb appeal of new fencing in the backyard and front patio—perfect for relaxing or entertaining. For added convenience and security, the home is equipped with a brand-new ADT security system. With extensive renovations and upgrades already completed, this move-in-ready home offers the opportunity to enjoy modern living without the hassle of taking on major projects. Conveniently located near shops, local parks and easily accessible to public transportation. Come see all this Philadelphia home has to offer!
For sale
$184,900
5329 Malcolm St, Philadelphia, PA 19143
3beds
1,120sqft
Townhouse
Built in 1920
992 Square Feet Lot
$182,000 Zestimate®
$165/sqft
$-- HOA
What's special
Quartz countertopsShaker-style soft-close cabinetryNew roofRecessed lightingOpen-concept main levelMosaic backsplashStainless steel appliances
- 7 days
- 241
- 29
Likely to sell faster than
Zillow last checked:
Listing updated:
Listed by:
Donielle Askew 267-984-5195,
CG Realty, LLC 6105665182
Source: Bright MLS,MLS#: PAPH2664506
Facts & features
Interior
Bedrooms & bathrooms
- Bedrooms: 3
- Bathrooms: 1
- Full bathrooms: 1
Basement
- Area: 0
Heating
- Forced Air, Natural Gas
Cooling
- Central Air, Natural Gas
Appliances
- Included: Electric Water Heater
Features
- Basement: Full
- Has fireplace: No
Interior area
- Total structure area: 1,120
- Total interior livable area: 1,120 sqft
- Finished area above ground: 1,120
- Finished area below ground: 0
Property
Parking
- Parking features: On Street
- Has uncovered spaces: Yes
Accessibility
- Accessibility features: None
Features
- Levels: Two
- Stories: 2
- Pool features: None
Lot
- Size: 992 Square Feet
Details
- Additional structures: Above Grade, Below Grade
- Parcel number: 511096200
- Zoning: RSA5
- Zoning description: residential
- Special conditions: Standard
Construction
Type & style
- Home type: Townhouse
- Architectural style: Other
- Property subtype: Townhouse
Materials
- Masonry
- Foundation: Brick/Mortar
Condition
- Excellent
- New construction: No
- Year built: 1920
Utilities & green energy
- Sewer: Public Sewer
- Water: Public
Community & HOA
Community
- Subdivision: Cobbs Creek
HOA
- Has HOA: No
Location
- Region: Philadelphia
- Municipality: PHILADELPHIA
Financial & listing details
- Price per square foot: $165/sqft
- Tax assessed value: $85,700
- Annual tax amount: $1,199
- Date on market: 10/1/2026
- Listing agreement: Exclusive Right To Sell
- Listing terms: Conventional,FHA,VA Loan
- Inclusions: Staged Furniture-negotiable
- Ownership: Fee Simple
Estimated market value
$182,000
$173,000 - $191,000
$1,533/mo
Price history
| Date | Event | Price |
|---|---|---|
| 10/1/2026 | Listed for sale | $184,900+1786.7%$165/sqft |
Source:  Bright MLS #PAPH2664506 Report a problem Bright MLS #PAPH2664506 Report a problem | ||
| 3/24/2015 | Sold | $9,800$9/sqft |
Source: Public Record Report a problem | ||
Public tax history
| Year | Property taxes | Tax assessment |
|---|---|---|
| 2025 | $974 +58.5% | $69,600 +58.5% |
| 2024 | $615 | $43,900 |
| 2023 | $615 +72.8% | $43,900 |
| 2022 | $356 | -- |
| 2021 | $356 +8.1% | -- |
| 2018 | $329 | -- |
| 2017 | $329 +44.2% | -- |
| 2016 | $228 | -- |
| 2015 | $228 | -- |
| 2014 | $228 +4.5% | $16,300 +228.6% |
| 2012 | $218 | $4,960 |
| 2011 | -- | $4,960 |
| 2010 | -- | $4,960 |
| 2009 | -- | $4,960 |
| 2008 | -- | $4,960 |
| 2007 | -- | $4,960 +7.6% |
| 2006 | -- | $4,608 |
| 2005 | -- | $4,608 |
| 2004 | -- | $4,608 |
| 2003 | -- | $4,608 |
| 2002 | -- | $4,608 |
| 2000 | -- | $4,608 |
| 1999 | -- | $4,608 |
Find assessor info on the county website
Monthly payment
Est. payment
Payment breakdown
Explore the cost of this home by adjusting the details. Changes won't be saved.Climate risks
Neighborhood: Kingesessing
Nearby schools


Similar homes
- $--3 bd1 ba1.2k sqft5711 Hazel Ave, Philadelphia, PA 19143Auction
 Auction.com 2
 - $175,0003 bd1 ba1.2k sqft5350 Chancellor St, Philadelphia, PA 19139Auction
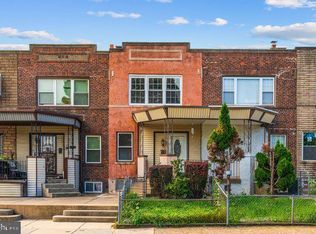
 MLS ID #PAPH2670742, Michelle Hunsberger, Sanford Alderfer Real Estate. Bright MLS
 - $180,0002 bd1 ba1.2k sqft2546 S 68th St, Philadelphia, PA 19142For Sale
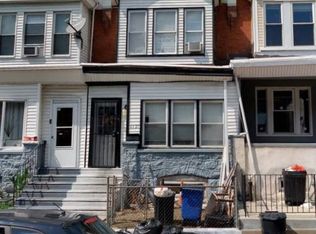
 MLS ID #PAPH2656542, Marc Pollak, Empower Real Estate, LLC. Bright MLS
 - $179,9004 bd1 ba1.4k sqft6127 Locust St, Philadelphia, PA 19139For Sale
 MLS ID #PAPH2668398, Kirk Waechter, Prosperity Real Estate & Investment Services. Bright MLS
 - $175,0004 bd2 ba1.4k sqft5224 Westminster Ave, Philadelphia, PA 19131AuctionMLS ID #PAPH2670694, Michelle Hunsberger, Sanford Alderfer Real Estate. Bright MLS
- $175,0003 bd1 ba972 sqft1435 N Hobart St, Philadelphia, PA 19131AuctionMLS ID #PAPH2670672, Michelle Hunsberger, Sanford Alderfer Real Estate. Bright MLS
- $160,0003 bd1 ba1k sqft7032 Clover Ln, Upper Darby, PA 19082For SaleMLS ID #PADE2121486, HASAN YASIN AMIN, RE/MAX Preferred - Malvern. Bright MLS
- $118,0002 bd1 ba1.1k sqft5630 Pemberton St, Philadelphia, PA 19143For SaleMLS ID #PAPH2615228, Mike Moss, Mercury Real Estate Group. Bright MLS
- $118,0003 bd1 ba1.3k sqft6044 Osage Ave, Philadelphia, PA 19143For SaleMLS ID #PAPH2615474, Mike Moss, Mercury Real Estate Group. Bright MLS
- $225,0003 bd2 ba1.1k sqft6324 Theodore St, Philadelphia, PA 19142For SaleMLS ID #PAPH2619762, Qiaoying LI, Philly Real Estate. Bright MLS
- $239,9003 bd2 ba1.2k sqft423 N Felton St, Philadelphia, PA 19151For SaleMLS ID #PAPH2671794, Patricia Gesswein, Houwzer, LLC. Bright MLS
- $170,0003 bd1 ba1k sqft1815 N Newkirk St, Philadelphia, PA 19121AuctionMLS ID #PAPH2605398, Adam Kiliszek, EXP Realty, LLC. Bright MLS
- $125,0003 bd1 ba1.2k sqft1903 S 65th St, Philadelphia, PA 19142For SaleMLS ID #PAPH2654354, Michael Cohen, KW Empower. Bright MLS
- $175,0003 bd2 ba1.5k sqft5717 Virginian Rd, Philadelphia, PA 19141For SaleMLS ID #PAPH2670772, Tamika Nealy-Farmbry, Elfant Wissahickon-Chestnut Hill. Bright MLS
- $170,0003 bd1 ba1k sqft1833 N Newkirk St, Philadelphia, PA 19121AuctionMLS ID #PAPH2605388, Adam Kiliszek, EXP Realty, LLC. Bright MLS
- $123,0003 bd1 ba986 sqft6447 Upland St, Philadelphia, PA 19142For SaleMLS ID #PAPH2654426, Michael Cohen, KW Empower. Bright MLS
- $175,0003 bd1 ba1.1k sqft1024 Thurman St, Camden, NJ 08104For SaleMLS ID #NJCD2121746, Carol Terrell, Keller Williams - Main Street. Bright MLS
