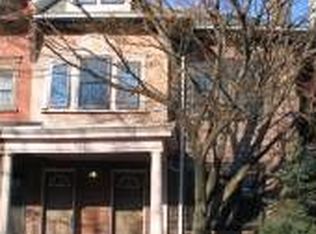
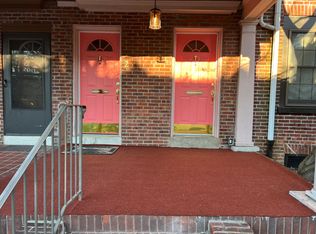
Welcome to 505 N Rodney Street! This three-story brick end-of-row duplex offers a fantastic opportunity for investors and owner-occupants alike! Featuring two spacious units, separate entrances, numerous updates, and the potential for rental income, this property is full of possibilities! A covered front porch welcomes you to the home, where you'll find separate entrances to each unit. Both units have been remodeled over time, with many brand-new improvements throughout. Unit #1, located on the first floor, features 2 bedrooms and 1 full bathroom and has been refreshed with fresh paint, all-new flooring, a renovated bathroom, and more! The comfortable living space flows into the kitchen, where a door provides access to a covered rear deck overlooking the fully fenced backyard. Unit #2 spans the second and third floors, offering 2 bedrooms, 1.5 bathrooms, and two stories of living space filled with character and charm! Enter through the private front entrance and head upstairs, where you'll be greeted by beautiful exposed brick walls, modern light fixtures, and laminate hardwood flooring throughout. The living room features a wood-burning fireplace and opens to a convenient wet bar, creating a wonderful space for entertaining. A door leads to an elevated rear deck with stairs providing access to the fenced backyard. Also on this level are two bedrooms and a renovated full bathroom. Two separate staircases lead to the third floor, where you'll find a family room, dining room, kitchen, and convenient powder room, providing an abundance of additional living space. Both units enjoy secure access to the unfinished basement, offering plenty of storage space and two sets of laundry hookups. Other notable features include a brand-new roof (August 2026), updated heating systems, separate HVAC systems, electric meters, and water heaters for each unit, and a newer water heater in Unit #2 (approx 5 years old). All appliances are included in the sale! These features provide added convenience and flexibility for future owners. Whether you're looking to expand your investment portfolio or purchase your first home while generating rental income from the second unit, this versatile duplex presents an exciting opportunity. With its combination of updates, character, and income-producing potential, 505 N Rodney Street is ready for its next owner! Property is being sold AS IS.
Accepting backups
$329,900
505 N Rodney St, Wilmington, DE 19805
4beds
1,700sqft
Townhouse
Built in 1910
2,178 Square Feet Lot
$-- Zestimate®
$194/sqft
$-- HOA
What's special
Renovated bathroomFresh paintThree-story brick end-of-row duplexWood-burning fireplaceBeautiful exposed brick wallsModern light fixturesComfortable living space
- --
- on Zillow
- 752
- views
- 43
- saves
Zillow last checked:
Listing updated:
Listed by:
Andrea Harrington 302-383-8360,
Compass 3022029855,
Listing Team: Andrea Harrington & Associates
Source: Bright MLS,MLS#: DENC2113594
Facts & features
Interior
Bedrooms & bathrooms
- Bedrooms: 4
- Bathrooms: 3
- Full bathrooms: 2
- 1/2 bathrooms: 1
- Main level bathrooms: 1
- Main level bedrooms: 2
Rooms
- Room types: Living Room, Dining Room, Bedroom 2, Bedroom 3, Bedroom 4, Kitchen, Family Room, Basement, Bedroom 1, Laundry
Bedroom 1
- Features: Ceiling Fan(s)
- Level: Main
Bedroom 2
- Features: Ceiling Fan(s)
- Level: Main
Bedroom 3
- Features: Flooring - Luxury Vinyl Plank
- Level: Upper
Bedroom 4
- Features: Flooring - Luxury Vinyl Plank
- Level: Upper
Basement
- Features: Basement - Unfinished
- Level: Lower
Dining room
- Features: Flooring - Luxury Vinyl Plank
- Level: Upper
Dining room
- Features: Ceiling Fan(s)
- Level: Main
Family room
- Features: Flooring - Luxury Vinyl Plank
- Level: Upper
Kitchen
- Features: Kitchen - Electric Cooking, Flooring - Luxury Vinyl Plank
- Level: Upper
Kitchen
- Features: Kitchen - Gas Cooking
- Level: Main
Laundry
- Level: Lower
Living room
- Features: Flooring - Luxury Vinyl Plank
- Level: Upper
Living room
- Level: Main
Heating
- Radiator, Natural Gas
Cooling
- Ceiling Fan(s), Window Unit(s)
Appliances
- Included: Gas Water Heater
- Laundry: In Basement, Common Area, Hookup, Laundry Room
Features
- Additional Stairway, 2nd Kitchen, Ceiling Fan(s), Entry Level Bedroom, Recessed Lighting, Spiral Staircase
- Basement: Full,Exterior Entry,Unfinished,Walk-Out Access,Connecting Stairway
- Number of fireplaces: 1
- Fireplace features: Wood Burning
Interior area
- Total structure area: 1,700
- Total interior livable area: 1,700 sqft
- Finished area above ground: 1,700
- Finished area below ground: 0
Property
Parking
- Parking features: On Street
- Has uncovered spaces: Yes
Accessibility
- Accessibility features: None
Features
- Levels: Three
- Stories: 3
- Patio & porch: Deck, Porch, Patio
- Pool features: None
- Fencing: Full
Lot
- Size: 2,178 Square Feet
Details
- Additional structures: Above Grade, Below Grade
- Parcel number: 26027.30141
- Zoning: 26R-3
- Special conditions: Standard
Construction
Type & style
- Home type: Townhouse
- Architectural style: Contemporary,Colonial
- Property subtype: Townhouse
Materials
- Brick
- Foundation: Stone
Condition
- Good,Very Good
- New construction: No
- Year built: 1910
Utilities & green energy
- Sewer: Public Sewer
- Water: Public
Community & HOA
Community
- Security: Security System
- Subdivision: Wilmington
HOA
- Has HOA: No
Location
- Region: Wilmington
Financial & listing details
- Price per square foot: $194/sqft
- Tax assessed value: $371,200
- Annual tax amount: $4,203
- Date on market: 10/28/2026
- Listing agreement: Exclusive Agency
- Listing terms: Cash,Conventional
- Inclusions: *see Attached Inclusions / Exclusions Sheet
- Exclusions: *see Attached Inclusions / Exclusions Sheet
- Ownership: Fee Simple
Estimated market value
Not available
Estimated sales range
Not available
$2,172/mo
Price history
| Date | Event | Price |
|---|---|---|
| 8/15/2026 | Listing removed | $379,900$223/sqft |
Source:  Bright MLS #DENC2097622 Report a problem | ||
| 3/20/2026 | Price change | $379,900-2.6%$223/sqft |
Source: Bright MLS #DENC2097622 Report a problem | ||
| 2/24/2026 | Listed for sale | $390,000$229/sqft |
Source: Bright MLS #DENC2097622 Report a problem | ||
| 11/9/2019 | Listing removed | $995$1/sqft |
Source: RE/MAX Premier Properties #DENC486280 Report a problem | ||
| 9/20/2019 | Price change | $995-15.3%$1/sqft |
Source: RE/MAX Premier Properties #DENC486280 Report a problem | ||
| 9/5/2019 | Listed for rent | $1,175+51.6%$1/sqft |
Source: RE/MAX Premier Properties #DENC486280 Report a problem | ||
| 5/11/2018 | Listing removed | $775 |
Source: Re/Max Sunvest Realty #1000196388 Report a problem | ||
| 4/11/2018 | Listed for rent | $775 |
Source: RE/MAX Sunvest Realty #1000196388 Report a problem | ||
| 3/6/2018 | Listing removed | $775 |
Source: Re/Max Sunvest Realty #1000196388 Report a problem | ||
| 2/24/2018 | Listed for rent | $775 |
Source: Re/Max Sunvest Realty #1000196388 Report a problem | ||
| 12/17/2017 | Listing removed | $775 |
Source: Re/Max Sunvest Realty #1003869087 Report a problem | ||
| 10/29/2017 | Listed for rent | $775 |
Source: RE/MAX Sunvest Realty #7075900 Report a problem | ||
Public tax history
| Year | Property taxes | Tax assessment |
|---|---|---|
| 2025 | $2,814 +107.4% | $371,200 +753.3% |
| 2024 | $1,357 +15.1% | $43,500 |
| 2023 | $1,180 -0.5% | $43,500 |
| 2022 | $1,185 +0.2% | $43,500 |
| 2021 | $1,183 -0.6% | $43,500 |
| 2020 | $1,190 -0.5% | $43,500 |
| 2019 | $1,196 +1.2% | $43,500 |
| 2017 | $1,182 -38.7% | $43,500 |
| 2016 | $1,927 | $43,500 |
| 2015 | $1,927 +4.6% | $43,500 |
| 2014 | $1,843 | $43,500 |
| 2013 | -- | $43,500 |
| 2012 | -- | $43,500 |
| 2011 | -- | $43,500 |
| 2010 | -- | $43,500 |
| 2009 | -- | $43,500 |
| 2008 | -- | $43,500 |
| 2007 | -- | $43,500 |
| 2006 | -- | $43,500 |
| 2005 | -- | $43,500 |
| 2004 | -- | $43,500 |
| 2003 | -- | $43,500 |
| 2002 | -- | $43,500 |
| 2001 | -- | $43,500 |
Find assessor info on the county website
Monthly payment
Est. payment
Payment breakdown
Explore the cost of this home by adjusting the details. Changes won't be saved.Climate risks
Neighborhood: West Hill
Nearby schools
Schools provided by the listing agent
- District: Red Clay Consolidated
Source: Bright MLS. This data may not be complete. We recommend contacting the local school district to confirm school assignments for this home.

Similar homes
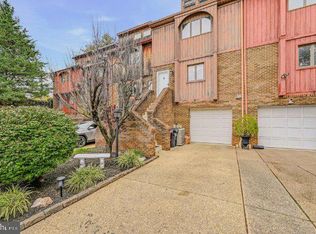
- $337,9003 bd3 ba1.7k sqft15 Servan Ct, Wilmington, DE 19805For Sale
 MLS ID #DENC2112274, Daniel Demers, Sell Your Home Services. Bright MLS
- $279,9993 bd3 ba2.4k sqft1103 W 6th St, Wilmington, DE 19805For Sale
 MLS ID #DENC2114018, G Pizarro, Crown Homes Real Estate. Bright MLS
- $295,0003 bd3 ba1.3k sqft2309 W 2nd St, Wilmington, DE 19805For Sale
 MLS ID #DENC2113724, Stephen Gross, BHHS Fox & Roach-West Chester. Bright MLS
- $279,0004 bd2 ba1.4k sqft1014 N Adams St, Wilmington, DE 19801For Sale
 MLS ID #DENC2114662, Corey Harris, Crown Homes Real Estate. Bright MLS
- $244,9005 bd2 ba2.1k sqft1218 W 4th St, Wilmington, DE 19805For SaleMLS ID #DENC2110712, Sharon Stewart, EXP Realty, LLC. Bright MLS
- $240,0004 bd2 ba1.8k sqft524 N Clayton St, Wilmington, DE 19805For SaleMLS ID #DENC2104150, Glendora Sealey, Compass. Bright MLS
- $319,0003 bd2 ba1.4k sqft118 W 13th St, Wilmington, DE 19801For SaleMLS ID #DENC2112928, Kaitlyn Cassidy, Compass. Bright MLS
- $375,0004 bd3 ba1.7k sqft617 W 9th St, Wilmington, DE 19801For SaleMLS ID #DENC2110476, Erik Bashford, EXP Realty, LLC. Bright MLS
- $269,9993 bd3 ba1.5k sqft228 W 22nd St, Wilmington, DE 19802For SaleMLS ID #DENC2113770, Millie Guzman, BHHS Fox & Roach-Greenville. Bright MLS
- $190,0003 bd2 ba976 sqft1629 W 3rd St, Wilmington, DE 19805For SaleMLS ID #DENC2110736, Joseph P Hurley III, Pantano Real Estate Inc. Bright MLS
- $264,9003 bd2 ba1.2k sqft2709 W 6th St, Wilmington, DE 19805For SaleMLS ID #DENC2112580, Joseph P Hurley III, Pantano Real Estate Inc. Bright MLS
- $230,0003 bd1 ba1k sqft2125 Biddle St, Wilmington, DE 19805For SaleMLS ID #DENC2113936, Andrea Harrington, Compass. Bright MLS
- $185,0003 bd1 ba1.2k sqft432 S Van Buren St, Wilmington, DE 19805For SaleMLS ID #DENC2114040, Joseph P Hurley III, Pantano Real Estate Inc. Bright MLS
- $170,0002 bd1 ba1.2k sqft725 N Scott St, Wilmington, DE 19805For SaleMLS ID #DENC2113918, Cole Ciber, Compass. Bright MLS
- $205,0003 bd1 ba1.3k sqft1113 Oak St, Wilmington, DE 19805For SaleMLS ID #DENC2113812, Joseph P Hurley III, Pantano Real Estate Inc. Bright MLS
- $175,0003 bd2 ba1.1k sqft304 N Franklin St, Wilmington, DE 19805For SaleMLS ID #DENC2110230, Shane Pezick, RE/MAX Associates-Wilmington. Bright MLS
- $189,9003 bd2 ba1.2k sqftNone Available, Wilmington, DE 19805For SaleMLS ID #DENC2113528, Patrick Lorenz, Patterson-Schwartz - Greenville. Bright MLS
- $309,9003 bd2 ba1.7k sqft2053 Melson Rd, Wilmington, DE 19808For SaleMLS ID #DENC2113464, Simran Dheer, RE/MAX Select Group. Bright MLS
- $299,9903 bd2 ba1.4k sqft3002 N Van Buren St, Wilmington, DE 19802For SaleMLS ID #DENC2114396, Ned Bates, Foraker Realty Co.. Bright MLS
- $339,9002 bd3 ba2k sqft3242 Brookline Rd, Wilmington, DE 19808For SaleMLS ID #DENC2114154, Ross Weiner, RE/MAX Associates-Wilmington. Bright MLS
