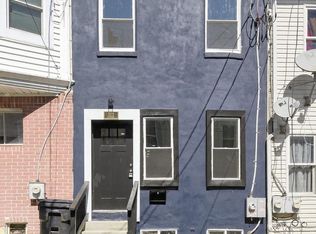
Welcome to the Westside of the City of Wilmington! Perched high above the valley below, this part of the City affords all the charm and character of yesteryear, mixed with modern renovations and updates taking place on nearly every block in the general vicinity of this home! Walking distance to places of worship, educational facilities, local shopping and night life on Union/Lincoln St., local highways, and a hop skip & jump to the Riverfront! Excessively large, three story, end of row is now ready for its next custodian. Enclosed front porch is the perfect escape after a long days work. Foyer welcomes and is flanked by formal LR with decorative brick hearth. Cozy den for reading and other busy work. Formal dining room to entertain guests and family members alike. Kitchen is on the rear, waiting for the chef in you to prepare meals. Rear door leads to back patio that is attached to your extra large grassy knoll that conveys with the property. Second level is host to three well scaled sleeping chambers with thoughtful storage elements. Rear bedroom has private balcony overlooking your extra lot. Full bathroom services this level with tub/shower combo. Third floor affords two more bedrooms with ample storage capacity. Updates include electric, hot water tank, drywall, trim, interior doors, paint, full bathroom renovation, roof work and more! If you're looking for an above average sized property in the City of Wilmington at an affordable price, this is going to be one of a few to investigate. The extra lot could be spun off as it has its own tax parcel, turned into off street parking, or possibly developed into new construction! Lots of opportunity for the aspiring home owner or investor, opportunity is knocking, make sure you answer!
For sale
Price cut: $26K (7/7)
$199,000
1405 W 2nd St, Wilmington, DE 19805
5beds
2,050sqft
:
Get pre-qualified$1,334/mo
Townhouse
Built in 1900
1,742 Square Feet Lot
$-- Zestimate®
$97/sqft
$-- HOA
What's special
Foyer welcomesEnclosed front porch
- 111 days |
- 355 |
- 16 |
Zillow last checked:
Listing updated:
Listed by:
Joseph P Hurley III 302-740-5524,
Pantano Real Estate Inc 3028880300
Source: Bright MLS,MLS#: DENC2100760
Facts & features
Interior
Bedrooms & bathrooms
- Bedrooms: 5
- Bathrooms: 1
- Full bathrooms: 1
Rooms
- Room types: Living Room, Dining Room, Bedroom 2, Bedroom 3, Bedroom 4, Bedroom 5, Kitchen, Den, Foyer, Bedroom 1, Bathroom 1
Bedroom 1
- Level: Upper
Bedroom 2
- Level: Upper
Bedroom 3
- Level: Upper
Bedroom 4
- Level: Upper
Bedroom 5
- Level: Upper
Bathroom 1
- Level: Upper
Den
- Level: Main
Dining room
- Level: Main
Foyer
- Level: Main
Kitchen
- Level: Main
Living room
- Level: Main
Heating
- Forced Air, Natural Gas
Cooling
- None, Electric
Appliances
- Included: Oven/Range - Gas, Gas Water Heater
- Laundry: In Basement
Features
- Bathroom - Tub Shower, Floor Plan - Traditional, Formal/Separate Dining Room, Dry Wall
- Flooring: Carpet, Vinyl
- Windows: Replacement, Vinyl Clad, Wood Frames
- Basement: Full
- Has fireplace: No
Interior area
- Total structure area: 2,050
- Total interior livable area: 2,050 sqft
- Finished area above ground: 2,050
- Finished area below ground: 0
Property
Parking
- Parking features: On Street
- Has uncovered spaces: Yes
Accessibility
- Accessibility features: None
Features
- Levels: Three
- Stories: 3
- Patio & porch: Porch
- Exterior features: Lighting, Sidewalks, Street Lights, Balcony
- Pool features: None
- Fencing: Chain Link,Wood,Back Yard
Lot
- Size: 1,742 Square Feet
- Dimensions: 17.10 x 85.00
- Features: Urban
Details
- Additional structures: Above Grade, Below Grade
- Additional parcels included: 211 Fulton St., Wilmington, DE 19805 Tax Parcel ID: 26034.10168
- Parcel number: 26034.10165
- Zoning: 26R-3
- Special conditions: Standard
Construction
Type & style
- Home type: Townhouse
- Architectural style: Colonial
- Property subtype: Townhouse
Materials
- Brick, Aluminum Siding
- Foundation: Stone
- Roof: Flat
Condition
- Good
- New construction: No
- Year built: 1900
Utilities & green energy
- Electric: 100 Amp Service, Circuit Breakers
- Sewer: Public Sewer
- Water: Public
Community & HOA
Community
- Subdivision: Wilm #23
HOA
- Has HOA: No
Location
- Region: Wilmington
Financial & listing details
- Price per square foot: $97/sqft
- Tax assessed value: $164,600
- Annual tax amount: $1,864
- Date on market: 4/16/2026
- Listing agreement: Exclusive Right To Sell
- Listing terms: Cash,Conventional,FHA,VA Loan
- Inclusions: As Shown
- Exclusions: N / A
- Ownership: Fee Simple
Estimated market value
Not available
Estimated sales range
Not available
$2,054/mo
Price history
| Date | Event | Price |
|---|---|---|
| 7/7/2026 | Price change | $199,000-11.6%$97/sqft |
Source:  Bright MLS #DENC2100760 Report a problem Bright MLS #DENC2100760 Report a problem | ||
| 4/16/2026 | Listed for sale | $225,000+1025%$110/sqft |
Source: Bright MLS #DENC2100760 Report a problem | ||
| 9/10/2018 | Listing removed | $950 |
Source: Raja Enterprise, LLC Report a problem | ||
| 8/22/2018 | Listed for rent | $950-5% |
Source: Raja Enterprise, LLC Report a problem | ||
| 6/24/2014 | Listing removed | $1,000 |
Source: Alliance Realty #6408847 Report a problem | ||
| 6/17/2014 | Listed for rent | $1,000 |
Source: Alliance Realty #6408847 Report a problem | ||
| 12/22/2012 | Listing removed | $20,000$10/sqft |
Source: Homepath #6140987 Report a problem | ||
| 11/9/2012 | Listed for sale | $20,000$10/sqft |
Source: Homepath Report a problem | ||
Public tax history
| Year | Property taxes | Tax assessment |
|---|---|---|
| 2025 | -- | $164,600 +591.6% |
| 2024 | $743 +15.1% | $23,800 |
| 2023 | $645 -0.5% | $23,800 |
| 2022 | $648 +0.2% | $23,800 |
| 2021 | $647 -0.6% | $23,800 |
| 2020 | $651 -53.5% | $23,800 |
| 2019 | $1,400 +144.8% | $23,800 |
| 2017 | $572 -45.8% | $23,800 |
| 2016 | $1,055 | $23,800 |
| 2015 | $1,055 +4.6% | $23,800 |
| 2014 | $1,009 | $23,800 |
| 2013 | -- | $23,800 |
| 2012 | -- | $23,800 |
| 2011 | -- | $23,800 |
| 2010 | -- | $23,800 |
| 2009 | -- | $23,800 |
| 2008 | -- | $23,800 |
| 2007 | -- | $23,800 |
| 2006 | -- | $23,800 |
| 2005 | -- | $23,800 |
| 2004 | -- | $23,800 |
| 2003 | -- | $23,800 |
| 2002 | -- | $23,800 |
| 2001 | -- | $23,800 |
Find assessor info on the county website
Monthly payment
Est. payment
Payment breakdown
Explore the cost of this home by adjusting the details. Changes won't be saved.Climate risks
Neighborhood: Hilltop
Nearby schools
GreatSchools rating
- 5/10Warner Elementary SchoolGrades: 3-5Distance: 1.4 mi
- 8/10duPont (H.B.) Middle SchoolGrades: 6-8Distance: 7.6 mi
- 4/10duPont (Alexis I.) High SchoolGrades: 9-12Distance: 2.9 mi
Schools provided by the listing agent
- District: Red Clay Consolidated
Source: Bright MLS. This data may not be complete. We recommend contacting the local school district to confirm school assignments for this home.
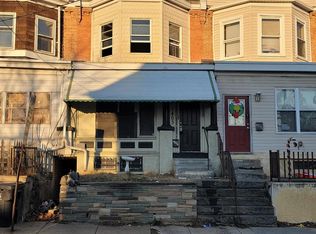
- $87,5005 bd2 ba1.9k sqft1403 W 2nd St, Wilmington, DE 19805Sold
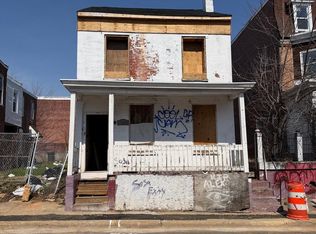
- $70,0004 bd2 ba1.7k sqft1409 & 1409-1/2 West St #2, Wilmington, DE 19802Sold
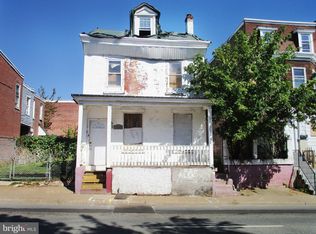
- $95,0004 bd2 ba1.7k sqft1409 W 2nd St, Wilmington, DE 19805Sold
- $233,1004 bd3 ba1.6k sqft1401 W 2nd St, Wilmington, DE 19805Off Market

- $41,600-- bd-- ba-- sqft1409 1/2 W 2nd St, Wilmington, DE 19805Off Market
- $42,200-- bd-- ba-- sqft211 Fulton St, Wilmington, DE 19805Off Market
- $198,9005 bd2 ba1.8k sqft1411 W 2nd St, Wilmington, DE 19805Off Market
- $240,0003 bd2 ba1.3k sqft200 N Rodney St, Wilmington, DE 19805Sold
A local agent can set up tours, give advice and negotiate with sellers.
A local lender can help you make sure your offer is ready when you are.
Similar homes
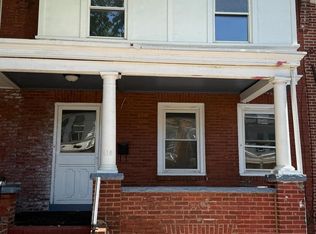
- $179,9003 bd3 ba1.2k sqft116 N Clayton St, Wilmington, DE 19805For Sale
 MLS ID #DENC2108294, Chemai Moore, Keller Williams Realty Central-Delaware. Bright MLS
 - $189,0003 bd3 ba1k sqft1123 Pleasant St, Wilmington, DE 19805For Sale
 MLS ID #DENC2099514, Joseph P Hurley III, Pantano Real Estate Inc. Bright MLS
 - $200,0003 bd2 ba1.8k sqft2406 N Jefferson St, Wilmington, DE 19802For Sale
 MLS ID #DENC2108102, Roderley Adjocy, Samson Properties of DE, LLC. Bright MLS
 - $235,0004 bd2 ba1.6k sqft1333 N Walnut St, Wilmington, DE 19801For Sale
 MLS ID #DENC2103698, Cynthia Shareef, Tesla Realty Group, LLC. Bright MLS
 - $179,0003 bd3 ba1.6k sqft807 W 4th St, Wilmington, DE 19801For SaleMLS ID #DENC2106416, Faith Streett, BHHS Fox & Roach-Greenville. Bright MLS
- $140,0002 bd1 ba1k sqft805 Anchorage St, Wilmington, DE 19805For SaleMLS ID #DENC2108514, Peter Meyer, Meyer & Meyer Realty. Bright MLS
- $200,0003 bd1 ba1.3k sqft2606 N Tatnall St, Wilmington, DE 19802For SaleMLS ID #DENC2107546, Megan Toll, KW Empower. Bright MLS
- $179,9003 bd2 ba1.4k sqft715 W 7th St, Wilmington, DE 19801For SaleMLS ID #DENC2106252, Kevin Melloy, Tesla Realty Group, LLC. Bright MLS
- $189,9003 bd2 ba1.2k sqft131 W 29th St, Wilmington, DE 19802For SaleMLS ID #DENC2103524, Todd Emsley, A C Emsley & Associates Realtors. Bright MLS
- $120,0003 bd1 ba1k sqft1103 Elm St, Wilmington, DE 19805For SaleMLS ID #DENC2104566, Todd Emsley, A C Emsley & Associates Realtors. Bright MLS
- $260,0004 bd2 ba1.1k sqft1600 Coleman St, Wilmington, DE 19805For SaleMLS ID #DENC2104066, Monica Mora Tellez, Keller Williams Realty Wilmington. Bright MLS
- $228,9002 bd2 ba1.6k sqft516 E 11th St, Wilmington, DE 19801For SaleMLS ID #DENC2099386, Brenda Cepeda Josephs, Advanced Realty Solutions. Bright MLS
- $219,9004 bd2 ba1.9k sqft909 Vandever Ave, Wilmington, DE 19802For SaleMLS ID #DENC2084890, Lisa Magobet, Keller Williams Real Estate - Media. Bright MLS
- $179,9003 bd2 ba1.3k sqft308 E 23rd St, Wilmington, DE 19802For SaleMLS ID #DENC2083582, Barry Godfrey, Home Finders Real Estate Company. Bright MLS
- $203,0003 bd2 ba1k sqft17 W 29th St, Wilmington, DE 19802For SaleMLS ID #DENC2104712, Peter Meyer, Meyer & Meyer Realty. Bright MLS
- $280,0003 bd2 ba1.3k sqft1552 Clayton Rd, Wilmington, DE 19805For SaleMLS ID #DENC2107972, Barbara Heilman, Delaware Homes Inc. Bright MLS
- $174,9003 bd1 ba1.2k sqft35 E 30th St, Wilmington, DE 19802For SaleMLS ID #DENC2102248, Josh Brenneman, Crown Homes Real Estate. Bright MLS
- $174,9003 bd1 ba1.3k sqft2618 N Market St, Wilmington, DE 19802For SaleMLS ID #DENC2098800, Ryan Haas, RE/MAX Edge. Bright MLS
- $249,5002 bd-- ba1.3k sqft1114 S Rodney St, Wilmington, DE 19805For SaleMLS ID #DENC2107828, Bruno Caputo, BHHS Fox & Roach-Greenville. Bright MLS
- $174,9003 bd1 ba1.1k sqft2500 Jessup St, Wilmington, DE 19802For SaleMLS ID #DENC2100728, Bert Ferguson, Compass. Bright MLS
