Multiple offers received. Offer deadline Sunday at 7:00pm. The perfect blend of character and space! This charming 3-bedroom, 1.5-bath Colonial is tucked away on a quaint block in Lancaster Village. The inviting main level features beautiful hardwood floors, abundant natural light, a bay window, and striking exposed wood beams that bring warmth and personality to the open living spaces. The bright kitchen offers white cabinetry, stainless steel appliances, tile flooring, a stylish backsplash, and a breakfast bar overlooking the living and dining areas. Upstairs, you’ll find three bedrooms and an oversized full bathroom that is truly a standout. It features a soaking tub, dual-sink vanity, and a separate tiled shower with dual showerheads and built-in seating. The partially finished basement offers additional flexible space, plenty of storage, a laundry area, and a half bathroom. Outside, the large fenced backyard feels like a private retreat with mature trees, a spacious patio, plenty of room to gather and play, and a storage shed. This home is ideal for entertaining, both inside and out! An attached garage adds everyday convenience. Valuable improvements include a new roof installed in 2022 with a 30-year warranty, a new boiler in 2025, and a new fence line in 2025. Conveniently located near shopping, dining, I-95, Route 141, Lancaster Pike, and Kirkwood Highway. With its inviting spaces, unique character, and peaceful backyard, this just might be the one that feels like home! Open House Saturday from 11:00 AM to 1:00 PM.
Pending
Price increase: $40K (8/4)
$389,900
208 S Ogle Ave, Wilmington, DE 19805
3beds
1,350sqft
Single Family Residence
Built in 1941
6,098 Square Feet Lot
$-- Zestimate®
$289/sqft
$-- HOA
What's special
Mature treesPeaceful backyardStylish backsplashAbundant natural lightStainless steel appliancesStriking exposed wood beamsPlenty of storage
- 23 days |
- 2,227 |
- 211 |
Likely to sell faster than
Zillow last checked:
Listing updated:
Listed by:
AMBER GARNESKI 302-722-1794,
Crown Homes Real Estate 302-295-9430,
Co-Listing Agent: Kristen Rosaio 302-463-5477,
Crown Homes Real Estate
Source: Bright MLS,MLS#: DENC2107948
Facts & features
Interior
Bedrooms & bathrooms
- Bedrooms: 3
- Bathrooms: 2
- Full bathrooms: 1
- 1/2 bathrooms: 1
Rooms
- Room types: Living Room, Dining Room, Primary Bedroom, Bedroom 2, Bedroom 3, Kitchen, Basement
Primary bedroom
- Features: Attic - Walk-Up, Flooring - Carpet
- Level: Upper
- Area: 216 Square Feet
- Dimensions: 12 X 18
Bedroom 2
- Level: Upper
- Area: 132 Square Feet
- Dimensions: 11 X 12
Bedroom 3
- Level: Upper
- Area: 117 Square Feet
- Dimensions: 9 X 13
Basement
- Features: Basement - Finished
- Level: Lower
- Area: 432 Square Feet
- Dimensions: 18 X 24
Dining room
- Features: Built-in Features, Flooring - HardWood
- Level: Main
- Area: 132 Square Feet
- Dimensions: 11 X 12
Kitchen
- Features: Eat-in Kitchen, Flooring - Tile/Brick, Kitchen - Gas Cooking
- Level: Main
- Area: 187 Square Feet
- Dimensions: 11 X 17
Living room
- Features: Flooring - HardWood, Window Treatments
- Level: Main
- Area: 234 Square Feet
- Dimensions: 13 X 18
Heating
- Hot Water, Natural Gas
Cooling
- Central Air, Electric
Appliances
- Included: Microwave, Built-In Range, Dishwasher, Disposal, Dryer, Oven/Range - Gas, Stainless Steel Appliance(s), Water Heater, Gas Water Heater
- Laundry: In Basement
Features
- Built-in Features, Dining Area, Exposed Beams, Family Room Off Kitchen, Eat-in Kitchen, Kitchen Island, Recessed Lighting, Dry Wall
- Flooring: Hardwood, Carpet, Tile/Brick, Wood
- Basement: Full
- Has fireplace: No
Interior area
- Total structure area: 1,350
- Total interior livable area: 1,350 sqft
- Finished area above ground: 1,350
- Finished area below ground: 0
Property
Parking
- Total spaces: 5
- Parking features: Garage Faces Front, Asphalt, Attached, Driveway
- Attached garage spaces: 1
- Uncovered spaces: 4
Accessibility
- Accessibility features: Doors - Swing In, Accessible Entrance
Features
- Levels: Two
- Stories: 2
- Patio & porch: Patio
- Exterior features: Lighting
- Pool features: None
- Fencing: Vinyl,Wood
Lot
- Size: 6,098 Square Feet
- Dimensions: 55.00 x 110.00
- Features: Backs to Trees, Landscaped, Secluded, Suburban
Details
- Additional structures: Above Grade, Below Grade
- Parcel number: 07036.10311
- Zoning: NC5
- Special conditions: Standard
Construction
Type & style
- Home type: SingleFamily
- Architectural style: Colonial
- Property subtype: Single Family Residence
Materials
- Brick
- Foundation: Block
- Roof: Pitched,Shingle,Asphalt
Condition
- Very Good
- New construction: No
- Year built: 1941
Utilities & green energy
- Electric: 100 Amp Service, Circuit Breakers
- Sewer: Public Sewer
- Water: Public
- Utilities for property: Cable Connected
Community & HOA
Community
- Subdivision: Lancaster Village
HOA
- Has HOA: No
Location
- Region: Wilmington
Financial & listing details
- Price per square foot: $289/sqft
- Tax assessed value: $306,000
- Annual tax amount: $2,737
- Date on market: 7/30/2026
- Listing agreement: Exclusive Right To Sell
- Listing terms: Conventional,VA Loan,FHA
- Ownership: Fee Simple
Estimated market value
Not available
Estimated sales range
Not available
Not available
Price history
| Date | Event | Price |
|---|---|---|
| 8/4/2026 | Pending sale | $389,900+11.4%$289/sqft |
Source:  Bright MLS #DENC2107948 Report a problem Bright MLS #DENC2107948 Report a problem | ||
| 7/30/2026 | Listed for sale | $349,900+48.9%$259/sqft |
Source: Bright MLS #DENC2107948 Report a problem | ||
| 6/7/2019 | Sold | $235,000+0%$174/sqft |
Source: Public Record Report a problem | ||
| 4/12/2019 | Pending sale | $234,900$174/sqft |
Source: Long & Foster - Hockessin #DENC474896 Report a problem | ||
| 4/9/2019 | Listed for sale | $234,900+38.2%$174/sqft |
Source: L&F - Hockessin #DENC474896 Report a problem | ||
| 3/6/2017 | Sold | $170,000-2.9%$126/sqft |
Source: Agent Provided Report a problem | ||
| 1/3/2017 | Listed for sale | $175,000-5.4%$130/sqft |
Source: Keller Williams - Wilmington, DE #6852005 Report a problem | ||
| 10/3/2016 | Listing removed | $185,000$137/sqft |
Source: Keller Williams - Wilmington, DE #6852005 Report a problem | ||
| 9/12/2016 | Price change | $185,000-5.1%$137/sqft |
Source: Keller Williams - Wilmington, DE #6852005 Report a problem | ||
| 8/30/2016 | Listed for sale | $195,000+16.1%$144/sqft |
Source: Keller Williams Realty - Kennett Square #6852005 Report a problem | ||
| 11/5/2003 | Sold | $168,000$124/sqft |
Source: Public Record Report a problem | ||
Public tax history
| Year | Property taxes | Tax assessment |
|---|---|---|
| 2025 | -- | $306,000 +498.8% |
| 2024 | $1,938 +13% | $51,100 |
| 2023 | $1,716 -0.6% | $51,100 |
| 2022 | $1,727 +0.1% | $51,100 |
| 2021 | $1,726 -0.3% | $51,100 |
| 2020 | $1,730 +0.3% | $51,100 |
| 2019 | $1,726 +3% | $51,100 |
| 2017 | $1,675 +93.1% | $51,100 |
| 2016 | $867 | $51,100 |
| 2015 | $867 -13.2% | $51,100 |
| 2014 | $999 | $51,100 |
| 2013 | -- | $51,100 |
| 2012 | -- | $51,100 |
| 2011 | -- | $51,100 |
| 2010 | -- | $51,100 |
| 2009 | -- | $51,100 |
| 2008 | -- | $51,100 |
| 2007 | -- | $51,100 |
| 2006 | -- | $51,100 |
| 2005 | -- | $51,100 |
| 2004 | -- | $51,100 |
| 2003 | -- | $51,100 |
| 2002 | -- | $51,100 |
| 2001 | -- | $51,100 |
Find assessor info on the county website
Monthly payment
Est. payment
Payment breakdown
Explore the cost of this home by adjusting the details. Changes won't be saved.Climate risks
Neighborhood: 19805
Nearby schools
GreatSchools rating
- 3/10Baltz (Austin D.) Elementary SchoolGrades: K-5Distance: 0.7 mi
- 1/10duPont (Alexis I.) Middle SchoolGrades: 6-8Distance: 1.4 mi
- 2/10McKean (Thomas) High SchoolGrades: 9-12Distance: 4.2 mi
Schools provided by the listing agent
- Elementary: Baltz
- Middle: Alexis I. Du Pont
- High: Mckean
- District: Red Clay Consolidated
Source: Bright MLS. This data may not be complete. We recommend contacting the local school district to confirm school assignments for this home.
- $326,4004 bd3 ba2k sqft206 S Ogle Ave, Wilmington, DE 19805Off Market
- $305,2003 bd2 ba1.4k sqft210 S Ogle Ave, Wilmington, DE 19805Off Market
- $334,7003 bd2 ba1.9k sqft204 S Ogle Ave, Wilmington, DE 19805Off Market
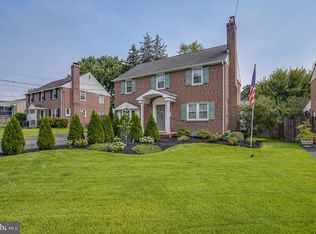
- $313,5003 bd2 ba2.1k sqft212 S Ogle Ave, Wilmington, DE 19805Off Market
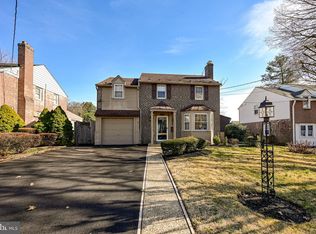
- $286,2003 bd1 ba1.4k sqft209 S Cleveland Ave, Wilmington, DE 19805Off Market
- $262,1003 bd1 ba3.9k sqft207 S Cleveland Ave, Wilmington, DE 19805Off Market
- $283,0003 bd1 ba1.8k sqft211 S Cleveland Ave, Wilmington, DE 19805Off Market
- $246,3003 bd1 ba1.7k sqft205 S Cleveland Ave, Wilmington, DE 19805Off Market
A local agent can set up tours, give advice and negotiate with sellers.
Similar homes
- $310,0003 bd2 ba1.1k sqft3211 N Jefferson St, Wilmington, DE 19802For Sale

 MLS ID #DENC2109530, Delisia Inge, BHHS Fox & Roach - Hockessin. Bright MLS
 - $429,0003 bd2 ba1.2k sqftNone Available, Wilmington, DE 19808For Sale
 MLS ID #DENC2107830, Angela Allen, Patterson-Schwartz-Hockessin. Bright MLS
 - $359,9003 bd2 ba1.3k sqft1208 N Dupont St, Wilmington, DE 19806For Sale
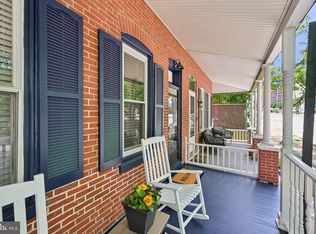 MLS ID #DENC2104768, Sherri Hill, Redfin Corporation. Bright MLS
 - $345,0003 bd2 ba1.3k sqft2304 Henlopen Ave, Wilmington, DE 19804For Sale
 MLS ID #DENC2108860, Shane Pezick, RE/MAX Associates-Wilmington. Bright MLS
 - $329,9003 bd2 ba1.4k sqft1111 W 9th St, Wilmington, DE 19806For SaleMLS ID #DENC2108572, Rob Harrison, Harrison Properties, Ltd.. Bright MLS
- $399,9005 bd3 ba1.7k sqft109 E 40th St, Wilmington, DE 19802For SaleMLS ID #DENC2107530, Daryl Huber, Realty Mark Cityscape. Bright MLS
- $295,0003 bd1 ba1.2k sqft324 Olga Rd, Wilmington, DE 19805For SaleMLS ID #DENC2106388, Ken Van Every, Keller Williams Realty Wilmington. Bright MLS
- $305,0004 bd2 ba1.8k sqft1502 Willis Pl, Wilmington, DE 19805For SaleMLS ID #DENC2108786, Jemimah Chuks, EXP Realty, LLC. Bright MLS
- $240,0003 bd1 ba1.1k sqft3021 W 2nd St, Wilmington, DE 19805For SaleMLS ID #DENC2107800, Elmar Ashman, Redfin Corporation. Bright MLS
- $275,0003 bd2 ba1k sqft1516 W Latimer Pl, Wilmington, DE 19805For SaleMLS ID #DENC2109094, Amanda Fales, Compass. Bright MLS
- $359,9003 bd2 ba1.9k sqft108 Wyoming Ave, Wilmington, DE 19809For SaleMLS ID #DENC2107984, Julia Capaldi, BHHS Fox & Roach-Greenville. Bright MLS
- $377,7773 bd2 ba1.6k sqft43 Luray Rd, New Castle, DE 19720For SaleMLS ID #DENC2107698, Robert Needs, Long & Foster Real Estate, Inc.. Bright MLS
- $284,9993 bd2 ba1.6k sqft1205 Oak St, Wilmington, DE 19805For SaleMLS ID #DENC2108872, G Pizarro, Crown Homes Real Estate. Bright MLS
- $429,9003 bd2 ba1.6k sqft2106 Locust Ave, Wilmington, DE 19810For SaleMLS ID #DENC2103674, Sherri Hill, Redfin Corporation. Bright MLS
- $224,9003 bd2 ba1.7k sqft1200 Maple St, Wilmington, DE 19805For SaleMLS ID #DENC2104630, Mike Andrews, Crown Homes Real Estate. Bright MLS
- $470,0003 bd2 ba1.2k sqft6 Woodrow Ave, Wilmington, DE 19803For SaleMLS ID #DENC2104522, Tom Riccio, RE/MAX Point Realty. Bright MLS
- $390,0003 bd2 ba1.7k sqft42 Glen Echo Ave, Swedesboro, NJ 08085For SaleMLS ID #NJGL2077112, Heather Bosco, Keller Williams Hometown. Bright MLS
- $549,9003 bd2 ba1.5k sqft701 Greenbank Rd, Wilmington, DE 19808For SaleMLS ID #DENC2104858, Margo Stitz, Long & Foster Real Estate, Inc.. Bright MLS
- $275,0004 bd3 ba1.3k sqft2711 N Washington St, Wilmington, DE 19802For SaleMLS ID #DENC2108470, Corey Harris, Crown Homes Real Estate. Bright MLS
- $369,9004 bd2 ba1.7k sqft354 Memorial Ave, Gibbstown, NJ 08027For SaleMLS ID #NJGL2077440, Francesco Pullella, HOF Realty. Bright MLS
