Welcome to a well maintained end unit townhome in Abbotsford. This home offers an open floor plan that is great for entertaining. Upstairs has 3 spacious bedrooms and 1 full bathroom. The basement has a huge finished area with an unfinished section, great for extra storage. The home is located within the 5 mile radius of Newark Charter. Also close to downtown Newark shopping and restaurants.
For sale
Price cut: $10K (5/6)
$354,900
117 W Shetland Ct, Newark, DE 19711
3beds
2,025sqft
:
Get pre-qualified$2,247/mo
Townhouse
Built in 1992
10,454 Square Feet Lot
$-- Zestimate®
$175/sqft
$8/mo HOA
What's special
Extra storageSpacious bedroomsOpen floor plan
- 265 days |
- 953 |
- 49 |
Zillow last checked:
Listing updated:
Listed by:
Eric Buck 302-275-4066,
Long & Foster Real Estate, Inc. (302) 234-1111,
Listing Team: Erik Hoferer & Associates
Source: Bright MLS,MLS#: DENC2092546
Facts & features
Interior
Bedrooms & bathrooms
- Bedrooms: 3
- Bathrooms: 2
- Full bathrooms: 1
- 1/2 bathrooms: 1
- Main level bathrooms: 1
Rooms
- Room types: Dining Room, Bedroom 2, Bedroom 3, Kitchen, Family Room, Bedroom 1, Bonus Room
Bedroom 1
- Level: Upper
- Area: 238 Square Feet
- Dimensions: 14 X 17
Bedroom 2
- Level: Upper
- Area: 90 Square Feet
- Dimensions: 9 X 10
Bedroom 3
- Level: Upper
- Area: 72 Square Feet
- Dimensions: 8 X 9
Bonus room
- Level: Lower
- Area: 324 Square Feet
- Dimensions: 18 X 18
Dining room
- Level: Main
- Area: 128 Square Feet
- Dimensions: 8 X 16
Family room
- Level: Main
- Area: 209 Square Feet
- Dimensions: 11 X 19
Kitchen
- Level: Main
- Area: 99 Square Feet
- Dimensions: 9 X 11
Heating
- Forced Air, Natural Gas
Cooling
- Central Air, Electric
Appliances
- Included: Gas Water Heater
- Laundry: In Basement
Features
- Basement: Full,Partially Finished,Concrete
- Has fireplace: No
Interior area
- Total structure area: 2,025
- Total interior livable area: 2,025 sqft
- Finished area above ground: 1,474
- Finished area below ground: 551
Property
Parking
- Total spaces: 2
- Parking features: Off Street
Accessibility
- Accessibility features: None
Features
- Levels: Two
- Stories: 2
- Pool features: None
Lot
- Size: 10,454 Square Feet
Details
- Additional structures: Above Grade, Below Grade
- Parcel number: 18023.00200
- Zoning: 18RR
- Special conditions: Standard
Construction
Type & style
- Home type: Townhouse
- Architectural style: Other
- Property subtype: Townhouse
Materials
- Vinyl Siding
- Foundation: Concrete Perimeter
Condition
- New construction: No
- Year built: 1992
Utilities & green energy
- Sewer: Public Sewer
- Water: Public
Community & HOA
Community
- Subdivision: Abbotsford
HOA
- Has HOA: Yes
- HOA fee: $100 annually
Location
- Region: Newark
Financial & listing details
- Price per square foot: $175/sqft
- Tax assessed value: $334,700
- Annual tax amount: $3,777
- Date on market: 11/4/2025
- Listing agreement: Exclusive Right To Sell
- Listing terms: Cash,Conventional,FHA,VA Loan
- Ownership: Fee Simple
Estimated market value
Not available
Estimated sales range
Not available
$2,441/mo
Price history
| Date | Event | Price |
|---|---|---|
| 5/6/2026 | Price change | $354,900-2.7%$175/sqft |
Source:  Bright MLS #DENC2092546 Report a problem Bright MLS #DENC2092546 Report a problem | ||
| 11/4/2025 | Listed for sale | $364,900+78.9%$180/sqft |
Source: Bright MLS #DENC2092546 Report a problem | ||
| 8/8/2025 | Listing removed | $2,290$1/sqft |
Source: Zillow Rentals Report a problem | ||
| 7/10/2025 | Listed for rent | $2,290$1/sqft |
Source: Zillow Rentals Report a problem | ||
| 6/29/2025 | Listing removed | $2,290$1/sqft |
Source: Zillow Rentals Report a problem | ||
| 2/17/2025 | Price change | $2,290-4.2%$1/sqft |
Source: Zillow Rentals Report a problem | ||
| 12/27/2024 | Listed for rent | $2,390+26.1%$1/sqft |
Source: Zillow Rentals Report a problem | ||
| 2/5/2022 | Listing removed | -- |
Source: Zillow Rental Manager Report a problem | ||
| 12/13/2021 | Listed for rent | $1,895+18.8%$1/sqft |
Source: Zillow Rental Manager Report a problem | ||
| 2/27/2021 | Listing removed | -- |
Source: Owner Report a problem | ||
| 7/25/2020 | Listing removed | $1,595$1/sqft |
Source: Owner Report a problem | ||
| 7/17/2020 | Listed for rent | $1,595+4.6%$1/sqft |
Source: Owner Report a problem | ||
| 11/21/2019 | Listing removed | $1,525$1/sqft |
Source: Owner Report a problem | ||
| 11/8/2019 | Listed for rent | $1,525+9.3%$1/sqft |
Source: Owner Report a problem | ||
| 4/28/2017 | Listing removed | $1,395$1/sqft |
Source: Owner Report a problem | ||
| 4/18/2017 | Listed for rent | $1,395$1/sqft |
Source: Owner Report a problem | ||
| 6/20/2016 | Sold | $204,000-0.5%$101/sqft |
Source: Public Record Report a problem | ||
| 5/31/2006 | Sold | $205,000+56.4%$101/sqft |
Source: Public Record Report a problem | ||
| 11/22/2002 | Sold | $131,100$65/sqft |
Source: Public Record Report a problem | ||
Public tax history
| Year | Property taxes | Tax assessment |
|---|---|---|
| 2025 | -- | $334,700 +425.4% |
| 2024 | $2,360 +2.5% | $63,700 |
| 2023 | $2,303 +1.1% | $63,700 |
| 2022 | $2,279 +2.6% | $63,700 |
| 2021 | $2,221 +3% | $63,700 |
| 2020 | $2,157 +14.1% | $63,700 |
| 2019 | $1,891 +5.5% | $63,700 |
| 2017 | $1,792 +0.3% | $63,700 |
| 2016 | $1,787 | $63,700 |
| 2015 | $1,787 +11.6% | $63,700 |
| 2014 | $1,602 | $63,700 |
| 2013 | -- | $63,700 |
| 2012 | -- | $63,700 |
| 2011 | -- | $63,700 |
| 2010 | -- | $63,700 |
| 2009 | -- | $63,700 |
| 2008 | -- | $63,700 |
| 2007 | -- | $63,700 |
| 2006 | -- | $63,700 |
| 2005 | -- | $63,700 |
| 2004 | -- | $63,700 |
| 2003 | -- | $63,700 |
| 2002 | -- | $63,700 |
| 2001 | -- | $63,700 |
Find assessor info on the county website
Monthly payment
Est. payment
Payment breakdown
Explore the cost of this home by adjusting the details. Changes won't be saved.Climate risks
Neighborhood: Abbotsford
Nearby schools
GreatSchools rating
- 7/10Downes (John R.) Elementary SchoolGrades: K-5Distance: 0.7 mi
- 3/10Shue-Medill Middle SchoolGrades: 6-8Distance: 4.6 mi
- 3/10Newark High SchoolGrades: 9-12Distance: 2.6 mi
Schools provided by the listing agent
- District: Christina
Source: Bright MLS. This data may not be complete. We recommend contacting the local school district to confirm school assignments for this home.
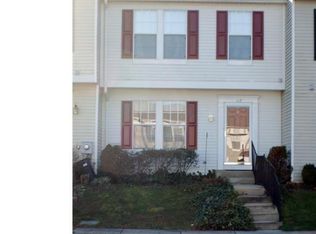
- $296,7003 bd3 ba1.4k sqft115 W Shetland Ct, Newark, DE 19711Off Market
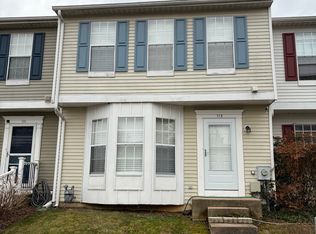
- $2,4003 bd2 ba1.8k sqft113 W Shetland Ct, Newark, DE 19711For Rent
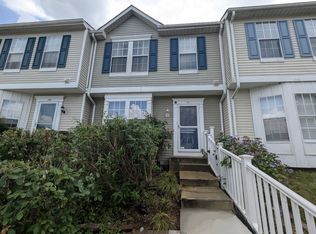
- $338,8003 bd3 ba1.8k sqft111 W Shetland Ct, Newark, DE 19711Off Market
- $319,7002 bd2 ba1.8k sqft109 W Shetland Ct, Newark, DE 19711Off Market
- $348,5003 bd1 ba1.8k sqft107 W Shetland Ct, Newark, DE 19711Off Market
- $351,7003 bd1 ba1.4k sqft206 Macduff Rd, Newark, DE 19711Off Market
- $336,1003 bd1 ba1.8k sqft105 W Shetland Ct, Newark, DE 19711Off Market
- $390,1004 bd2 ba1.7k sqft204 Macduff Rd, Newark, DE 19711Off Market
A local agent can set up tours, give advice and negotiate with sellers.
A local lender can help you make sure your offer is ready when you are.
Similar homes
- $339,9003 bd3 ba1.8k sqft10 Helios Ct, Newark, DE 19711For Sale

 MLS ID #DENC2103528, James Day, Century 21 Gold Key Realty. Bright MLS
 - $475,0003 bd4 ba2.2k sqft12 Munro Rd, Newark, DE 19711For Sale
 MLS ID #DENC2106234, Lee Ann Salerno, RE/MAX Town & Country. Bright MLS
 - $379,9004 bd2 ba1.9k sqft177 Rhythm Ct, Newark, DE 19713For Sale
 MLS ID #DENC2107642, Grace Casella, Crown Homes Real Estate. Bright MLS
 - $359,9003 bd3 ba1.7k sqft8 O'Rourke Ct, Newark, DE 19702For Sale
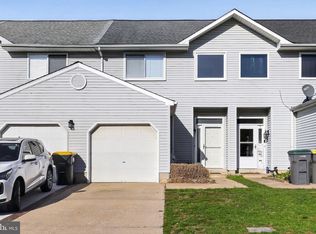 MLS ID #DENC2100526, Doreen Sawchak, RE/MAX Associates-Hockessin. Bright MLS
 - $397,0003 bd2 ba1.8k sqft24 Country Ln W, Newark, DE 19702For SaleMLS ID #DENC2107476, Andrea Harrington, Compass. Bright MLS
- $349,9003 bd1 ba1.6k sqft1 Noble Ln, Newark, DE 19713For SaleMLS ID #DENC2106528, Supreme Maxwell, Crown Homes Real Estate. Bright MLS
- $305,0003 bd3 ba1.8k sqft4 Versailles Ct, Newark, DE 19702For SaleMLS ID #DENC2106296, Rob Bunis, Foraker Realty Co.. Bright MLS
- $335,0003 bd2 ba1.6k sqft407 Melbourne Blvd, Elkton, MD 21921For SaleMLS ID #MDCC2020922, Wanda Jackson, RE/MAX Chesapeake. Bright MLS
- $415,0004 bd2 ba2k sqft16 Leader Dr, Newark, DE 19713For SaleMLS ID #DENC2106374, Jemimah Chuks, EXP Realty, LLC. Bright MLS
- $519,9994 bd3 ba2.9k sqft1205 Nottingham Rd, Newark, DE 19711For SaleMLS ID #DENC2103924, Kenneth Jester, Coldwell Banker Realty. Bright MLS
- $489,9004 bd3 ba2.1k sqft2 Martin Dr, Newark, DE 19713For SaleMLS ID #DENC2106900, Jim Rice, Real of Pennsylvania. Bright MLS
- $289,9003 bd2 ba1.4k sqft217 W Edgewater Way, Newark, DE 19702For SaleMLS ID #DENC2102864, Shane Pezick, RE/MAX Associates-Wilmington. Bright MLS
- $385,0003 bd2 ba1.5k sqft12 Thruway Dr, Colora, MD 21917For SaleMLS ID #MDCC2022494, Chris Kotula, Realty Plus Associates. Bright MLS
- $405,0004 bd2 ba1.9k sqft137 Woodshade Dr, Newark, DE 19702For SaleMLS ID #DENC2106224, William Sladek, Redfin Corporation. Bright MLS
- $459,9003 bd3 ba1.6k sqft238 Cayman Ct, Wilmington, DE 19808For SaleMLS ID #DENC2107014, Jason Zang, RE/MAX Chesapeake. Bright MLS
- $464,0003 bd3 ba1.9k sqft122 Mary Dr, Newark, DE 19702For SaleMLS ID #DENC2105582, Kimberly Kurtz, First Coast Realty LLC. Bright MLS
- $379,9003 bd1 ba1.9k sqft136 Kingston Dr, Bear, DE 19701For SaleMLS ID #DENC2106732, Eric Brinker, Coldwell Banker Realty. Bright MLS
- $329,9953 bd2 ba1.7k sqftNone Available, Elkton, MD 21921For SaleMLS ID #MDCC2021812, Diego Reyes Rodriguez, Empower Real Estate, LLC. Bright MLS
- $415,0003 bd3 ba1.6k sqft6 Ashen Sky Ct, Bear, DE 19701For SaleMLS ID #DENC2105354, Dot Donovan, Keller Williams Realty Wilmington. Bright MLS
- $439,0004 bd3 ba2.4k sqft106 Constitution Ter, Elkton, MD 21921For SaleMLS ID #MDCC2022380, Kristin Lewis, Integrity Real Estate. Bright MLS
