Welcome to 206 MacDuff Road, a well maintained 3 bedroom, 2 full bath detached split level home in Newark's established Abbotsford community. Offering approximately 1,450 square feet of finished living space, this home combines comfortable everyday living with an exceptionally convenient location. The centerpiece of the home is the completely renovated kitchen, thoughtfully updated with a fresh, modern feel and stainless steel appliances. The traditional split level design provides nicely defined living spaces, including a main level living room, dining area and kitchen, along with a separate lower level family room that offers additional space for relaxing, entertaining or creating a home office or recreation area. Upstairs, you'll find three generously sized bedrooms and two full baths, providing plenty of room to spread out. An unfinished lower level offers additional storage and laundry space, while the attached garage provides the convenience of inside access. Step outside to the rear deck overlooking the backyard, where mature trees along the rear and one side of the property create a pleasant natural backdrop and an added sense of separation. The approximately quarter acre lot provides usable outdoor space without becoming overwhelming to maintain. Location is another standout feature. Abbotsford is an established Newark community of single family homes and townhomes situated off Barksdale Road. From here, enjoy convenient access to the University of Delaware and downtown Newark, along with shopping, dining and everyday conveniences. Christiana Mall and Christiana Hospital are also easily accessible, with Christiana Hospital serving as one of the region's major medical centers. Commuters will appreciate convenient connections to I 95, Route 1, Route 13 and other major roadways, making travel throughout New Castle County and toward Pennsylvania and New Jersey straightforward. Newark also offers regional transportation options through the Newark Regional Transit Center, with SEPTA service toward Wilmington and Philadelphia, Amtrak service, DART routes and connecting transit options. Outdoor recreation is also within reach, including Newark area parks and trails such as the James F. Hall Trail, which connects neighborhoods, parks, the University of Delaware area and regional transportation. A renovated kitchen, generous bedrooms, flexible living space, an inviting backyard setting and outstanding access to Newark's major employment, education, shopping and transportation corridors make 206 MacDuff Road an opportunity worth seeing. Schedule your tour and discover all this home has to offer.
For sale
$409,900
206 Macduff Rd, Newark, DE 19711
3beds
1,450sqft
Single Family Residence
Built in 1993
10,454 Square Feet Lot
$-- Zestimate®
$283/sqft
$6/mo HOA
What's special
Completely renovated kitchenTraditional split level designInviting backyard settingStainless steel appliancesDining areaThree generously sized bedroomsFresh modern feel
- 10 days
- 744
- 92
Likely to sell faster than
Zillow last checked:
Listing updated:
Listed by:
Shonda Kelly 302-922-0434,
Empower Real Estate, LLC 3027382300,
Listing Team: Revolution Group
Source: Bright MLS,MLS#: DENC2110346
Facts & features
Interior
Bedrooms & bathrooms
- Bedrooms: 3
- Bathrooms: 2
- Full bathrooms: 2
Rooms
- Room types: Living Room, Dining Room, Kitchen, Family Room, Basement, Laundry
Basement
- Level: Lower
Dining room
- Level: Main
Family room
- Level: Lower
Kitchen
- Level: Main
Laundry
- Level: Lower
Living room
- Level: Main
Heating
- Forced Air, Electric
Cooling
- Central Air, Electric
Appliances
- Included: Dishwasher, Disposal, Dryer, Microwave, Oven, Refrigerator, Stainless Steel Appliance(s), Washer, Water Heater
- Laundry: Laundry Room
Features
- Basement: Unfinished
- Has fireplace: No
Interior area
- Total structure area: 1,700
- Total interior livable area: 1,450 sqft
- Finished area above ground: 1,169
- Finished area below ground: 281
Property
Parking
- Total spaces: 1
- Parking features: Built In, Garage Faces Front, Garage Door Opener, Inside Entrance, Attached
- Attached garage spaces: 1
Accessibility
- Accessibility features: None
Features
- Levels: Multi/Split,Four
- Stories: 4
- Pool features: None
Lot
- Size: 10,454 Square Feet
Details
- Additional structures: Above Grade, Below Grade
- Parcel number: 18029.00001
- Zoning: 18RR
- Special conditions: Standard
Construction
Type & style
- Home type: SingleFamily
- Architectural style: Traditional
- Property subtype: Single Family Residence
Materials
- Stick Built, Vinyl Siding
- Foundation: Block
Condition
- Good
- New construction: No
- Year built: 1993
Utilities & green energy
- Sewer: Private Sewer
- Water: Public
Community & HOA
Community
- Subdivision: Abbotsford
HOA
- Has HOA: Yes
- HOA fee: $70 annually
- HOA name: ABBOTSFORD HOMEOWNERS ASSOCIATION, INC
Location
- Region: Newark
Financial & listing details
- Price per square foot: $283/sqft
- Tax assessed value: $329,100
- Annual tax amount: $3,714
- Date on market: 9/16/2026
- Listing agreement: Exclusive Right To Sell
- Listing terms: Cash,Conventional,FHA,VA Loan
- Inclusions: Appliances, Washer And Dryer
- Ownership: Fee Simple
Estimated market value
Not available
Estimated sales range
Not available
Not available
Price history
| Date | Event | Price |
|---|---|---|
| 9/16/2026 | Listed for sale | $409,900+202.3%$283/sqft |
Source:  Bright MLS #DENC2110346 Report a problem Bright MLS #DENC2110346 Report a problem | ||
| 12/22/1992 | Sold | $135,600$94/sqft |
Source: Agent Provided Report a problem | ||
Public tax history
| Year | Property taxes | Tax assessment |
|---|---|---|
| 2025 | $2,929 +8.9% | $329,100 +353.3% |
| 2024 | $2,690 +2.5% | $72,600 |
| 2023 | $2,625 +1.1% | $72,600 |
| 2022 | $2,597 +2.6% | $72,600 |
| 2021 | $2,531 +3% | $72,600 |
| 2020 | $2,458 +14.1% | $72,600 |
| 2019 | $2,155 +5.5% | $72,600 |
| 2017 | $2,042 +0.3% | $72,600 |
| 2016 | $2,036 | $72,600 |
| 2015 | $2,036 +11.6% | $72,600 |
| 2014 | $1,826 | $72,600 |
| 2013 | -- | $72,600 |
| 2012 | -- | $72,600 |
| 2011 | -- | $72,600 |
| 2010 | -- | $72,600 |
| 2009 | -- | $72,600 |
| 2008 | -- | $72,600 |
| 2007 | -- | $72,600 |
| 2006 | -- | $72,600 |
| 2005 | -- | $72,600 |
| 2004 | -- | $72,600 |
| 2003 | -- | $72,600 |
| 2002 | -- | $72,600 |
| 2001 | -- | $72,600 |
Find assessor info on the county website
Monthly payment
Est. payment
Payment breakdown
Explore the cost of this home by adjusting the details. Changes won't be saved.Climate risks
Neighborhood: Abbotsford
Nearby schools
Schools provided by the listing agent
- District: Christina
Source: Bright MLS. This data may not be complete. We recommend contacting the local school district to confirm school assignments for this home.
Similar homes
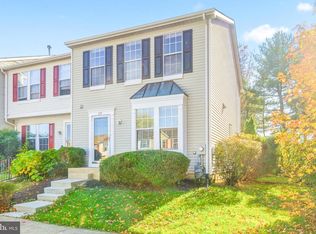
- $409,9003 bd2 ba1.3k sqft37 Hawthorne Ave, Newark, DE 19711For Sale

 MLS ID #DENC2106606, J. Aaron Falkenstein, Integrity Real Estate. Bright MLS
 - $400,0004 bd2 ba1.6k sqft53 Shull Dr, Newark, DE 19711For Sale
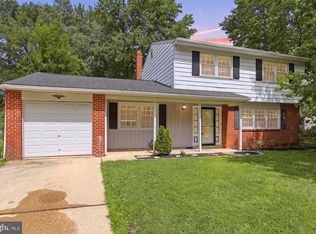 MLS ID #DENC2107958, Lindsay Powell Conley, The Moving Experience Delaware Inc. Bright MLS
 - $399,9005 bd3 ba1.6k sqft24 Windflower Dr, Newark, DE 19711For Sale
 MLS ID #DENC2110232, Victor Koveleski, Long & Foster Real Estate, Inc.. Bright MLS
 - $339,0003 bd2 ba1.1k sqft23 Winnwood Rd, Newark, DE 19711For Sale
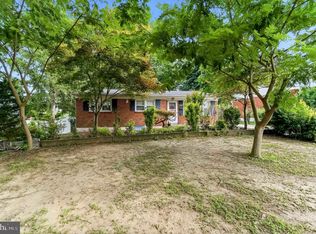 MLS ID #DENC2107930, Desi Rivera, EXP Realty, LLC. Bright MLS
 - $435,0004 bd3 ba1.9k sqft2703 Blue Ball Rd, Elkton, MD 21921For SaleMLS ID #MDCC2022890, Kelli Stansfield, RE/MAX Chesapeake. Bright MLS
- $399,9003 bd1 ba1.3k sqft2030 Porter Rd, Bear, DE 19701For SaleMLS ID #DENC2107804, Adam Costa, Coldwell Banker Realty. Bright MLS
- $459,9003 bd2 ba2.1k sqft2 Anna Ave, Bear, DE 19701For SaleMLS ID #DENC2110808, Eric Brinker, Coldwell Banker Realty. Bright MLS
- $345,0003 bd2 ba1.5k sqft505 Saint Charles St, Elkton, MD 21921For SaleMLS ID #MDCC2022804, Trevor Vivian, Barksdale & Affiliates Realty. Bright MLS
- $415,0004 bd2 ba1.7k sqft4600 Griffin Dr, Wilmington, DE 19808For SaleMLS ID #DENC2109790, Eugene Lestardo, Coldwell Banker Realty. Bright MLS
- $395,0003 bd3 ba1.7k sqft4009 Oak St, Wilmington, DE 19808For SaleMLS ID #DENC2110188, Andrea Harrington, Compass. Bright MLS
- $395,0003 bd2 ba1.8k sqft255 Washington Schoolhouse Rd, Rising Sun, MD 21911For SaleMLS ID #MDCC2022610, Sandy Collins, Berkshire Hathaway HomeServices Homesale Realty. Bright MLS
- $324,9992 bd3 ba1.6k sqft803 Arbern Pl, Newark, DE 19711For SaleMLS ID #DENC2111318, Rob Bunis, Foraker Realty Co.. Bright MLS
- $340,0004 bd2 ba1.3k sqft714 S Harmony Rd, Newark, DE 19713For SaleMLS ID #DENC2105248, Joseph P Hurley III, Pantano Real Estate Inc. Bright MLS
- $449,0003 bd3 ba1.8k sqft337 Nicholas Ct, Wilmington, DE 19808For SaleMLS ID #DENC2107166, Tony Immediato, Compass. Bright MLS
- $425,0002 bd1 ba784 sqft2432 Theodore Rd, North East, MD 21901For SaleMLS ID #MDCC2023100, Theresa Jackson, Compass Realty, Inc.. Bright MLS
- $375,9004 bd2 ba1.8k sqftNone Available, New Castle, DE 19720For SaleMLS ID #DENC2110604, Kelly Reilly, Patterson-Schwartz-Newark. Bright MLS
- $338,0002 bd3 ba1.6k sqft502 4th St, Newark, DE 19711For SaleMLS ID #DENC2111052, Iris Cong, BHHS Fox & Roach - Hockessin. Bright MLS
- $390,0003 bd2 ba1.8k sqft1115 Milltown Rd, Wilmington, DE 19808For SaleMLS ID #DENC2108734, Tay Brinkley, Foraker Realty Co.. Bright MLS
- $424,0003 bd2 ba1.2k sqftNone Available, Wilmington, DE 19808For SaleMLS ID #DENC2107830, Angela Allen, Patterson-Schwartz-Hockessin. Bright MLS
- $397,9003 bd2 ba1.3k sqft8 Crabapple Ct, Elkton, MD 21921For SaleMLS ID #MDCC2022342, Tracy McCullough, Remax Vision. Bright MLS
