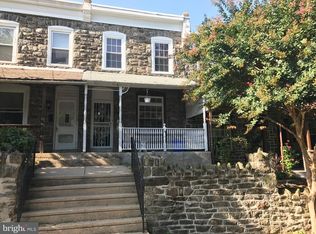
Charm you won't find in cookie-cutter new construction! This character-filled stone townhome sits in the heart of the Wissahickon, just steps from the trails of Fairmount Park and a short walk to Main Street Manayunk and the train station. Rich hardwood floors flow through the open-concept living and dining rooms — complete with a stylish stained-glass pendant light over the dining table — leading to a well-appointed kitchen with solid oak cabinets, ceramic tile flooring, Corian countertops, all-new stainless steel appliances, and recessed lighting. A convenient powder room sits just behind the kitchen. Upstairs, you'll find three spacious bedrooms with ample closet space, modern fixtures, and carpeting throughout, plus a full bath full of quirky charm. A full basement runs the length of the home, offering excellent storage. Step outside to a private, fenced rear yard with a spacious deck, mature landscaping, and plenty of room for a table and seating — an ideal spot for entertaining or simply unwinding outdoors. Relax on the classic front porch. Cozy, updated, and full of character — this is Wissahickon living at its best. Please review agent remarks. SELLER REQUESTS ALL OFFERS TO BE SUBMITTED BY SUNDAY AUGUST 16TH BY 4 PM
Pending
$335,000
269 Lauriston St, Philadelphia, PA 19128
3beds
1,340sqft
Townhouse
Built in 1950
1,439 Square Feet Lot
$336,900 Zestimate®
$250/sqft
$-- HOA
What's special
Classic front porchPrivate fenced rear yardThree spacious bedroomsSpacious deckConvenient powder roomRecessed lightingModern fixtures
- 53 days
- 84
- 5
Likely to sell faster than
Zillow last checked:
Listing updated:
Listed by:
Jenn Gabel 267-970-4606,
OCF Realty LLC - Philadelphia (215) 735-7368
Source: Bright MLS,MLS#: PAPH2657992
Facts & features
Interior
Bedrooms & bathrooms
- Bedrooms: 3
- Bathrooms: 2
- Full bathrooms: 1
- 1/2 bathrooms: 1
- Main level bathrooms: 1
Rooms
- Room types: Living Room, Dining Room, Primary Bedroom, Bedroom 2, Kitchen, Family Room, Bedroom 1
Primary bedroom
- Level: Upper
- Area: 0 Square Feet
- Dimensions: 0 X 0
Primary bedroom
- Level: Unspecified
Bedroom 1
- Level: Upper
- Area: 0 Square Feet
- Dimensions: 0 X 0
Bedroom 2
- Level: Upper
- Area: 0 Square Feet
- Dimensions: 0 X 0
Dining room
- Level: Main
- Area: 0 Square Feet
- Dimensions: 0 X 0
Family room
- Level: Unspecified
Kitchen
- Features: Kitchen - Gas Cooking
- Level: Main
- Area: 0 Square Feet
- Dimensions: 0 X 0
Living room
- Level: Main
- Area: 0 Square Feet
- Dimensions: 0 X 0
Heating
- Hot Water, Natural Gas
Cooling
- Central Air, Other
Appliances
- Included: Gas Water Heater
- Laundry: In Basement
Features
- Ceiling Fan(s), Eat-in Kitchen
- Basement: Other
- Has fireplace: No
Interior area
- Total structure area: 1,340
- Total interior livable area: 1,340 sqft
- Finished area above ground: 1,340
- Finished area below ground: 0
Property
Parking
- Parking features: On Street
- Has uncovered spaces: Yes
Accessibility
- Accessibility features: None
Features
- Levels: Two
- Stories: 2
- Patio & porch: Deck, Porch
- Exterior features: Sidewalks, Street Lights
- Pool features: None
Lot
- Size: 1,439 Square Feet
- Dimensions: 15.00 x 96.00
- Features: Front Yard, Rear Yard
Details
- Additional structures: Above Grade, Below Grade
- Parcel number: 213066200
- Zoning: RSA5
- Special conditions: Standard
Construction
Type & style
- Home type: Townhouse
- Architectural style: Traditional
- Property subtype: Townhouse
Materials
- Stone
- Foundation: Stone
- Roof: Flat
Condition
- New construction: No
- Year built: 1950
Utilities & green energy
- Electric: 100 Amp Service
- Sewer: Public Sewer
- Water: Public
- Utilities for property: Cable Connected
Community & HOA
Community
- Security: Security System
- Subdivision: Roxborough
HOA
- Has HOA: No
Location
- Region: Philadelphia
- Municipality: PHILADELPHIA
Financial & listing details
- Price per square foot: $250/sqft
- Tax assessed value: $355,900
- Annual tax amount: $4,981
- Date on market: 8/10/2026
- Listing agreement: Exclusive Right To Sell
- Listing terms: Conventional,VA Loan,FHA 203(b)
- Ownership: Fee Simple
Estimated market value
$336,900
$320,000 - $354,000
$2,588/mo
Price history
| Date | Event | Price |
|---|---|---|
| 8/20/2026 | Pending sale | $335,000$250/sqft |
Source:  Bright MLS #PAPH2657992 Report a problem Bright MLS #PAPH2657992 Report a problem | ||
| 8/18/2026 | Contingent | $335,000$250/sqft |
Source: Bright MLS #PAPH2657992 Report a problem | ||
| 8/10/2026 | Listed for sale | $335,000+48.9%$250/sqft |
Source: Bright MLS #PAPH2657992 Report a problem | ||
| 6/10/2016 | Sold | $225,000+0%$168/sqft |
Source: Public Record Report a problem | ||
| 4/7/2016 | Pending sale | $224,900$168/sqft |
Source: Homestarr Realty #6761316 Report a problem | ||
| 4/3/2016 | Listed for sale | $224,900-3.1%$168/sqft |
Source: Homestarr Realty #6761316 Report a problem | ||
| 4/11/2008 | Sold | $232,000-1.2%$173/sqft |
Source: Public Record Report a problem | ||
| 3/13/2008 | Listed for sale | $234,900+10.8%$175/sqft |
Source: Coldwell Banker** Report a problem | ||
| 6/21/2005 | Sold | $212,000$158/sqft |
Source: Public Record Report a problem | ||
Public tax history
| Year | Property taxes | Tax assessment |
|---|---|---|
| 2025 | $4,778 +19.2% | $341,300 +19.2% |
| 2024 | $4,009 | $286,400 |
| 2023 | $4,009 +29.9% | $286,400 |
| 2022 | $3,087 | -- |
| 2021 | $3,087 +8.6% | -- |
| 2018 | $2,842 +24.5% | -- |
| 2017 | $2,282 +10.3% | -- |
| 2016 | $2,069 | -- |
| 2015 | $2,069 | -- |
| 2014 | $2,069 +4.5% | $177,800 +806.4% |
| 2012 | $1,981 | $19,616 |
| 2011 | -- | $19,616 |
| 2010 | -- | $19,616 |
| 2009 | -- | $19,616 |
| 2008 | -- | $19,616 |
| 2007 | -- | $19,616 +7.5% |
| 2006 | -- | $18,240 |
| 2005 | -- | $18,240 |
| 2004 | -- | $18,240 +2.3% |
| 2003 | -- | $17,824 +7.1% |
| 2002 | -- | $16,640 |
| 2000 | -- | $16,640 |
| 1999 | -- | $16,640 |
Find assessor info on the county website
Monthly payment
Est. payment
Payment breakdown
Explore the cost of this home by adjusting the details. Changes won't be saved.Climate risks
Neighborhood: Wissahickon
Nearby schools
- $296,2003 bd1 ba1.5k sqft271 Lauriston St, Philadelphia, PA 19128Off Market
- $334,5003 bd1 ba1.5k sqft267 Lauriston St, Philadelphia, PA 19128Off Market
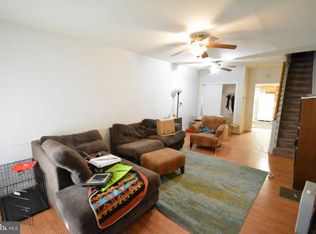
- $312,6003 bd1 ba1.3k sqft265 Lauriston St, Philadelphia, PA 19128Off Market
- $289,0003 bd1 ba1.4k sqft273 Lauriston St, Philadelphia, PA 19128Off Market
Similar homes
- $325,0004 bd2 ba1.3k sqft566 Martin St, Philadelphia, PA 19128For Sale

 MLS ID #PAPH2675910, Lynn Seeburger, BHHS Fox & Roach Wayne-Devon. Bright MLS
 - $279,9003 bd1 ba1.3k sqft362 Martin St, Philadelphia, PA 19128For Sale
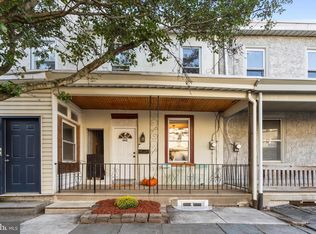 MLS ID #PAPH2655220, Robin Kemmerer, Robin Kemmerer Associates Inc. Bright MLS
 - $375,0003 bd2 ba1.2k sqft3416 Vaux St, Philadelphia, PA 19129For Sale
 MLS ID #PAPH2667748, Heather A Petrone-Shook, BHHS Fox & Roach At the Harper, Rittenhouse Square. Bright MLS
 - $399,0003 bd2 ba1.8k sqft3935 Dexter St, Philadelphia, PA 19128For Sale
 MLS ID #PAPH2662064, Karrie Gavin, Elfant Wissahickon-Rittenhouse Square. Bright MLS
 - $369,9002 bd1 ba1.7k sqft4319 Freeland Ave, Philadelphia, PA 19128For SaleMLS ID #PAPH2666170, Christopher Thude, RE/MAX Access. Bright MLS
- $329,9003 bd2 ba1.4k sqft955 Allengrove St, Philadelphia, PA 19124For SaleMLS ID #PAPH2648918, Tim Brogan, Coldwell Banker Realty. Bright MLS
- $399,0004 bd3 ba1.7k sqft3721 Stanton St, Philadelphia, PA 19129For SaleMLS ID #PAPH2630144, Jenn Flynn, BHHS Fox & Roach-Chestnut Hill. Bright MLS
- $374,9002 bd1 ba720 sqft467 Evergreen Ave, Philadelphia, PA 19128For SaleMLS ID #PAPH2664964, Paul Malitas, Realty Mark Associates. Bright MLS
- $250,0003 bd2 ba1.4k sqft7850 Bayard St, Philadelphia, PA 19150For SaleMLS ID #PAPH2669724, Bill Waldman, Keller Williams Real Estate-Montgomeryville. Bright MLS
- $329,9002 bd1 ba952 sqft1914 Manton St, Philadelphia, PA 19146For SaleMLS ID #PAPH2660720, Daniel Evenchen, KW Empower. Bright MLS
- $245,0003 bd2 ba1.3k sqft3839 N Bouvier St, Philadelphia, PA 19140For SaleMLS ID #PAPH2663420, Christopher Somers, KW Empower. Bright MLS
- $389,9003 bd3 ba1.7k sqft6023 Woodcrest Ave, Philadelphia, PA 19131For SaleMLS ID #PAPH2657912, Martina Hinton, Realty Mark Associates-CC. Bright MLS
- $375,0004 bd2 ba1.5k sqft2210 E Lehigh Ave, Philadelphia, PA 19125For SaleMLS ID #PAPH2625498, Jeanne Whipple, Elfant Wissahickon Realtors. Bright MLS
- $298,0003 bd2 ba1.6k sqft4243 Penn St, Philadelphia, PA 19124For SaleMLS ID #PAPH2665292, Heather Rossi, EXP Realty, LLC. Bright MLS
- $350,0002 bd3 ba1.1k sqft700 Ardmore Ave APT 509, Ardmore, PA 19003For SaleMLS ID #PADE2122460, Joe Bonner, BHHS Fox & Roach-Haverford. Bright MLS
- $394,9003 bd3 ba1.4k sqft2816 S Marvine St, Philadelphia, PA 19148For SaleMLS ID #PAPH2664368, John Portland, BHHS Fox & Roach At the Harper, Rittenhouse Square. Bright MLS
- $289,9003 bd2 ba1.1k sqft5360 Delmar Rd, Clifton Heights, PA 19018For SaleMLS ID #PADE2123442, Kristine McKee, BHHS Fox&Roach-Newtown Square. Bright MLS
- $229,9003 bd1 ba1.3k sqft22 E Pastorius St, Philadelphia, PA 19144For SaleMLS ID #PAPH2645848, Walter Butler, Keller Williams Real Estate Tri-County. Bright MLS
- $339,9003 bd2 ba1.2k sqft3414 Holyoke Rd, Philadelphia, PA 19114For SaleMLS ID #PAPH2650162, James A. Olivieri, Penn-Jersey Realty, LLC. Bright MLS
- $299,9004 bd3 ba1.9k sqft622 N 64th St, Philadelphia, PA 19151For SaleMLS ID #PAPH2671030, Carrera Carlton, Realty ONE Group Focus. Bright MLS
