Welcome to 14 Faraday Court—an updated, move-in ready townhome in Morton, located in desirable Ridley Township and within the highly regarded Ridley School District. Built just 10 years ago, this beautifully maintained home combines modern design, generous living space, and thoughtful upgrades throughout. Upon arrival, you'll immediately notice the pride of ownership and attention to detail that make this house feel like home. The welcoming foyer sets the tone for the rest of the property. On this level, you'll find convenient garage access, a powder room, and a finished walk-out lower level featuring a spacious family room—perfect for entertaining, a playroom, home office, or additional living space. This space could also be utilized as a 4th bedroom - great for guests since the powder room is ideally located here. Head upstairs to the heart of the home, where an incredible open-concept layout awaits. The expanded, sun-filled kitchen is sure to impress with its stainless steel appliance package, stunning granite countertops, oversized center island, and rare 42-inch shaker-style cabinetry that offers exceptional storage and style. Whether hosting holiday gatherings or enjoying everyday meals, this kitchen serves as the centerpiece of the home. The kitchen flows seamlessly into the dining area and offers direct access to the composite deck, creating the perfect indoor-outdoor lifestyle. Enjoy morning coffee, outdoor dining, or relaxing evenings overlooking the community green space. Adjacent to the kitchen is the spacious living room, offering a bright and inviting atmosphere for gathering with family and friends. A pantry and an additional powder room complete this level. The third floor is home to the spacious primary suite, a true retreat featuring both a walk-in closet and an additional step-in closet—a rare and highly desirable feature within the community. The private en-suite bathroom includes dual vanities and a stall shower. Two additional generously sized bedrooms, a full hall bathroom, and a conveniently located laundry closet complete this level. Adding to its appeal, this home is one of the larger models in the development, offering additional depth and living space compared to many neighboring homes. Recent updates include new carpeting in the living room, bedrooms, and both stairways, a woven grasscloth accent wall, new tile backsplash, recessed lighting throughout, ceiling fans, updated stainless steel appliances, and a new gas hot water heater installed in 2025. Offering low-maintenance living, stylish updates, and a fantastic location, 14 Faraday Court is truly turnkey and ready for its next owner. Just unpack, settle in, and enjoy everything this beautiful home has to offer this summer. It is also located near major roadways, regional rails, shopping centers and so much more!
Under contract
Price cut: $10K (8/21)
$369,900
14 Faraday Ct, Morton, PA 19070
3beds
1,960sqft
Townhouse
Built in 2016
1,742 Square Feet Lot
$365,100 Zestimate®
$189/sqft
$138/mo HOA
What's special
Finished walk-out lower levelBright and inviting atmosphereExceptional storage and styleWelcoming foyerTrue retreatOversized center islandRecessed lighting throughout
- 112 days
- 275
- 17
Zillow last checked:
Listing updated:
Listed by:
Kristine McKee 484-432-3578,
BHHS Fox&Roach-Newtown Square (610) 353-6200
Source: Bright MLS,MLS#: PADE2118502
Facts & features
Interior
Bedrooms & bathrooms
- Bedrooms: 3
- Bathrooms: 4
- Full bathrooms: 2
- 1/2 bathrooms: 2
- Main level bathrooms: 1
Basement
- Area: 0
Heating
- Forced Air, Natural Gas
Cooling
- Central Air, Electric
Appliances
- Included: Gas Water Heater
Features
- Basement: Finished,Front Entrance,Walk-Out Access
- Has fireplace: No
Interior area
- Total structure area: 1,960
- Total interior livable area: 1,960 sqft
- Finished area above ground: 1,960
- Finished area below ground: 0
Property
Parking
- Total spaces: 1
- Parking features: Garage Door Opener, Attached
- Attached garage spaces: 1
Accessibility
- Accessibility features: None
Features
- Levels: Three
- Stories: 3
- Pool features: None
Lot
- Size: 1,742 Square Feet
Details
- Additional structures: Above Grade, Below Grade
- Parcel number: 38040079123
- Zoning: RES
- Special conditions: Standard
Construction
Type & style
- Home type: Townhouse
- Architectural style: Traditional,Colonial
- Property subtype: Townhouse
Materials
- Vinyl Siding, Aluminum Siding
- Foundation: Concrete Perimeter
Condition
- New construction: No
- Year built: 2016
Utilities & green energy
- Electric: 200+ Amp Service
- Sewer: Public Sewer
- Water: Public
Community & HOA
Community
- Subdivision: Kedron Station
HOA
- Has HOA: Yes
- Services included: All Ground Fee, Snow Removal, Maintenance Grounds, Trash
- HOA fee: $138 monthly
- HOA name: KEDRON STATION-CHANCELLOR PROPERTIES
Location
- Region: Morton
- Municipality: RIDLEY TWP
Financial & listing details
- Price per square foot: $189/sqft
- Tax assessed value: $261,870
- Annual tax amount: $10,290
- Date on market: 6/26/2026
- Listing agreement: Exclusive Right To Sell
- Listing terms: Cash,Conventional,FHA
- Ownership: Fee Simple
Estimated market value
$365,100
$347,000 - $383,000
$3,053/mo
Price history
| Date | Event | Price |
|---|---|---|
| 9/22/2026 | Contingent | $369,900$189/sqft |
Source:  Bright MLS #PADE2118502 Report a problem Bright MLS #PADE2118502 Report a problem | ||
| 8/21/2026 | Price change | $369,900-2.6%$189/sqft |
Source: Bright MLS #PADE2118502 Report a problem | ||
| 7/2/2026 | Price change | $379,900-5%$194/sqft |
Source: Bright MLS #PADE2118502 Report a problem | ||
| 6/26/2026 | Listed for sale | $399,900+0.2%$204/sqft |
Source: Bright MLS #PADE2118502 Report a problem | ||
| 6/24/2026 | Listing removed | -- |
Source: Owner Report a problem | ||
| 6/3/2026 | Price change | $399,000-1.5%$204/sqft |
Source: Owner Report a problem | ||
| 5/29/2026 | Listed for sale | $405,000+42.1%$207/sqft |
Source: Owner Report a problem | ||
| 5/24/2021 | Sold | $285,000$145/sqft |
Source: Public Record Report a problem | ||
| 2/22/2021 | Listed for sale | $285,000+9.9%$145/sqft |
Source: Keller Williams Realty #PADE540016 Report a problem | ||
| 7/18/2016 | Sold | $259,319$132/sqft |
Source: Public Record Report a problem | ||
Public tax history
| Year | Property taxes | Tax assessment |
|---|---|---|
| 2026 | $10,490 +13% | $261,870 |
| 2025 | $9,282 +2.1% | $261,870 |
| 2024 | $9,093 +4.5% | $261,870 |
| 2023 | $8,697 +3.3% | $261,870 |
| 2022 | $8,418 | $261,870 |
| 2021 | $8,418 +814.5% | $261,870 +55.4% |
| 2020 | $920 -1.5% | $168,557 |
| 2019 | $935 -89.9% | $168,557 |
| 2018 | $9,232 +898% | $168,557 |
| 2017 | $925 +428.8% | $168,557 +439.6% |
| 2016 | $175 +2% | $31,240 |
| 2015 | $171 | $31,240 |
Find assessor info on the county website
Monthly payment
Est. payment
Payment breakdown
Explore the cost of this home by adjusting the details. Changes won't be saved.Climate risks
Neighborhood: 19070
Nearby schools
Schools provided by the listing agent
- High: Ridley
- District: Ridley
Source: Bright MLS. This data may not be complete. We recommend contacting the local school district to confirm school assignments for this home.


Similar homes
- $364,9003 bd3 ba1.7k sqft1130 Putnam Blvd #86, Wallingford, PA 19086For Sale

 MLS ID #PADE2124776, Joymarie DeFruscio, Keller Williams Realty Group. Bright MLS
 - $519,9003 bd2 ba1.9k sqft5 Althea Ln, Morton, PA 19070For Sale
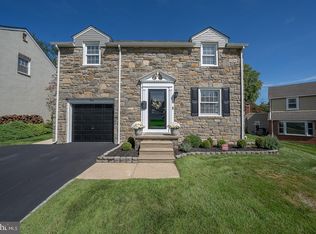 MLS ID #PADE2124050, Susan Bagosy, Long & Foster Real Estate, Inc.. Bright MLS
 - $399,0003 bd4 ba2k sqft207 Bantry St, Woolwich Township, NJ 08085For Sale
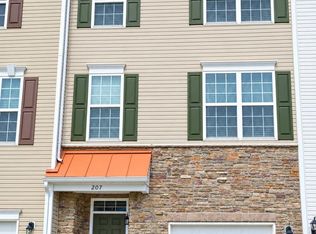 MLS ID #NJGL2078172, Bob Kramer, BHHS Fox & Roach-Mullica Hill South. Bright MLS
 - $364,5003 bd3 ba1.7k sqft9206 Wrensong Ct, Palmyra, NJ 08065For Sale
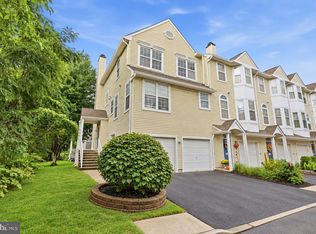 MLS ID #NJBL2122078, Pishone Karumathy, Keller Williams Real Estate Tri-County. Bright MLS
 - $350,0003 bd3 ba1.7k sqft1902 Lexington Mews, Swedesboro, NJ 08085For SaleMLS ID #NJGL2073474, David Marcantuno, Keller Williams Hometown. Bright MLS
- $350,0003 bd3 ba1.9k sqft222 Sal Corma Pl, Wenonah, NJ 08090For SaleMLS ID #NJGL2077842, Christopher Basile, Keller Williams Realty - Washington Township. Bright MLS
- $289,9003 bd2 ba1.1k sqft5360 Delmar Rd, Clifton Heights, PA 19018For SaleMLS ID #PADE2123442, Kristine McKee, BHHS Fox&Roach-Newtown Square. Bright MLS
- $365,0003 bd3 ba1.9k sqft24 Clemens Ln, Turnersville, NJ 08012For SaleMLS ID #NJGL2078468, Jacki Smoyer, Weichert Realtors - Moorestown. Bright MLS
- $399,8903 bd3 ba1.9k sqft105 Jonagold Dr, Glassboro, NJ 08028For SaleMLS ID #NJGL2079020, Tom Duffy, Keller Williams Realty - Washington Township. Bright MLS
- $369,9993 bd4 ba1.9k sqft102 Winterberry, Woodbury, NJ 08096For SaleMLS ID #NJGL2074318, Jordan Egee, Keller Williams Realty - Cherry Hill. Bright MLS
- $385,0003 bd4 ba2.6k sqft152 Acorn Dr, Mount Royal, NJ 08061For SaleMLS ID #NJGL2077778, Lakesha White, Keller Williams Prime Realty. Bright MLS
- $349,9003 bd3 ba1.7k sqft2301 Lexington Mews, Swedesboro, NJ 08085For SaleMLS ID #NJGL2078030, Beth Sawyer, Sawyer Realty Group, LLC. Bright MLS
- $338,0003 bd3 ba1.7k sqft6 Shoemaker Dr, Swedesboro, NJ 08085For SaleMLS ID #NJGL2077014, Yolanda Endres, OMNI Real Estate Professionals. Bright MLS
- $395,0003 bd3 ba1.9k sqft319 Chancellor Dr, Deptford, NJ 08096For SaleMLS ID #NJGL2078868, Steven S Luciano, Hedenberg Real Estate Company LLC. Bright MLS
- $375,0003 bd3 ba1.9k sqft423 Wistar Pl, Glassboro, NJ 08028For SaleMLS ID #NJGL2073324, Lisa Atanasio, RE/MAX Preferred - Vineland. Bright MLS
- $399,0003 bd2 ba1.7k sqft90 Myrtle Ave, Mickleton, NJ 08056For SaleMLS ID #NJGL2079148, George L Plum, The Plum Real Estate Group, LLC. Bright MLS
- $354,9002 bd3 ba2.4k sqft111 Acorn Dr, Mount Royal, NJ 08061For SaleMLS ID #NJGL2077886, Heather Bonato, SERHANT. New Jersey LLC. Bright MLS
- $379,0003 bd3 ba1.9k sqft1126 Munyon Dr, Glassboro, NJ 08028For SaleMLS ID #NJGL2073796, Maddie Bennett, Romano Realty. Bright MLS
- $357,9003 bd3 ba1.5k sqft27 Crofton Cmns, Cherry Hill, NJ 08034For SaleMLS ID #NJCD2126850, Patricia Fiume, RE/MAX Of Cherry Hill. Bright MLS
- $354,9003 bd3 ba2.3k sqft2071 Broadacres Dr, Clementon, NJ 08021For SaleMLS ID #NJCD2126870, Brooke Cocozza, BHHS Fox & Roach-Mullica Hill South. Bright MLS
