Skip main navigation
Sold for $376,000
  • $376,000

    22 Faraday Ct, Morton, PA 19070

    3beds
    1,960sqft
    Townhouse
    Built in 2016
    1,742 Square Feet Lot
    $399,000 Zestimate®
    $192/sqft
    $2,814 Estimated rent

    Home value

    $399,000

    $379,000 - $419,000

    $2,814/mo

    Zestimate® history
    Loading
    Loading...

    Owner options

    List your home for rent

    $2,814/mo

    Rent Zestimate®

    Find your next renter with Zillow Rental Manager. Plus, with online applications, you can quickly screen prospective tenants – for free.

    Learn more

    $2,814/mo

    Rent Zestimate®

    Refinance and save

    $2,700/mo

    Est. payment

    Refinancing to a lower rate could help reduce your monthly payments and save thousands over the life of the loan.

    See today's rates

    $2,700/mo

    Est. payment

    Explore your selling options

    Work with a Zillow partner agent

    Leverage their expertise and Zillow's premium Showcase listings to get your home seen by more buyers.

    Get started

    List with your own agent

    Get your home in front of millions of buyers by listing it on Zillow.

    Learn how to do it

    Sell it yourself

    Take full control of how buyers see your home on Zillow by listing For Sale by Owner (FSBO).

    List your home

    What's special

    Attached garagePowder roomPhiladelphia international airportLarge multi-purpose areaLarge kitchen-dining areaUtility roomCenter city philadelphia
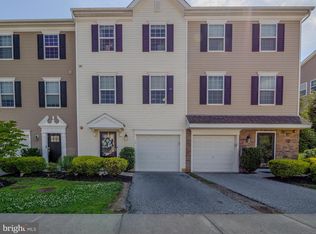
    22 Faraday Ct is a RARE find. This 7-year-old end-townhome is in immaculate condition, located at the cul de sac of Faraday Ct, tucked neatly behind shielding foliage off Kedron Ave. This home is within walking distance to the Media-Elwyn Line, a few minutes' drive to the Springfield Mall, Center City Philadelphia, the Philadelphia International Airport, and several other places of interest. Easy access to the I-95, and the I-476. The lower level at street level houses the attached garage, the utility room, a powder room, a large multi-purpose area, and direct access to the rear patio. The main level is a free-flow concept that accommodates a large living area, and a large Kitchen-Dining area that opens out onto the rear deck. The kitchen is appointed with up-to-date conveniences including granite-top counters and a large island counter, suitable for easy dining. The upper floor consists of the primary bedroom with an en-suite and ample closet spaces. The 2 other bedrooms are well lit and have good size closets. Another desirable feature of this home is its generous storage spaces. Did I mention its proximate use of 3 parking spaces on its left-facing side? The parts don't tell the whole story. It's simply lovely! You have to see it, and fast! There's hardly any like this in the vicinity. Arrange to see it today!

    Zillow last checked:

    Listing updated:

    Listed by:

    Cassandra Conway 215-439-8528,

    Ogontz Global Realty,

    Co-Listing Agent: Abdul Rashid Yusuf 267-481-3257,

    Ogontz Global Realty

    Bought with:

    Gopa Kaur, RS274160

    Homestarr Realty

    Source: Bright MLS,MLS#: PADE2055956MLS Logo

    Facts & features

    Interior

    Bedrooms & bathrooms
    • Bedrooms: 3
    • Bathrooms: 3
    • Full bathrooms: 2
    • 1/2 bathrooms: 1
    Basement
    • Area: 0
    Heating
    • Forced Air, Programmable Thermostat, Natural Gas
    Cooling
    • Central Air, Natural Gas
    Appliances
    • Included: Self Cleaning Oven, Dishwasher, Disposal, Microwave, Electric Water Heater
    • Laundry: Upper Level, Laundry Room
    Features
    • Kitchen Island, Butlers Pantry, Breakfast Area, 9'+ Ceilings
    • Flooring: Carpet, Vinyl
    • Windows: Energy Efficient
    • Has basement: No
    • Has fireplace: No
    Interior area
    • Total structure area: 1,960
    • Total interior livable area: 1,960 sqft
    • Finished area above ground: 1,960
    • Finished area below ground: 0

    Property

    Parking
    • Total spaces: 4
    • Parking features: Inside Entrance, Garage Door Opener, Driveway, Attached, Other
    • Attached garage spaces: 1
    • Uncovered spaces: 3
    Accessibility
    • Accessibility features: None
    Features
    • Levels: Three
    • Stories: 3
    • Patio & porch: Deck
    • Exterior features: Sidewalks
    • Pool features: None
    Lot
    • Size: 1,742 sqft
    • Features: Front Yard, Rear Yard
    Details
    • Additional structures: Above Grade, Below Grade
    • Parcel number: 38040079119
    • Zoning: RES
    • Special conditions: Standard

    Construction

    Type & style
    • Home type: Townhouse
    • Architectural style: Traditional
    • Property subtype: Townhouse
    Materials
    • Vinyl Siding, Aluminum Siding, Frame
    • Foundation: Slab
    • Roof: Shingle
    Condition
    • New construction: No
    • Year built: 2016
    Details
    • Builder model: LEXINGTON
    • Builder name: ROUSE CHAMBERLIN

    Utilities & green energy

    • Electric: Underground, 200+ Amp Service
    • Sewer: Public Sewer
    • Water: Public
    • Utilities for property: Cable Connected

    Community & neighborhood

    Location
    • Region: Morton
    • Subdivision: Kedron Station
    • Municipality: RIDLEY TWP

    HOA & financial

    HOA
    • Has HOA: Yes
    • HOA fee: $121 monthly
    • Services included: Common Area Maintenance, Maintenance Grounds

    Other

    Other facts
    • Listing agreement: Exclusive Right To Sell
    • Listing terms: Conventional,VA Loan,FHA 203(b),Cash
    • Ownership: Fee Simple

    Price history

    DateEventPrice
    11/30/2023Sold$376,000-3.4%$192/sqft
    Source: Bright MLS #PADE2055956 Report a problem
    11/1/2023Pending sale$389,310$199/sqft
    Source: Bright MLS #PADE2055956 Report a problem
    10/28/2023Contingent$389,310$199/sqft
    Source: Bright MLS #PADE2055956 Report a problem
    10/24/2023Listed for sale$389,310+54.3%$199/sqft
    Source: Bright MLS #PADE2055956 Report a problem
    12/15/2017Sold$252,258-15.7%$129/sqft
    Source: Agent Provided Report a problem
    1/11/2016Sold$299,343$153/sqft
    Source: Public Record Report a problem

    Public tax history

    YearProperty taxesTax assessment
    2025$9,084 +2.1%$256,270
    2024$8,898 +4.5%$256,270
    2023$8,511 +3.3%$256,270
    2022$8,238 $256,270
    2021$8,238 +706%$256,270 +36.9%
    2020$1,022 -1.5%$187,150
    2019$1,038 -89.9%$187,150
    2018$10,250 +898%$187,150
    2017$1,027 +487.1%$187,150 +499.1%
    2016$175 +2%$31,240
    2015$171 $31,240

    Find assessor info on the county website

    Neighborhood: 19070

    Nearby schools

    GreatSchools rating
    Schools provided by the listing agent
    • High: Ridley
    • District: Ridley

    Source: Bright MLS. This data may not be complete. We recommend contacting the local school district to confirm school assignments for this home.

    Get a cash offer in 3 minutes
    Find out how much your home could sell for in as little as 3 minutes with a no-obligation cash offer.
    Estimated market value
    $399,000
    Get a cash offer in 3 minutes
    Find out how much your home could sell for in as little as 3 minutes with a no-obligation cash offer.
    Estimated market value
    $399,000