Skip main navigation
Off market
  • $386,500

    20 Faraday Ct, Morton, PA 19070

    3beds
    1,520sqft
    SingleFamily
    Built in 2016
    1,542 Square Feet Lot
    $386,500 Zestimate®
    $254/sqft
    $2,674 Estimated rent

    Home value

    $386,500

    $367,000 - $406,000

    $2,674/mo

    Zestimate® history
    Loading
    Loading...

    Owner options

    List your home for rent

    $2,674/mo

    Rent Zestimate®

    Find your next renter with Zillow Rental Manager. Plus, with online applications, you can quickly screen prospective tenants – for free.

    Learn more

    $2,674/mo

    Rent Zestimate®

    Refinance and save

    $2,763/mo

    Est. payment

    Refinancing to a lower rate could help reduce your monthly payments and save thousands over the life of the loan.

    See today's rates

    $2,763/mo

    Est. payment

    Explore your selling options

    Work with a Zillow partner agent

    Leverage their expertise and Zillow's premium Showcase listings to get your home seen by more buyers.

    Get started

    List with your own agent

    Get your home in front of millions of buyers by listing it on Zillow.

    Learn how to do it

    Sell it yourself

    Take full control of how buyers see your home on Zillow by listing For Sale by Owner (FSBO).

    List your home

    What's special

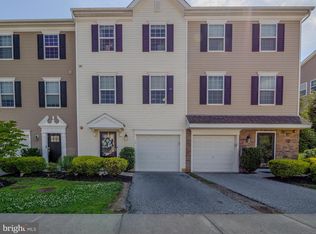
    Welcome Home to turn key, low maintenance living in highly sought after Kedron Station....a 4 year young community that is convenient to shopping, restaurants, public transportation, and major routes! 20 Faraday Court is set in a premier location within this low traffic cul de sac community, backing to an open, green rear yard space with a high end white PVC privacy fence that backs to the Aquatic Club- another great spot located nearby! Two outdoor living spaces- a composite deck with plenty of room for a grill and ample seating, overlooks this space, as does the lower level space underneath, accessed off of the 1st level via sliding doors...a direct entry to your rear yard living area. The curb appeal of the home is apparent when you pull up, with pretty plantings, a 1 car garage with interior access, and ornate woodwork around the black front door, which compliments the shutters nicely. Enter in to the 1st of 3 levels to a welcoming foyer with coat closet, doorway to the garage, utility closet, and finished room (perfect for an office, play room, den), with recessed lighting and sliding doors to the rear yard. Up the stairs to the "hub" of the home, you will be greeted by a wide open space with loads of builder upgrades: Kitchen featuring hardwood flooring, 48" cabinetry with crown molding, full pantry, granite counters and island with barstool seating, under mount sink with upgraded faucet, LG side by side refrigerator with lower double freezer drawers, GE DW and 4 Burner Gas Stovetop with griddle....this kitchen has it all! The nearby dining room is big enough for a table for 6 or more! The adjoining living room boasts neutral (recently steam cleaned) carpeting, and paint, and the entire level has recessed lighting- another upgrade where the seller spared no expense! There is also a conveniently located powder room on this level- a nice feature to have on the level where most will spend the majority of their time! The third level has three bedrooms, one being a spacious master bedroom w/ en suite bath, and walk in closet with custom shelving, and ceiling fan. The two other bedrooms also boast neutral carpet, and paneled closet doors. Other features include~a 4 year young Rheem HW Heater, Trane HVAC, upgraded carpet padding, ample guest parking......make this home yours today, and start enjoying a relaxing lifestyle, all in close proximity to local attractions, the city of Philadelphia, proximity to the Philadelphia airport, and all of the shopping and dining options you could ask for!

    This property is off market, which means it's not currently listed for sale or rent on Zillow. This may be different from what's available on other websites or public sources.
    Facts & features

    Interior

    Bedrooms & bathrooms
    • Bedrooms: 3
    • Bathrooms: 3
    • Full bathrooms: 2
    • 1/2 bathrooms: 1
    Heating
    • Forced air
    Cooling
    • Central
    Interior area
    • Total interior livable area: 1,520 sqft
    • Finished area below ground: 0

    Property

    Parking
    • Total spaces: 3
    • Parking features: Garage - Attached
    Features
    • Exterior features: Other
    Lot
    • Size: 1,542 sqft
    Details
    • Parcel number: 38040079120
    • Special conditions: Standard

    Construction

    Type & style
    • Home type: SingleFamily
    • Architectural style: Traditional
    Condition
    • Year built: 2016

    Community & neighborhood

    Location
    • Region: Morton
    • Municipality: RIDLEY TWP

    HOA & financial

    HOA
    • Has HOA: Yes
    • HOA fee: $138 monthly

    Other

    Other facts
    • AssociationYN: true
    • GarageYN: true
    • AttachedGarageYN: true
    • HeatingYN: true
    • CoolingYN: true
    • ConstructionMaterials: Frame, Masonry
    • StoriesTotal: 2
    • ArchitecturalStyle: Traditional
    • OpenParkingSpaces: 2
    • SpecialListingConditions: Standard
    • ParkingFeatures: Driveway, Attached Garage, Garage Door Opener, Garage Faces Front, Inside Entrance
    • CoveredSpaces: 1
    • Cooling: Central Air
    • Heating: Central
    • BelowGradeFinishedArea: 0
    • MlsStatus: Pending
    • Municipality: RIDLEY TWP
    • StructureType: Interior Row/Townhouse
    • TaxAnnualAmount: 9446.0

    Price history

    DateEventPrice
    11/10/2020Sold$262,500$173/sqft
    Source: Public Record Report a problem
    9/18/2020Pending sale$262,500$173/sqft
    Source: Keller Williams Realty Devon-Wayne #PADE518564 Report a problem
    7/23/2020Price change$262,500-2.4%$173/sqft
    Source: Keller Williams Realty Devon-Wayne #PADE518564 Report a problem
    6/18/2020Listed for sale$269,000+9.1%$177/sqft
    Source: Keller Williams Realty Devon-Wayne #PADE518564 Report a problem
    5/13/2016Sold$246,637$162/sqft
    Source: Public Record Report a problem

    Public tax history

    YearProperty taxesTax assessment
    2025$8,681 +2.1%$244,920
    2024$8,504 +4.5%$244,920
    2023$8,134 +3.3%$244,920
    2022$7,873 $244,920
    2021$7,873 +762.2%$244,920 +46.5%
    2020$913 -1.5%$167,220
    2019$927 -89.9%$167,220
    2018$9,159 +898%$167,220
    2017$918 +424.6%$167,220 +435.3%
    2016$175 +2%$31,240
    2015$171 $31,240

    Find assessor info on the county website

    Neighborhood: 19070

    Nearby schools

    GreatSchools rating
    Schools provided by the listing agent
    • District: RIDLEY

    Source: The MLS. This data may not be complete. We recommend contacting the local school district to confirm school assignments for this home.

    Get a cash offer in 3 minutes
    Find out how much your home could sell for in as little as 3 minutes with a no-obligation cash offer.
    Estimated market value
    $386,500
    Get a cash offer in 3 minutes
    Find out how much your home could sell for in as little as 3 minutes with a no-obligation cash offer.
    Estimated market value
    $386,500