Skip main navigation
Off market
  • $359,400

    10 Faraday Ct, Morton, PA 19070

    3beds
    1,500sqft
    Townhouse
    Built in 2014
    1,742 Square Feet Lot
    $359,400 Zestimate®
    $240/sqft
    $2,630 Estimated rent

    Home value

    $359,400

    $341,000 - $377,000

    $2,630/mo

    Zestimate® history
    Loading
    Loading...

    Owner options

    List your home for rent

    $2,630/mo

    Rent Zestimate®

    Find your next renter with Zillow Rental Manager. Plus, with online applications, you can quickly screen prospective tenants – for free.

    Learn more

    $2,630/mo

    Rent Zestimate®

    Refinance and save

    $2,593/mo

    Est. payment

    Refinancing to a lower rate could help reduce your monthly payments and save thousands over the life of the loan.

    See today's rates

    $2,593/mo

    Est. payment

    Explore your selling options

    Work with a Zillow partner agent

    Leverage their expertise and Zillow's premium Showcase listings to get your home seen by more buyers.

    Get started

    List with your own agent

    Get your home in front of millions of buyers by listing it on Zillow.

    Learn how to do it

    Sell it yourself

    Take full control of how buyers see your home on Zillow by listing For Sale by Owner (FSBO).

    List your home

    What's special

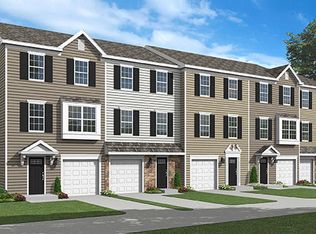
    Welcome Home to 10 Faraday Court! This pristine, low maintenance END unit townhouse has everything you could possibly want or need to be overly impressed. The end unit supplies extra space along with an abundance of natural sunlight! The entry way leads right into a sunny foyer with ample closet space for coats & storage. You can access the one car garage from the foyer which also leads directly to the basement area that is a walk out with a beautiful sliding door. A great space to finish however you like! Head upstairs to the airy main level where you will find an open concept kitchen/family room. This upgraded eat-in kitchen has all beautiful black appliances which includes built in microwave, dishwasher, gas stove and garbage disposal. Side by Side refrigerator with built in water/ice maker. There's a great island for extra counter space to eat at and entertain on! The island has plenty of storage space; cabinets and drawers. A bright kitchen including a slider that walks out to a practically brand new, maintenance free deck. Beautiful Espresso cabinets that are right on trend with gorgeous dark wood color laminate flooring and last but not least a huge pantry to store all of your goodies! A half bathroom with pedestal sink is also located on the main level for your convenience. The family room has TV hook up on the wall just waiting for you to install your big screen TV! The family room is carpeted as well the staircases and bedrooms with a neutral beige color that will go with every decor. Head up the staircase where plenty of sunlight pours in from two windows along the staircase wall. Another added benefit of an end unit! Upstairs the Master Bedroom has plenty of sunlight with three windows with a walk in closet & en suite including walk in shower. There are two more bedrooms upstairs with ample closet space and an additional full bathroom with tub/shower. You will also find the laundry area with louvre doors and plenty of shelf space. You'll love having your laundry area on the same floor as the bedrooms. Super convenient! Energy Star Heating/Cooling. You cannot beat this location with its close proximity to Philadelphia, the airport and walking distance to the Morton Train Station and minutes from I-95 & 476. Just a few miles from downtown Media for fun dining under the stars, great restaurants and shopping at nearby Springfield Mall. Modernl, newer Townhomes are rare in this area, don't miss out! The Ridley School District is home to 7 elementary schools, middle school and a brand new High School was built in 2001. Schedule your appointment to come see your new home today!

    This property is off market, which means it's not currently listed for sale or rent on Zillow. This may be different from what's available on other websites or public sources.

    Facts & features

    Interior

    Bedrooms & bathrooms
    • Bedrooms: 3
    • Bathrooms: 3
    • Full bathrooms: 2
    • 1/2 bathrooms: 1
    Heating
    • Forced air
    Cooling
    • Central
    Appliances
    • Included: Dishwasher, Garbage disposal, Microwave, Range / Oven, Refrigerator
    Features
    • Kitchen Island, Window Treatments, Pantry, Recessed Lighting, Eat-in Kitchen, Family Room Off Kitchen, Combination Kitchen/Dining
    Interior area
    • Total interior livable area: 1,500 sqft

    Property

    Parking
    • Total spaces: 3
    • Parking features: Garage - Attached
    Features
    • Exterior features: Vinyl
    Lot
    • Size: 1,742 sqft
    Details
    • Parcel number: 38040079125
    • Special conditions: Standard

    Construction

    Type & style
    • Home type: Townhouse
    • Architectural style: Other
    Condition
    • Year built: 2014

    Utilities & green energy

    • Utilities for property: Cable

    Community & neighborhood

    Location
    • Region: Morton
    • Municipality: MORTON BORO

    HOA & financial

    HOA
    • Has HOA: Yes
    • HOA fee: $138 monthly

    Other

    Other facts
    • Heating: Forced Air
    • Appliances: Dishwasher, Refrigerator, Disposal, Built-in Microwave, Oven/Range - Gas, Water Heater - High-Efficiency, Water Dispenser
    • AssociationYN: true
    • GarageYN: true
    • AttachedGarageYN: true
    • HeatingYN: true
    • CoolingYN: true
    • ConstructionMaterials: Vinyl Siding
    • StoriesTotal: 3
    • InteriorFeatures: Kitchen Island, Window Treatments, Pantry, Recessed Lighting, Eat-in Kitchen, Family Room Off Kitchen, Combination Kitchen/Dining
    • OpenParkingSpaces: 1
    • SpecialListingConditions: Standard
    • ParkingFeatures: Driveway, Off Street, Attached Garage, Paved, Garage Door Opener, Garage Faces Front, Inside Entrance
    • CoveredSpaces: 1
    • ArchitecturalStyle: Other
    • Utilities: Cable
    • Cooling: Programmable Thermostat
    • StructureType: End of Row/Townhouse
    • MlsStatus: Pending
    • Municipality: MORTON BORO
    • TaxAnnualAmount: 9293.0

    Price history

    DateEventPrice
    4/5/2021Sold$269,000$179/sqft
    Source: Public Record Report a problem
    10/21/2020Pending sale$269,000$179/sqft
    Source: RE/MAX Excellence - Kennett Square #PADE510346 Report a problem
    10/20/2020Listed for sale$269,000+3.5%$179/sqft
    Source: RE/MAX Excellence - Kennett Square #PADE510346 Report a problem
    12/23/2016Listing removed$259,899$173/sqft
    Source: Rouse Chamberlin Homes Report a problem
    11/3/2016Listed for sale$259,899+6.8%$173/sqft
    Source: Rouse Chamberlin Homes Report a problem
    10/26/2015Sold$243,245$162/sqft
    Source: Public Record Report a problem

    Public tax history

    YearProperty taxesTax assessment
    2025$8,681 +2.1%$244,920
    2024$8,504 +4.5%$244,920
    2023$8,134 +3.3%$244,920
    2022$7,873 $244,920
    2021$7,873 +795.9%$244,920 +52.2%
    2020$879 -1.5%$160,920
    2019$892 -89.9%$160,920
    2018$8,814 +898%$160,920
    2017$883 +415.1%$160,920 +415.1%
    2016$171 $31,240
    2015$171 $31,240

    Find assessor info on the county website

    Neighborhood: 19070

    Nearby schools

    GreatSchools rating
    Schools provided by the listing agent
    • Elementary: AMOSLAND
    • Middle: Ridley Middle School
    • High: RIDLEY
    • District: RIDLEY

    Source: The MLS. This data may not be complete. We recommend contacting the local school district to confirm school assignments for this home.

    Get a cash offer in 3 minutes
    Find out how much your home could sell for in as little as 3 minutes with a no-obligation cash offer.
    Estimated market value
    $359,400
    Get a cash offer in 3 minutes
    Find out how much your home could sell for in as little as 3 minutes with a no-obligation cash offer.
    Estimated market value
    $359,400