Skip main navigation
Off market
  • $407,300

    2 Faraday Ct, Morton, PA 19070

    3beds
    1,960sqft
    Townhouse
    Built in 2016
    1,742 Square Feet Lot
    $407,300 Zestimate®
    $208/sqft
    $2,893 Estimated rent

    Home value

    $407,300

    $387,000 - $428,000

    $2,893/mo

    Zestimate® history
    Loading
    Loading...

    Owner options

    List your home for rent

    $2,893/mo

    Rent Zestimate®

    Find your next renter with Zillow Rental Manager. Plus, with online applications, you can quickly screen prospective tenants – for free.

    Learn more

    $2,893/mo

    Rent Zestimate®

    Refinance and save

    $2,834/mo

    Est. payment

    Refinancing to a lower rate could help reduce your monthly payments and save thousands over the life of the loan.

    See today's rates

    $2,834/mo

    Est. payment

    Explore your selling options

    Work with a Zillow partner agent

    Leverage their expertise and Zillow's premium Showcase listings to get your home seen by more buyers.

    Get started

    List with your own agent

    Get your home in front of millions of buyers by listing it on Zillow.

    Learn how to do it

    Sell it yourself

    Take full control of how buyers see your home on Zillow by listing For Sale by Owner (FSBO).

    List your home

    What's special

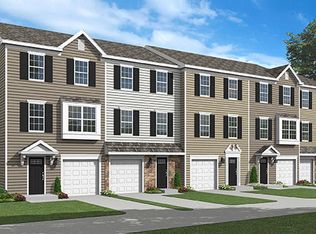
    Amazing Opportunity to Own this Fabulous New Construction Townhome!! This Stunning, Spacious and Affordable Lexington III Model Luxury Home built (2015) by Rouse Chamberlain is Your Opportunity to take advantage of over $60K of Tastefully Appointed Builder Upgrades and Embellishments!! Spoil Yourself in the 3 level Open Concept END UNIT, 1960 SF of Luxurious Living Space. Convenient Access to All Traveling Corridors; Center City Phila., I-95, 476, Rt.1, as well as, Nearby Public Transportation Via Morton Train Station and Amtrak Speed Line. Home Features Are: Attractive Stone/Vinyl Exterior, 1-Car Attached Garage, Welcoming Foyer with Powder Room, Impressive Hardwood Floors throughout Hallway opens to the Finished Family Room with Gas Fireplace, Overhead Lighting, Sliders to Ground Level Walk Out Onto Rear Yard. Gorgeous Custom Hardwood Oak Flooring Coats Both Staircases and Each Level of this Exquisite Home! The Main Level Features: Open Concept 17 Foot Ceilings, Great Room, Dining Room, Gourmet Kitchen with Custom Center Island Highlighting Fabulous Quartz Counter Tops, 42" Custom Dove Tone Glazed Cabinetry, Quiet-Close Superior Drawer and Door Systems, Under Cabinet Lighting, Pantry Closet PLUS**FULL STAINLESS GE PROFILE APPLIANCE PACKAGE W/Flat Surface Stove Top. Sliders Exit onto COMPOSITE DECK and Powder Room Finishes the Main Floor. Upper Level Features: Master Bedroom Suite W/Recessed lighting, Walk-In Closet with Custom Organizers, Custom Master Bathroom W/Dual Sink, GRANITE Vanity, Fabulous MARBLE Shower, 2 Additional Bedrooms With Neutral Tone Carpeting, Center Hall 2ND Full Bathroom & Laundry Room W/GE Washer and Dryer. Additional Upgrades and Extras Include: 200 Amp Electric Service, Sprinkler System, Window Coverings-Wood Blinds and Verticals, Garage Door Opener, Double Pan Windows, Private Driveway, Professionally Landscaped Exterior and Additional Public Parking. Convenient LOCATION to the Philadelphia Airport, Philadelphia Sports Complex, Golf Courses, Hometown Media Awarded Restaurants and Shopping Galore! Schedule Your Tour Today!

    This property is off market, which means it's not currently listed for sale or rent on Zillow. This may be different from what's available on other websites or public sources.
    Facts & features

    Interior

    Bedrooms & bathrooms
    • Bedrooms: 3
    • Bathrooms: 4
    • Full bathrooms: 2
    • 1/2 bathrooms: 2
    Heating
    • Forced air, Gas
    Cooling
    • Central
    Appliances
    • Included: Dishwasher, Microwave
    Features
    • 9Ft+Ceiling, StallShower, Energy Efficient Windows, SprinklerSys
    • Flooring: Tile, Carpet, Hardwood
    • Has fireplace: Yes
    Interior area
    • Total interior livable area: 1,960 sqft

    Property

    Parking
    • Parking features: Garage - Attached
    Features
    • Exterior features: Stone, Vinyl
    Lot
    • Size: 1,742 sqft
    Details
    • Parcel number: 38040079129

    Construction

    Type & style
    • Home type: Townhouse
    Materials
    • Roof: Other
    Condition
    • Year built: 2016

    Utilities & green energy

    • Sewer: Public Sewer

    Community & neighborhood

    Location
    • Region: Morton

    HOA & financial

    HOA
    • Has HOA: Yes
    • HOA fee: $99 monthly

    Other

    Other facts
    • Appliances: Disposal, Oven-Self Cleaning, KitIsland, Energy Efficient Appliances
    • HasBasement: 0
    • HasBodyOfWater: 0
    • HasWaterFront: 0
    • CvrdParking2Spaces: 0
    • TotalNoOfUnits: 0
    • ExteriorFeatures: Sidewalks, StreetLights, ExteriorLght
    • HasPool: 0
    • IsForeClosure: 0
    • InteriorFeatures: 9Ft+Ceiling, StallShower, Energy Efficient Windows, SprinklerSys
    • WaterHeater: Electric
    • IsSale: 1
    • Style: Traditional
    • LotDescription: LevelLot, FrontYard, RearYard, Cul-De-Sac, OpenLot, Corner Lot, SideYard(s)
    • NoOfLevels: 0
    • Ownership: Fee Simple
    • Sewer: Public Sewer
    • CondoFee: 0
    • CvrdParking1Spaces: 0
    • Water: Public
    • HasWaterAccess: 0
    • HasWaterView: 0
    • TotalLeasedUnits: 0
    • Acreage: 0.04
    • TotalUnfurnishedUnits: 0
    • Type: Row/Townhous
    • FeePeriod: Monthly
    • IsNewConstruction: 1
    • Parking: Shared Driveway, 1-CarParking
    • HalfBaths: 2
    • Design: 3+Story
    • LotDimensions: 000
    • TotalSquareFeet: 1960
    • LotSquareFootage: 1564
    • HOAFee: 99
    • RoomType: Main Bedroom, Second Bedroom, Third Bedroom, Kitchen
    • RoomLevel: Main Bedroom Upper 1, Living Room Main, Kitchen Main, Second Bedroom Upper 1, Third Bedroom Upper 1
    • RoomDimension: Second Bedroom 10x10, Third Bedroom 9x11, Living Room 15x18, Kitchen 9x16, Main Bedroom 14x13, Dining Room 10x16, FamilyRoom 19x16
    • LotNumber: 118-029
    • ListingDate: 2017-04-28T00:00:00
    • TaxYear: 2018
    • TotalTaxes: 8868
    • Ownership: Fee Simple

    Price history

    DateEventPrice
    7/25/2018Sold$275,000-3.4%$140/sqft
    Source: Public Record Report a problem
    5/29/2018Price change$284,8000%$145/sqft
    Source: Long & Foster-Folsom #7124431 Report a problem
    5/21/2018Pending sale$284,888$145/sqft
    Source: L&F - Folsom #1000128946 Report a problem
    5/1/2018Listed for sale$284,888-20.9%$145/sqft
    Source: L&F - Folsom #1000128946 Report a problem
    11/2/2015Sold$360,159$184/sqft
    Source: Public Record Report a problem

    Public tax history

    YearProperty taxesTax assessment
    2025$9,389 +2.1%$264,880
    2024$9,197 +4.5%$264,880
    2023$8,797 +3.3%$264,880
    2022$8,515 $264,880
    2021$8,515 +863%$264,880 +63.6%
    2020$884 -1.5%$161,915
    2019$898 -89.9%$161,915
    2018$8,868 +683.7%$161,915 -21.5%
    2017$1,132 +559.8%$206,180 +559.8%
    2016$172 $31,250
    2015$172 $31,250

    Find assessor info on the county website

    Neighborhood: 19070

    Nearby schools

    GreatSchools rating
    Schools provided by the listing agent
    • Elementary: AMOSLAND
    • Middle: RIDLEY
    • High: RIDLEY
    • District: Ridley

    Source: The MLS. This data may not be complete. We recommend contacting the local school district to confirm school assignments for this home.

    Get a cash offer in 3 minutes
    Find out how much your home could sell for in as little as 3 minutes with a no-obligation cash offer.
    Estimated market value
    $407,300
    Get a cash offer in 3 minutes
    Find out how much your home could sell for in as little as 3 minutes with a no-obligation cash offer.
    Estimated market value
    $407,300