TRULY MOVE IN READY! Cute brick row home in Phoenixville Borough walking distance to town. Nice size living room with crown molding and built in book shelves. Eat in kitchen with new appliances and updated light fixtures. Main floor laundry room off the kitchen. All appliances remain. Nice size sun room in the back looks out onto the slate patio. Second floor has a remodeled bathroom, bedroom and 2nd room that could be used as an office or bedroom. 3rd floor has a nice size bedroom. Great storage space and ample closets, plus new carpet and or laminate flooring throughout the home. Come enjoy this private backyard haven! Off street parking.
Sold for $290,000
$290,000
212 Ann St, Phoenixville, PA 19460
3beds
1,023sqft
Townhouse
Built in 1900
2,272 Square Feet Lot
$302,600 Zestimate®
$283/sqft
$2,099 Estimated rent
Home value
$302,600
$281,000 - $324,000
$2,099/mo
Zestimate® history
Owner options
List your home for rent
$2,099/mo
Rent Zestimate®
Find your next renter with Zillow Rental Manager. Plus, with online applications, you can quickly screen prospective tenants – for free.
$2,099/mo
Rent Zestimate®
Refinance and save
$1,869/mo
Est. payment
Refinancing to a lower rate could help reduce your monthly payments and save thousands over the life of the loan.
$1,869/mo
Est. payment
Explore your selling options
Work with a Zillow partner agent
Leverage their expertise and Zillow's premium Showcase listings to get your home seen by more buyers.
Get startedList with your own agent
Get your home in front of millions of buyers by listing it on Zillow.
Learn how to do itSell it yourself
Take full control of how buyers see your home on Zillow by listing For Sale by Owner (FSBO).
List your homeWhat's special
Zillow last checked:
Listing updated:
Listed by:
Evangelia Papadopoulos 610-248-4578,
Keller Williams Real Estate - Bethlehem
Bought with:
Tom Toole III, RS228901
RE/MAX Main Line-West Chester
Andres Ramirez, RS348791
RE/MAX Main Line-West Chester
Source: Bright MLS,MLS#: PACT2097718
Facts & features
Interior
Bedrooms & bathrooms
- Bedrooms: 3
- Bathrooms: 1
- Full bathrooms: 1
Rooms
- Room types: Living Room, Primary Bedroom, Bedroom 2, Bedroom 3, Kitchen, Sun/Florida Room, Laundry, Full Bath
Primary bedroom
- Level: Upper
- Area: 180 Square Feet
- Dimensions: 15 x 12
Bedroom 2
- Level: Upper
- Area: 99 Square Feet
- Dimensions: 11 x 9
Bedroom 3
- Level: Upper
- Area: 168 Square Feet
- Dimensions: 14 x 12
Other
- Level: Upper
- Area: 63 Square Feet
- Dimensions: 9 x 7
Kitchen
- Level: Main
- Area: 120 Square Feet
- Dimensions: 12 x 10
Laundry
- Level: Main
- Area: 60 Square Feet
- Dimensions: 10 x 6
Living room
- Level: Main
- Area: 143 Square Feet
- Dimensions: 13 x 11
Other
- Level: Main
- Area: 180 Square Feet
- Dimensions: 15 x 12
Heating
- Baseboard, Natural Gas
Cooling
- None
Appliances
- Included: Gas Water Heater
- Laundry: Laundry Room
Features
- Flooring: Engineered Wood, Laminate, Carpet, Ceramic Tile
- Basement: Partial
- Has fireplace: No
Interior area
- Total structure area: 1,023
- Total interior livable area: 1,023 sqft
- Finished area above ground: 1,023
- Finished area below ground: 0
Property
Parking
- Parking features: On Street, Driveway
- Has uncovered spaces: Yes
Accessibility
- Accessibility features: None
Features
- Levels: Three
- Stories: 3
- Pool features: None
Lot
- Size: 2,272 Square Feet
Details
- Additional structures: Above Grade, Below Grade
- Parcel number: 1505 0242.0100
- Zoning: RESIDENTIAL
- Special conditions: Standard
Construction
Type & style
- Home type: Townhouse
- Architectural style: Traditional
- Property subtype: Townhouse
Materials
- Block
- Foundation: Block
- Roof: Asphalt
Condition
- New construction: No
- Year built: 1900
Utilities & green energy
- Sewer: Public Sewer
- Water: Public
Community & HOA
Community
- Subdivision: None Available
HOA
- Has HOA: No
Location
- Region: Phoenixville
- Municipality: PHOENIXVILLE BORO
Financial & listing details
- Price per square foot: $283/sqft
- Tax assessed value: $52,000
- Annual tax amount: $2,469
- Date on market: 5/7/2025
- Listing agreement: Exclusive Right To Sell
- Ownership: Fee Simple
Price history
| Date | Event | Price |
|---|---|---|
| 6/17/2025 | Sold | $290,000+0.3%$283/sqft |
Source:  Bright MLS #PACT2097718 Report a problem Bright MLS #PACT2097718 Report a problem | ||
| 5/12/2025 | Contingent | $289,000$283/sqft |
Source: Bright MLS #PACT2097718 Report a problem | ||
| 5/11/2025 | Pending sale | $289,000$283/sqft |
Source:  GLVR #755088 Report a problem GLVR #755088 Report a problem | ||
| 4/29/2025 | Listed for sale | $289,000+65.1%$283/sqft |
Source: GLVR #755088 Report a problem | ||
| 5/23/2019 | Sold | $175,000+127.3%$171/sqft |
Source: Agent Provided Report a problem | ||
| 8/13/2003 | Sold | $77,000$75/sqft |
Source: Public Record Report a problem | ||
Public tax history
| Year | Property taxes | Tax assessment |
|---|---|---|
| 2025 | $2,469 +1.6% | $52,000 |
| 2024 | $2,429 +3.2% | $52,000 |
| 2023 | $2,354 +1.7% | $52,000 |
| 2022 | $2,315 +1% | $52,000 |
| 2021 | $2,292 +201.5% | $52,000 |
| 2020 | $760 -64.2% | $52,000 |
| 2019 | $2,122 +2.8% | $52,000 |
| 2018 | $2,063 +9899% | $52,000 |
| 2017 | $21 -90% | $52,000 |
| 2016 | $206 | $52,000 |
| 2015 | $206 | $52,000 |
| 2014 | $206 | $52,000 |
| 2013 | -- | $52,000 |
| 2012 | -- | $52,000 |
| 2011 | -- | $52,000 |
| 2010 | -- | $52,000 |
| 2009 | -- | $52,000 |
| 2008 | -- | $52,000 |
| 2007 | -- | $52,000 |
| 2006 | -- | $52,000 |
| 2005 | -- | $52,000 |
| 2004 | -- | $52,000 |
| 2003 | -- | $52,000 |
| 2000 | -- | $52,000 |
Find assessor info on the county website
Neighborhood: 19460
Nearby homes
- $337,2004 bd1 ba1.9k sqft214 Ann St, Phoenixville, PA 19460Off Market
- $364,7006 bd2 ba2k sqft210 Ann St, Phoenixville, PA 19460Off Market
- $246,0002 bd1 ba900 sqft218 Ann St, Phoenixville, PA 19460Off Market
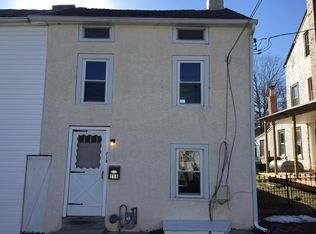
- $266,3002 bd1 ba1k sqft208 Ann St, Phoenixville, PA 19460Off Market
- $366,9003 bd1 ba1.3k sqft220 Ann St, Phoenixville, PA 19460Off Market
- $365,9003 bd2 ba1.1k sqft206 Ann St, Phoenixville, PA 19460Off Market
- $371,7003 bd2 ba1.4k sqft222 Ann St, Phoenixville, PA 19460Off Market
- $451,3004 bd2 ba1.4k sqft204 Ann St, Phoenixville, PA 19460Off Market
Nearby schools
GreatSchools rating
- 7/10Barkley El SchoolGrades: 2-5Distance: 0.8 mi
- 6/10Phoenixville Area Middle SchoolGrades: 6-8Distance: 1.4 mi
- 8/10Phoenixville Area High SchoolGrades: 9-12Distance: 1.4 mi
Schools provided by the listing agent
- District: Phoenixville Area
Source: Bright MLS. This data may not be complete. We recommend contacting the local school district to confirm school assignments for this home.
Get a cash offer in 3 minutes
Find out how much your home could sell for in as little as 3 minutes with a no-obligation cash offer.
Estimated market value
$302,600
Get a cash offer in 3 minutes
Find out how much your home could sell for in as little as 3 minutes with a no-obligation cash offer.
Estimated market value
$302,600
Nearby cities
Nearby neighborhoods
Nearby zip codes
Other Phoenixville Topics
