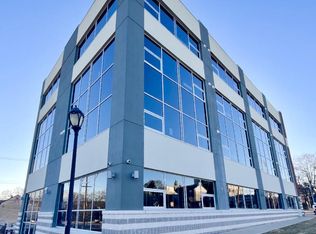
Discover an exceptional opportunity in this stunning new construction residential unit, set to be completed in 2026. This exquisite one-bedroom, one-bathroom flat boasts a modern open floor plan that seamlessly blends the gourmet kitchen, dining, and living areas, creating an inviting space perfect for relaxation and entertaining. The kitchen is a chef's dream, featuring high-end stainless steel appliances, including an ENERGY STAR refrigerator and a self-cleaning oven, complemented by a stylish island and recessed lighting. Step into the luxurious bathroom, where a walk-in shower awaits, offering a spa-like experience. The spacious walk-in closet provides ample storage, while the engineered wood and luxury vinyl plank flooring add warmth and elegance throughout. Outside, enjoy the convenience of assigned parking and beautifully maintained grounds, with amenities that include an elevator, fitness center, and extra storage. The property is designed with sustainability in mind, featuring energy-efficient appliances and high-efficiency water heaters. With breathtaking city views and a vibrant community atmosphere, this residence offers an exclusive lifestyle. The association fee covers all ground maintenance, snow removal, and access to recreational facilities, ensuring a carefree living experience. Embrace the luxury and comfort of this remarkable property, where every detail has been thoughtfully crafted for your enjoyment.
New construction
$329,990
99 Bridge St #206, Phoenixville, PA 19460
1beds
805sqft
Condominium
Built in 2026
-- sqft lot
$328,000 Zestimate®
$410/sqft
$590/mo HOA
What's special
Assigned parkingEnergy-efficient appliancesEnergy star refrigeratorSelf-cleaning ovenBeautifully maintained groundsRecessed lightingModern open floor plan
- 18 days
- 649
- 11
Zillow last checked:
Listing updated:
Listed by:
Matthew R Avrich 215-460-6162,
Valley Forge Real Estate Group LLC 4844454310
Source: Bright MLS,MLS#: PACT2133864
Facts & features
Interior
Bedrooms & bathrooms
- Bedrooms: 1
- Bathrooms: 1
- Full bathrooms: 1
- Main level bathrooms: 1
- Main level bedrooms: 1
Heating
- ENERGY STAR Qualified Equipment, Forced Air, Programmable Thermostat, Electric
Cooling
- Central Air, Electric
Appliances
- Included: Microwave, Built-In Range, Dishwasher, Disposal, Dryer, Energy Efficient Appliances, ENERGY STAR Qualified Washer, ENERGY STAR Qualified Dishwasher, ENERGY STAR Qualified Refrigerator, Ice Maker, Self Cleaning Oven, Oven, Oven/Range - Electric, Range Hood, Refrigerator, Stainless Steel Appliance(s), Washer, Washer/Dryer Stacked, Water Heater, Electric Water Heater
- Laundry: Dryer In Unit, Has Laundry, Washer In Unit, In Unit
Features
- Bathroom - Walk-In Shower, Combination Kitchen/Dining, Combination Kitchen/Living, Family Room Off Kitchen, Flat, Open Floorplan, Kitchen - Gourmet, Kitchen Island, Recessed Lighting, Walk-In Closet(s)
- Flooring: Ceramic Tile, Engineered Wood, Luxury Vinyl, Tile/Brick
- Has basement: No
- Has fireplace: No
- Common walls with other units/homes: 2+ Common Walls
Interior area
- Total structure area: 805
- Total interior livable area: 805 sqft
- Finished area above ground: 805
Property
Parking
- Total spaces: 1
- Parking features: Asphalt, Assigned, Electric Vehicle Charging Station(s), Lighted, Parking Fee, Permit Required, Parking Lot, On Street
- Has uncovered spaces: Yes
- Details: Assigned Parking
Accessibility
- Accessibility features: Doors - Lever Handle(s), Doors - Swing In, No Stairs
Features
- Levels: Four
- Stories: 4
- Exterior features: Awning(s), Lighting
- Pool features: None
- Has view: Yes
- View description: Street, City
Details
- Additional structures: Above Grade
- Parcel number: 1509 0157.0100
- Zoning: RESIDENTIAL
- Special conditions: Standard
Construction
Type & style
- Home type: Condo
- Property subtype: Condominium
- Attached to another structure: Yes
Materials
- Brick, Combination, Concrete, Glass, Masonry, Spray Foam Insulation, Tile, Other, Structural Insulated Panel System (SIPS)
- Roof: Flat,Tar/Gravel
Condition
- Excellent
- New construction: Yes
- Year built: 2026
- Major remodel year: 2025
Details
- Builder name: Rockwell Homes, LLC
Utilities & green energy
- Electric: 200+ Amp Service
- Sewer: Public Sewer
- Water: Public
- Utilities for property: Cable Available, Electricity Available, Phone Available, Underground Utilities, Water Available, Cable
Community & HOA
Community
- Security: Carbon Monoxide Detector(s), Main Entrance Lock, Fire Sprinkler System
- Condo and coop fee: $590 monthly
- Subdivision: Phoenix Communities
HOA
- Has HOA: No
- Amenities included: Elevator(s), Fitness Center, Storage
- Services included: All Ground Fee, Common Area Maintenance, Maintenance Structure, Insurance, Lawn Care Front, Lawn Care Rear, Lawn Care Side, Maintenance Grounds, Management, Recreation Facility, Reserve Funds, Snow Removal, Trash, Other
Location
- Region: Phoenixville
- Municipality: PHOENIXVILLE BORO
Financial & listing details
- Price per square foot: $410/sqft
- Date on market: 8/21/2026
- Listing agreement: Exclusive Right To Sell
- Listing terms: Cash,Conventional,FHA,Private Financing Available,VA Loan,Other,Bank Portfolio
- Inclusions: Fridge, Washer And Dryer Included
- Exclusions: None
- Ownership: Condominium
Estimated market value
$328,000
$312,000 - $344,000
$2,032/mo
Price history
| Date | Event | Price |
|---|---|---|
| 8/21/2026 | Listed for sale | $329,990$410/sqft |
Source:  Bright MLS #PACT2133864 Report a problem Bright MLS #PACT2133864 Report a problem | ||
Public tax history
Tax history is unavailable.
Monthly payment
Est. payment
Payment breakdown
Explore the cost of this home by adjusting the details. Changes won't be saved.Climate risks
Neighborhood: 19460
Nearby schools
Schools provided by the listing agent
- Elementary: Barkley
- Middle: Phoenixville Area
- High: Phoenixville Area
- District: Phoenixville Area
Source: Bright MLS. This data may not be complete. We recommend contacting the local school district to confirm school assignments for this home.

Similar homes
- $360,0002 bd3 ba1k sqft136 Bridge St Suite 302, Phoenixville, PA 19460For Sale
 MLS ID #PACT2127826, Tom Toole III, RE/MAX Main Line-West Chester. Bright MLS
 - $285,0001 bd1 ba726 sqft200 Lincoln Ave Suite 111, Phoenixville, PA 19460For Sale
 MLS ID #PACT2133774, Philip Cavalcanto, Coldwell Banker Realty. Bright MLS
 - $319,9003 bd2 ba935 sqft16 Morgan St, Phoenixville, PA 19460For Sale
 MLS ID #PACT2130502, Charles Murphy, Homestarr Realty. Bright MLS
 - $349,9003 bd1 ba956 sqft15 Franklin Ave, Phoenixville, PA 19460For Sale
 MLS ID #PACT2130560, Erich Beyer, EXP Realty, LLC. Bright MLS
 - $229,9002 bd1 ba851 sqft218 Ann St, Phoenixville, PA 19460For SaleMLS ID #PACT2134966, Megan Correia, Keller Williams Realty Group. Bright MLS
- $249,9002 bd1 ba640 sqft122 North St, Phoenixville, PA 19460For SaleMLS ID #PACT2130344, Danny Salik, Keller Williams Realty Devon-Wayne. Bright MLS
- $300,0002 bd2 ba1.1k sqftValley Forge Tower, King Of Prussia, PA 19406For SaleMLS ID #PAMC2192386, Jesse Strange, VRA Realty. Bright MLS
- $375,0002 bd2 ba1.1k sqft1007 Livingston Ave, Phoenixville, PA 19460For SaleMLS ID #PACT2128100, Dan p Phillips, Springer Realty Group. Bright MLS
- $350,0002 bd2 ba1.1k sqft37 Le Forge Ct #37, Wayne, PA 19087For SaleMLS ID #PACT2134850, Marie Quinn, RE/MAX Main Line - Devon. Bright MLS
- $319,0002 bd2 ba1k sqft326 Drummers Ln #326, Wayne, PA 19087For SaleMLS ID #PACT2132988, Dan Borowiec, RE/MAX Professional Realty. Bright MLS
- $370,0002 bd2 ba864 sqft104 Paoli Pointe Dr #G, Paoli, PA 19301For SaleMLS ID #PACT2134328, Laurie Matthias, Keller Williams Realty Devon-Wayne. Bright MLS
- $320,0002 bd2 ba1k sqft1311 Eagles Ridge Dr #11, Wayne, PA 19087For SaleMLS ID #PACT2132388, Denise Doyle, RE/MAX Main Line-Paoli. Bright MLS
- $320,0002 bd2 ba1k sqft501 Brandon Rd W, Norristown, PA 19403For SaleMLS ID #PAMC2189938, Beth Samberg, Real of Pennsylvania. Bright MLS
- $319,9002 bd3 ba1.1k sqft454 Church St, Royersford, PA 19468For SaleMLS ID #PAMC2177472, Terese Brittingham, Keller Williams Realty Group. Bright MLS
- $309,9003 bd1 ba1.2k sqft321 N Pleasant View Rd, Pottstown, PA 19464For SaleMLS ID #PAMC2192624, Derek Ducky Ryan, Keller Williams Real Estate -Exton. Bright MLS
- $320,0002 bd2 ba1.1k sqftValley Forge Tower South, King Of Prussia, PA 19406For SaleMLS ID #PAMC2175530, Jon Gutkind, BHHS Fox & Roach-Haverford. Bright MLS
- $299,9002 bd2 ba1k sqftDeane, Wayne, PA 19087For SaleMLS ID #PACT2130794, Megan McGowan, BHHS Fox & Roach Wayne-Devon. Bright MLS
- $324,0002 bd2 ba1.1k sqft666 W Germantown Pike APT 1813, Plymouth Meeting, PA 19462For SaleMLS ID #PAMC2187966, James Hill, Realty One Group Advocates. Bright MLS
