Welcome to the Main Line’s premier 55+ Community, Paoli Pointe. Convenient and walkable to the R5 train, shopping, dining, nail salons and so much more this community has a lot to offer. Enter into this neutrally decorated 1st floor corner unit and fall in love with its amazing layout. This unit has no stairway and needs no trips to the elevator in order to access. The foyer has a convenient coat closet and leads into the living room with gas fireplace, crown molding and sliders that take you out to the covered patio with storage area. The dining room is a great spot to enjoy a home cooked meal and leads straight into the kitchen featuring granite counters, tiled black splash, stainless steel refrigerator, range & microwave as well as a laundry closet. Just down the hall you will find the primary bedroom with fabulous remodeled en suite bathroom. There is one more nicely sized bedroom, a linen closet, and a hall bathroom with shower stall that completes this unit. This home has many amazing features including new carpeting, fresh paint, and a wonderful community with many amenities such as a community pool and lots of social opportunities. As an added bonus, this unit is located in the main building where all the activities happen which makes it super convenient! Paoli Pointe is the perfect spot for anyone looking for easy, low maintenance living. Schedule a showing today and enjoy a carefree lifestyle tomorrow.
Sold for $384,000
$384,000
104 Paoli Pointe Dr #G, Paoli, PA 19301
2beds
864sqft
Condominium
Built in 1995
-- sqft lot
$388,900 Zestimate®
$444/sqft
$2,113 Estimated rent
Home value
$388,900
$366,000 - $412,000
$2,113/mo
Zestimate® history
Owner options
List your home for rent
$2,113/mo
Rent Zestimate®
Find your next renter with Zillow Rental Manager. Plus, with online applications, you can quickly screen prospective tenants – for free.
$2,113/mo
Rent Zestimate®
Refinance and save
$2,474/mo
Est. payment
Refinancing to a lower rate could help reduce your monthly payments and save thousands over the life of the loan.
$2,474/mo
Est. payment
Explore your selling options
Work with a Zillow partner agent
Leverage their expertise and Zillow's premium Showcase listings to get your home seen by more buyers.
Get startedList with your own agent
Get your home in front of millions of buyers by listing it on Zillow.
Learn how to do itSell it yourself
Take full control of how buyers see your home on Zillow by listing For Sale by Owner (FSBO).
List your homeWhat's special
Fresh paintDining roomNicely sized bedroomNew carpetingLinen closetLaundry closetKitchen featuring granite counters
Zillow last checked:
Listing updated:
Listed by:
Ryan Petrucci 610-640-9316,
RE/MAX Main Line-Paoli
Bought with:
Laurie Matthias, RS205136L
Keller Williams Realty Devon-Wayne
Source: Bright MLS,MLS#: PACT2116572
Facts & features
Interior
Bedrooms & bathrooms
- Bedrooms: 2
- Bathrooms: 2
- Full bathrooms: 2
- Main level bathrooms: 2
- Main level bedrooms: 2
Rooms
- Room types: Living Room, Dining Room, Primary Bedroom, Bedroom 2, Kitchen, Laundry, Primary Bathroom, Full Bath
Primary bedroom
- Features: Flooring - Carpet
- Level: Main
Bedroom 2
- Features: Flooring - Carpet
- Level: Main
Primary bathroom
- Features: Flooring - Laminated, Flooring - Luxury Vinyl Plank, Bathroom - Tub Shower, Bathroom - Walk-In Shower
- Level: Main
Dining room
- Features: Flooring - Carpet
- Level: Main
Other
- Features: Flooring - Ceramic Tile, Bathroom - Stall Shower
- Level: Main
Kitchen
- Features: Granite Counters, Flooring - Laminated, Flooring - Luxury Vinyl Tile, Kitchen - Electric Cooking
- Level: Main
Laundry
- Level: Main
Living room
- Features: Flooring - Carpet, Fireplace - Gas
- Level: Main
Heating
- Forced Air, Natural Gas
Cooling
- Central Air, Electric
Appliances
- Included: Microwave, Built-In Range, Dishwasher, Oven/Range - Electric, Refrigerator, Stainless Steel Appliance(s), Electric Water Heater
- Laundry: Laundry Room, In Unit
Features
- Bathroom - Stall Shower, Bathroom - Tub Shower, Bathroom - Walk-In Shower, Combination Dining/Living, Dining Area, Entry Level Bedroom, Open Floorplan, Primary Bath(s), Upgraded Countertops
- Flooring: Carpet, Ceramic Tile, Wood, Vinyl
- Has basement: No
- Number of fireplaces: 1
- Fireplace features: Corner, Gas/Propane
Interior area
- Total structure area: 864
- Total interior livable area: 864 sqft
- Finished area above ground: 864
- Finished area below ground: 0
Property
Parking
- Parking features: Parking Lot
Accessibility
- Accessibility features: Grip-Accessible Features
Features
- Levels: One
- Stories: 1
- Patio & porch: Patio
- Exterior features: Extensive Hardscape, Lighting, Sidewalks, Street Lights
- Pool features: Community
Lot
- Size: 871 Square Feet
- Dimensions: 0.02
Details
- Additional structures: Above Grade, Below Grade
- Parcel number: 4309M0224
- Zoning: RES
- Special conditions: Standard
Construction
Type & style
- Home type: Condo
- Property subtype: Condominium
- Attached to another structure: Yes
Materials
- Vinyl Siding
- Foundation: Concrete Perimeter
Condition
- Very Good
- New construction: No
- Year built: 1995
Utilities & green energy
- Sewer: Public Sewer
- Water: Public
Community & HOA
Community
- Security: Electric Alarm, Main Entrance Lock
- Condo and coop fee: $545 monthly
- Senior community: Yes
- Subdivision: Paoli Pointe
HOA
- Has HOA: No
- Amenities included: Clubhouse, Community Center, Dining Rooms, Elevator(s), Fitness Center, Game Room, Library, Meeting Room, Party Room, Picnic Area, Pool
- Services included: Common Area Maintenance, Maintenance Structure, Maintenance Grounds, Pest Control, Pool(s), Parking Fee, Sewer, Snow Removal, Trash, Water
- HOA name: Paoli Ponite - Penco Management
Location
- Region: Paoli
- Municipality: TREDYFFRIN TWP
Financial & listing details
- Price per square foot: $444/sqft
- Tax assessed value: $121,110
- Annual tax amount: $4,721
- Date on market: 1/29/2026
- Listing agreement: Exclusive Right To Sell
- Inclusions: Refrigerator, Range, Microwave, Dishwasher, Washer And Dryer In As Is Condition.
- Ownership: Condominium
Price history
| Date | Event | Price |
|---|---|---|
| 3/26/2026 | Sold | $384,000+1.1%$444/sqft |
Source:  Bright MLS #PACT2116572 Report a problem Bright MLS #PACT2116572 Report a problem | ||
| 2/9/2026 | Pending sale | $379,900$440/sqft |
Source: Bright MLS #PACT2116572 Report a problem | ||
| 1/29/2026 | Listed for sale | $379,900$440/sqft |
Source: Bright MLS #PACT2116572 Report a problem | ||
Public tax history
Tax history is unavailable.
Neighborhood: 19301
Nearby homes
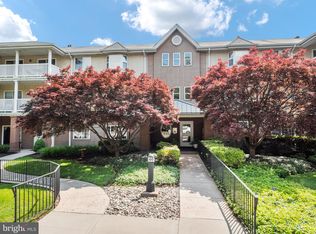
- $395,0002 bd2 ba984 sqft103 Paoli Pointe Dr #G, Paoli, PA 19301Sold
- $335,0002 bd2 ba984 sqft110 Paoli Pointe Dr #110M, Paoli, PA 19301Sold

- $395,0002 bd2 ba984 sqft114 Paoli Pointe Dr #114, Paoli, PA 19301Sold

- $379,0002 bd2 ba984 sqft115 Paoli Pointe Dr #115U, Paoli, PA 19301Sold

- $330,0002 bd2 ba864 sqft117 Paoli Pointe Dr, Paoli, PA 19301Sold
- $364,0002 bd2 ba864 sqft120 Paoli Pointe Dr #120-U, Paoli, PA 19301Off Market
- $752,0003 bd2 ba2.4k sqft101 Arlington Rd, Paoli, PA 19301Off Market
- $565,6003 bd1 ba1.4k sqft44 E Central Ave, Paoli, PA 19301Off Market
Nearby schools
GreatSchools rating
- 10/10Hillside El SchoolGrades: K-4Distance: 1.4 mi
- 9/10Valley Forge Middle SchoolGrades: 5-8Distance: 2.9 mi
- 10/10Conestoga Senior High SchoolGrades: 9-12Distance: 1.3 mi
Schools provided by the listing agent
- Elementary: Hillside
- Middle: Valley Forge
- High: Conestoga Senior
- District: Tredyffrin-easttown
Source: Bright MLS. This data may not be complete. We recommend contacting the local school district to confirm school assignments for this home.
Get a cash offer in 3 minutes
Find out how much your home could sell for in as little as 3 minutes with a no-obligation cash offer.
Estimated market value
$388,900
Get a cash offer in 3 minutes
Find out how much your home could sell for in as little as 3 minutes with a no-obligation cash offer.
Estimated market value
$388,900
- Pennsylvania
- Chester County
- Paoli
- 19301
- 104 Paoli Pointe Dr Unit G
Nearby cities
Nearby zip codes
Other Paoli Topics
