Light-filled and inviting, this top-floor home in Paoli Pointe offers easy living in a vibrant 55+ community. As you step inside, you'll find a roomy entryway with a coat closet and beautiful hardwood floors that flow seamlessly throughout the entire unit. The floor plan is thoughtfully designed with an open layout that connects the living areas, creating a warm and welcoming space. A gas fireplace anchors the living room, while sliding glass doors lead out to a spacious, private balcony—perfect for a morning coffee or evening breeze. Crown molding adds a touch of sophistication, and the dining area, complete with chair rail detail, is generously sized for hosting guests or enjoying cozy meals at home. The kitchen is well-designed and features ample cabinetry, a tiled backsplash, and a breakfast bar for casual dining or meal prep. Just off the kitchen, a large utility closet houses the washer and dryer and provides extra storage space for everyday essentials. The two-bedroom layout offers privacy and flexibility, with each bedroom located on opposite sides of the unit. The expansive primary suite features enough space for a full bedroom set and reading nook, along with a deep windowsill that’s just right for a few favorite plants. A walk-in closet, tub, and linen closet complete the ensuite bath. The second bedroom is equally spacious, with its own access to the balcony, a double closet, and a private bathroom with a stall shower—ideal for guests or a dedicated home office. A lower-level storage unit is also included, providing plenty of space for seasonal décor, travel gear, or anything else you want tucked away but close at hand. One of the best features of this unit? It’s in Building 100—home to all of Paoli Pointe’s main amenities. No need to brave the weather to enjoy the community lounge, library, conference and party rooms, billiards, gym, or full-service kitchen. Step outside into the courtyard or take a dip in the in-ground pool when the weather warms up. Centrally located near shopping, dining, SEPTA’s Paoli Station, and King of Prussia, this is low-maintenance living in a location that keeps you close to everything.
Sold for $395,000
$395,000
114 Paoli Pointe Dr #114, Paoli, PA 19301
2beds
984sqft
Condominium
Built in 1995
-- sqft lot
$412,200 Zestimate®
$401/sqft
$2,077 Estimated rent
Home value
$412,200
$387,000 - $441,000
$2,077/mo
Zestimate® history
Owner options
List your home for rent
$2,077/mo
Rent Zestimate®
Find your next renter with Zillow Rental Manager. Plus, with online applications, you can quickly screen prospective tenants – for free.
$2,077/mo
Rent Zestimate®
Refinance and save
$2,528/mo
Est. payment
Refinancing to a lower rate could help reduce your monthly payments and save thousands over the life of the loan.
$2,528/mo
Est. payment
Explore your selling options
Work with a Zillow partner agent
Leverage their expertise and Zillow's premium Showcase listings to get your home seen by more buyers.
Get startedList with your own agent
Get your home in front of millions of buyers by listing it on Zillow.
Learn how to do itSell it yourself
Take full control of how buyers see your home on Zillow by listing For Sale by Owner (FSBO).
List your homeWhat's special
Gas fireplaceIn-ground poolLower-level storage unitSpacious private balconyDeep windowsillExpansive primary suiteBreakfast bar
Zillow last checked:
Listing updated:
Listed by:
Diane Krause 610-547-1239,
BHHS Fox & Roach-Haverford
Bought with:
Jim Becker, RM424584
Engel & Volkers
Source: Bright MLS,MLS#: PACT2095378
Facts & features
Interior
Bedrooms & bathrooms
- Bedrooms: 2
- Bathrooms: 2
- Full bathrooms: 2
- Main level bathrooms: 2
- Main level bedrooms: 2
Basement
- Area: 0
Heating
- Forced Air, Natural Gas
Cooling
- Central Air, Electric
Appliances
- Included: Electric Water Heater
- Laundry: In Unit
Features
- Flooring: Hardwood, Ceramic Tile
- Has basement: No
- Number of fireplaces: 1
- Fireplace features: Glass Doors, Gas/Propane, Mantel(s), Marble
Interior area
- Total structure area: 984
- Total interior livable area: 984 sqft
- Finished area above ground: 984
- Finished area below ground: 0
Property
Parking
- Parking features: Parking Lot
Accessibility
- Accessibility features: None
Features
- Levels: One
- Stories: 1
- Pool features: Community
Details
- Additional structures: Above Grade, Below Grade
- Parcel number: 4309M0234
- Zoning: RESIDENTIAL
- Special conditions: Standard
Construction
Type & style
- Home type: Condo
- Architectural style: Traditional
- Property subtype: Condominium
- Attached to another structure: Yes
Materials
- Stucco
Condition
- New construction: No
- Year built: 1995
Utilities & green energy
- Sewer: Public Sewer
- Water: Public
Community & HOA
Community
- Condo and coop fee: $495 monthly
- Senior community: Yes
- Subdivision: Paoli Pointe
HOA
- Has HOA: No
- Amenities included: Billiard Room, Clubhouse, Common Grounds, Community Center, Elevator(s), Fitness Center, Game Room, Library, Meeting Room, Party Room, Pool
- Services included: All Ground Fee, Common Area Maintenance, Custodial Services Maintenance, Maintenance Structure, Health Club, Insurance, Maintenance Grounds, Management, Pool(s), Recreation Facility, Sewer, Trash, Water
- HOA name: Paoli Pointe Condominium Association
Location
- Region: Paoli
- Municipality: TREDYFFRIN TWP
Financial & listing details
- Price per square foot: $401/sqft
- Tax assessed value: $104,410
- Annual tax amount: $3,843
- Date on market: 4/11/2025
- Listing agreement: Exclusive Right To Sell
- Inclusions: Washer, Dryer, Refrigerator
- Ownership: Condominium
Price history
| Date | Event | Price |
|---|---|---|
| 6/2/2025 | Sold | $395,000+2.6%$401/sqft |
Source:  Bright MLS #PACT2095378 Report a problem Bright MLS #PACT2095378 Report a problem | ||
| 4/13/2025 | Contingent | $385,000$391/sqft |
Source: Bright MLS #PACT2095378 Report a problem | ||
| 4/11/2025 | Listed for sale | $385,000$391/sqft |
Source: Bright MLS #PACT2095378 Report a problem | ||
Public tax history
Tax history is unavailable.
Neighborhood: 19301
Nearby homes
- $335,0002 bd2 ba984 sqft110 Paoli Pointe Dr #110M, Paoli, PA 19301Sold

- $379,0002 bd2 ba984 sqft115 Paoli Pointe Dr #115U, Paoli, PA 19301Sold

- $330,0002 bd2 ba864 sqft117 Paoli Pointe Dr, Paoli, PA 19301Sold
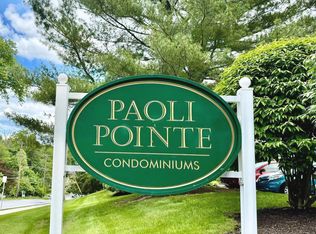
- $358,9002 bd2 ba864 sqft120 Paoli Pointe Dr #120-U, Paoli, PA 19301Off Market

- $384,0002 bd2 ba864 sqft104 Paoli Pointe Dr #G, Paoli, PA 19301Sold
- $395,0002 bd2 ba984 sqft103 Paoli Pointe Dr #G, Paoli, PA 19301Sold
- $763,7003 bd2 ba2.4k sqft101 Arlington Rd, Paoli, PA 19301Off Market
- $568,2003 bd1 ba1.4k sqft44 E Central Ave, Paoli, PA 19301Off Market
Nearby schools
GreatSchools rating
- 10/10Hillside El SchoolGrades: K-4Distance: 1.4 mi
- 9/10Valley Forge Middle SchoolGrades: 5-8Distance: 2.9 mi
- 10/10Conestoga Senior High SchoolGrades: 9-12Distance: 1.3 mi
Schools provided by the listing agent
- High: Conestoga
- District: Tredyffrin-easttown
Source: Bright MLS. This data may not be complete. We recommend contacting the local school district to confirm school assignments for this home.
Get a cash offer in 3 minutes
Find out how much your home could sell for in as little as 3 minutes with a no-obligation cash offer.
Estimated market value
$412,200
Get a cash offer in 3 minutes
Find out how much your home could sell for in as little as 3 minutes with a no-obligation cash offer.
Estimated market value
$412,200
- Pennsylvania
- Chester County
- Paoli
- 19301
- 114 Paoli Pointe Dr Unit 114
Nearby cities
Nearby zip codes
Other Paoli Topics
