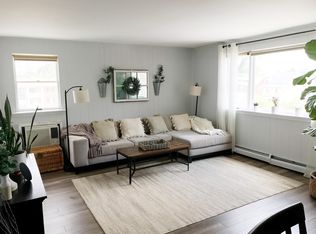
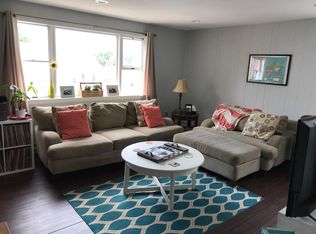
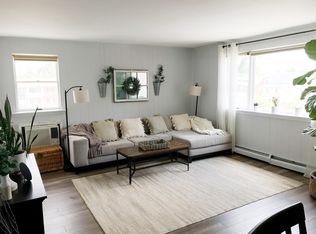
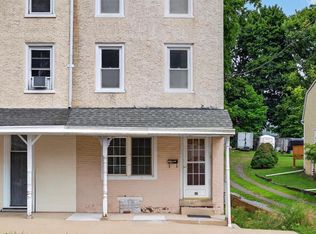
Renovated in 2025/2026. Beautifully renovated 2 bedroom 2.5 full bathrooms. Large Eat In Kitchen with white shaker style cabinets, granite countertops, recessed lights, stainless steel appliance package that includes the microwave, dishwasher, electric oven/range. Refrigerator(negotiable). Additional features include pantry cabinet, separate laundry closet with option for a washer & electric dryer. Bedrooms are on the 1st floor and 2nd floor. Luxury Vinyl plank floor in Kitchen. Carpets in bedrooms. All bathrooms are tile walled showers and floors, upgraded fixtures with vanities and linen storage. New doors and trim throughout. Entire interior painted throughout. Full unfinished basement used mostly for storage and utility. Reconditioned oil heater with newer duct systems completely redesigned in 2026. New C/A. Large fenced yard. Conveniently located and walking distance to local parks/recreation, Royersford/Spring City shops, & local eateries. Short drive to the Limerick Outlets & Providence Town Center. Nearby Rt 422 and Ridge Pike gets you almost anywhere. This single family home will be a perfect home for anyone just starting our or scaling down. Don't miss out on this well thought out redesigned home. Exterior is scheduled to be painted as weather permits or will credit for vinyl siding if preferred. Exterior photo shown is AI generated - projected color and exterior additions planned. TTHomes is owned and operated by PA Licensed Realtors.
For sale
Price cut: $5K (9/3)
$319,900
454 Church St, Royersford, PA 19468
2beds
1,120sqft
Single Family Residence
Built in 1900
3,930 Square Feet Lot
$-- Zestimate®
$286/sqft
$-- HOA
What's special
Entire interior painted throughoutLarge fenced yardRecessed lightsPantry cabinetStainless steel appliance packageGranite countertopsCarpets in bedrooms
- 133 days
- 1,193
- 41
Zillow last checked:
Listing updated:
Listed by:
Terese Brittingham 610-212-0848,
Keller Williams Realty Group 6107925900,
Co-Listing Agent: Thomas Mccouch 610-574-9272,
Keller Williams Realty Group
Source: Bright MLS,MLS#: PAMC2177472
Facts & features
Interior
Bedrooms & bathrooms
- Bedrooms: 2
- Bathrooms: 3
- Full bathrooms: 2
- 1/2 bathrooms: 1
- Main level bathrooms: 2
- Main level bedrooms: 1
Rooms
- Room types: Bedroom 2, Kitchen, Family Room, Bedroom 1, Bathroom 1, Bathroom 2, Bathroom 3
Bedroom 1
- Features: Attached Bathroom, Flooring - Carpet, Lighting - LED, Recessed Lighting
- Level: Main
Bedroom 2
- Features: Attached Bathroom, Lighting - LED, Recessed Lighting, Flooring - Carpet
- Level: Upper
Bathroom 1
- Features: Bathroom - Stall Shower, Flooring - Ceramic Tile, Lighting - LED, Recessed Lighting
- Level: Main
- Area: 77 Square Feet
- Dimensions: 7 X 11
Bathroom 2
- Features: Lighting - LED, Recessed Lighting, Flooring - Ceramic Tile
- Level: Upper
- Area: 24 Square Feet
- Dimensions: 4 X 6
Bathroom 3
- Features: Bathroom - Tub Shower, Flooring - Ceramic Tile, Lighting - LED, Recessed Lighting
- Level: Main
- Area: 35 Square Feet
- Dimensions: 5 X 7
Family room
- Features: Flooring - Luxury Vinyl Plank, Lighting - LED, Recessed Lighting
- Level: Main
Kitchen
- Features: Granite Counters, Flooring - Luxury Vinyl Plank, Eat-in Kitchen, Kitchen - Electric Cooking, Lighting - LED, Recessed Lighting, Pantry
- Level: Main
Heating
- Forced Air, Oil
Cooling
- Central Air, Electric
Appliances
- Included: Dishwasher, Microwave, Oven/Range - Electric, Stainless Steel Appliance(s), Water Heater, Electric Water Heater
- Laundry: Main Level
Features
- Entry Level Bedroom, Family Room Off Kitchen, Floor Plan - Traditional, Eat-in Kitchen, Recessed Lighting, Spiral Staircase, Upgraded Countertops, Bathroom - Stall Shower, Bathroom - Tub Shower, Pantry, Dry Wall
- Flooring: Carpet, Luxury Vinyl, Ceramic Tile
- Doors: Six Panel, Storm Door(s)
- Windows: Replacement, Screens, Vinyl Clad
- Basement: Full,Unfinished
- Has fireplace: No
Interior area
- Total structure area: 1,120
- Total interior livable area: 1,120 sqft
- Finished area above ground: 1,120
Video & virtual tour
Property
Parking
- Parking features: On Street
- Has uncovered spaces: Yes
Accessibility
- Accessibility features: None
Features
- Levels: Two
- Stories: 2
- Exterior features: Chimney Cap(s), Sidewalks, Street Lights
- Pool features: None
- Fencing: Privacy,Wood
Lot
- Size: 3,930 Square Feet
Details
- Additional structures: Above Grade
- Parcel number: 190000540008
- Zoning: R3
- Special conditions: Standard
- Other equipment: Negotiable
Construction
Type & style
- Home type: SingleFamily
- Architectural style: Colonial,Victorian
- Property subtype: Single Family Residence
Materials
- Aluminum Siding, Stucco
- Foundation: Stone
- Roof: Shingle
Condition
- Excellent
- New construction: No
- Year built: 1900
- Major remodel year: 2026
Utilities & green energy
- Electric: 200+ Amp Service, Circuit Breakers
- Sewer: Public Sewer
- Water: Public
Community & HOA
Community
- Security: Smoke Detector(s), Carbon Monoxide Detector(s)
- Subdivision: None Available
HOA
- Has HOA: No
Location
- Region: Royersford
- Municipality: ROYERSFORD BORO
Financial & listing details
- Price per square foot: $286/sqft
- Tax assessed value: $70,900
- Annual tax amount: $3,551
- Date on market: 4/28/2026
- Listing agreement: Exclusive Agency
- Listing terms: Cash,Conventional,FHA,VA Loan
- Inclusions: Washer, Dryer
- Ownership: Fee Simple
Estimated market value
Not available
Estimated sales range
Not available
Not available
Price history
| Date | Event | Price |
|---|---|---|
| 9/3/2026 | Price change | $319,900-1.5%$286/sqft |
Source:  Bright MLS #PAMC2177472 Report a problem Bright MLS #PAMC2177472 Report a problem | ||
| 8/20/2026 | Price change | $324,900-1.5%$290/sqft |
Source: Bright MLS #PAMC2177472 Report a problem | ||
| 7/20/2026 | Price change | $329,900-2.9%$295/sqft |
Source: Bright MLS #PAMC2177472 Report a problem | ||
| 6/30/2026 | Price change | $339,900-1.4%$303/sqft |
Source: Bright MLS #PAMC2177472 Report a problem | ||
| 6/10/2026 | Price change | $344,900-1.4%$308/sqft |
Source: Bright MLS #PAMC2177472 Report a problem | ||
| 4/28/2026 | Listed for sale | $349,900$312/sqft |
Source: Bright MLS #PAMC2177472 Report a problem | ||
| 3/29/2026 | Listing removed | $349,900$312/sqft |
Source: Bright MLS #PAMC2161990 Report a problem | ||
| 3/15/2026 | Listed for sale | $349,900+99.9%$312/sqft |
Source: Bright MLS #PAMC2161990 Report a problem | ||
| 10/3/2025 | Sold | $175,000-16.7%$156/sqft |
Source: Bright MLS #PAMC2149540 Report a problem | ||
| 8/29/2025 | Pending sale | $210,000$188/sqft |
Source: Bright MLS #PAMC2149540 Report a problem | ||
| 8/8/2025 | Listed for sale | $210,000$188/sqft |
Source: Bright MLS #PAMC2149540 Report a problem | ||
Public tax history
| Year | Property taxes | Tax assessment |
|---|---|---|
| 2025 | $3,378 +7.8% | $70,900 |
| 2024 | $3,134 | $70,900 |
| 2023 | $3,134 +5.9% | $70,900 |
| 2022 | $2,960 -1.6% | $70,900 |
| 2021 | $3,007 +2.1% | $70,900 |
| 2020 | $2,944 +3.4% | $70,900 |
| 2019 | $2,847 +4.2% | $70,900 |
| 2018 | $2,733 +1% | $70,900 |
| 2017 | $2,705 +1.2% | $70,900 |
| 2016 | $2,674 +1.7% | $70,900 |
| 2015 | $2,629 +1.3% | $70,900 |
| 2014 | $2,595 +5.7% | $70,900 |
| 2013 | $2,454 +1.4% | $70,900 |
| 2012 | $2,420 +6.9% | $70,900 |
| 2011 | $2,263 +4.8% | $70,900 |
| 2010 | $2,160 +3% | $70,900 |
| 2009 | $2,097 +6.1% | $70,900 |
| 2008 | $1,976 +2.7% | -- |
| 2007 | $1,924 +2.6% | -- |
| 2006 | $1,876 +3% | -- |
| 2005 | $1,822 +5.7% | -- |
| 2004 | $1,723 +5.3% | -- |
| 2003 | $1,637 +6.9% | -- |
| 2002 | $1,532 +6% | -- |
| 2000 | $1,445 +6% | -- |
| 1999 | $1,363 | -- |
Find assessor info on the county website
Monthly payment
Est. payment
Payment breakdown
Explore the cost of this home by adjusting the details. Changes won't be saved.Climate risks
Neighborhood: 19468
Nearby schools
Schools provided by the listing agent
- District: Spring-ford Area
Source: Bright MLS. This data may not be complete. We recommend contacting the local school district to confirm school assignments for this home.
Similar homes
- $325,0003 bd2 ba1.2k sqft149 Poplar St, Spring City, PA 19475For Sale
 MLS ID #PACT2130760, Janel Loughin, Real Broker, LLC. Bright MLS
 - $299,9003 bd1 ba1.2k sqft321 N Pleasant View Rd, Pottstown, PA 19464For Sale
 MLS ID #PAMC2192624, Derek Ducky Ryan, Keller Williams Real Estate -Exton. Bright MLS
 - $349,9003 bd1 ba1.3k sqft2122 Yarnall Rd, Pottstown, PA 19464For Sale
 MLS ID #PAMC2187266, Steven Rothenberger, Brode & Brooks Inc. Bright MLS
 - $299,9003 bd3 ba1.5k sqft623 Holly Dr, Stowe, PA 19464For Sale
 MLS ID #PAMC2190302, Mark Crystal, Sands & Company Real Estate. Bright MLS
 - $375,0002 bd2 ba1.1k sqft1007 Livingston Ave, Phoenixville, PA 19460For SaleMLS ID #PACT2128100, Dan p Phillips, Springer Realty Group. Bright MLS
- $335,0003 bd1 ba1.5k sqft1043 Clemmers Mill Rd, Schwenksville, PA 19473For SaleMLS ID #PAMC2185236, Gregory Martire, Springer Realty Group. Bright MLS
- $345,0003 bd2 ba1.2k sqft300 Nutt Rd, Phoenixville, PA 19460For SaleMLS ID #PACT2132832, Liam Coonahan, Real of Pennsylvania. Bright MLS
- $325,0003 bd2 ba1.3k sqft131 Penn St, Lansdale, PA 19446For SaleMLS ID #PAMC2190828, Bob Kelley, BHHS Fox & Roach-Blue Bell. Bright MLS
- $299,0003 bd1 ba960 sqft706 Logan St, Pottstown, PA 19464For SaleMLS ID #PAMC2189024, Kelly Lerch, Keller Williams Real Estate -Exton. Bright MLS
- $399,0003 bd2 ba1.3k sqft624 Bridge St, Phoenixville, PA 19460For SaleMLS ID #PACT2130614, Richard Schurr, RE/MAX Services. Bright MLS
- $249,9003 bd2 ba1.3k sqft1129 Grove St, Pottstown, PA 19464For SaleMLS ID #PAMC2192738, Abigail Turley, Coldwell Banker Hearthside Realtors-Collegeville. Bright MLS
- $290,0003 bd2 ba1.3k sqft56 Jefferson Ave W, Norristown, PA 19403For SaleMLS ID #PAMC2185302, Erin Conlen, BHHS Fox & Roach-Collegeville. Bright MLS
- $325,0003 bd3 ba1.4k sqft217 W Johnson Hwy, Norristown, PA 19401For SaleMLS ID #PAMC2190850, Lilia Shephard, EXP Realty, LLC. Bright MLS
- $379,9003 bd2 ba1.3k sqft106 Stephanie Ln, Collegeville, PA 19426For SaleMLS ID #PAMC2190664, Eric Andrew Cui, EXP Realty, LLC. Bright MLS
- $390,0003 bd-- ba1.3k sqft2318 E High St, Pottstown, PA 19464For SaleMLS ID #PAMC2192520, Joe Tosco, Real of Pennsylvania. Bright MLS
- $325,0004 bd2 ba1.5k sqft24 S 4th St, Douglassville, PA 19518For SaleMLS ID #PABK2076920, Debby Henne, Realty Affiliates. Bright MLS
- $329,9003 bd2 ba1.6k sqft216 N Main St, Souderton, PA 18964For SaleMLS ID #PAMC2191360, Larry Tran, Realty Mark Associates - KOP. Bright MLS
- $239,0002 bd2 ba960 sqft315 N Price St, Pottstown, PA 19464For SaleMLS ID #PAMC2191266, Brian Quigley, Silver Leaf Partners Inc. Bright MLS
- $359,9003 bd1 ba1k sqft1937 Hoffmansville Rd, Frederick, PA 19435For SaleMLS ID #PAMC2170700, Chris Griswold, EXP Realty, LLC. Bright MLS
