End unit in Pottsgrove school district with 3 bedrooms, 3 baths, basement, deck, finished basement and driveway! Central air. You'll love the upgraded kitchen which opens to the dining area. Grill out and relax on the deck accessible from the dining and kitchen area. Finished basement (think man cave, bar/entertaining area, movie theatre night, kids play area, or game room!) and plenty of storage in the utility room down there which also walks out to the back yard. There is also additional storage in the attic, plus a shed in the backyard. Upper level has an en-suite full bath in the primary with second full bath in the hallway to compliment the two bedrooms aside of it. Enjoy the expansive space of the exterior with a fenced-in yard- great for kids or pets plus an additional very large side yard. Many, many improvements and upgrades in the documents section of the MLS which you can click on.
For sale
$299,900
623 Holly Dr, Stowe, PA 19464
3beds
1,518sqft
Single Family Residence
Built in 1982
6,200 Square Feet Lot
$297,300 Zestimate®
$198/sqft
$-- HOA
What's special
Shed in the backyardFinished basementVery large side yardCentral air
- 11 days
- 915
- 84
Likely to sell faster than
Zillow last checked:
Listing updated:
Listed by:
Mark Crystal 610-413-7376,
Sands & Company Real Estate 6103769999,
Co-Listing Agent: William J Sands Iii 610-376-9999,
Sands & Company Real Estate
Source: Bright MLS,MLS#: PAMC2190302
Facts & features
Interior
Bedrooms & bathrooms
- Bedrooms: 3
- Bathrooms: 3
- Full bathrooms: 2
- 1/2 bathrooms: 1
- Main level bathrooms: 1
Rooms
- Room types: Living Room, Dining Room, Primary Bedroom, Bedroom 2, Bedroom 3, Kitchen, Family Room, Attic
Primary bedroom
- Features: Attached Bathroom
- Level: Upper
- Area: 168 Square Feet
- Dimensions: 12 X 14
Bedroom 2
- Level: Upper
- Area: 117 Square Feet
- Dimensions: 13 X 9
Bedroom 3
- Level: Upper
- Area: 120 Square Feet
- Dimensions: 12 X 10
Other
- Level: Upper
Dining room
- Level: Main
- Area: 120 Square Feet
- Dimensions: 10 X 12
Family room
- Level: Lower
- Area: 238 Square Feet
- Dimensions: 17 X 14
Kitchen
- Features: Double Sink, Kitchen - Electric Cooking
- Level: Main
- Area: 108 Square Feet
- Dimensions: 9 X 12
Living room
- Level: Main
- Area: 247 Square Feet
- Dimensions: 13 X 19
Heating
- Forced Air, Electric, Propane
Cooling
- Central Air, Ceiling Fan(s), Electric
Appliances
- Included: Electric Water Heater
- Laundry: In Basement
Features
- Dining Area, Ceiling Fan(s), Floor Plan - Traditional
- Flooring: Carpet, Laminate
- Doors: Sliding Glass
- Windows: Bay/Bow, Energy Efficient, Replacement
- Basement: Full,Partially Finished,Walk-Out Access
- Number of fireplaces: 1
- Fireplace features: Brick, Gas/Propane
Interior area
- Total structure area: 1,518
- Total interior livable area: 1,518 sqft
- Finished area above ground: 1,280
- Finished area below ground: 238
Property
Parking
- Total spaces: 2
- Parking features: Asphalt, Driveway, On Street
- Uncovered spaces: 2
Accessibility
- Accessibility features: None
Features
- Levels: Three
- Stories: 3
- Exterior features: Street Lights
- Pool features: None
- Fencing: Chain Link
Lot
- Size: 6,200 Square Feet
- Features: Corner Lot, Front Yard, Rear Yard, SideYard(s)
Details
- Additional structures: Above Grade, Below Grade
- Parcel number: 640002446028
- Zoning: RESIDENTIAL
- Special conditions: Standard
Construction
Type & style
- Home type: SingleFamily
- Architectural style: Traditional
- Property subtype: Single Family Residence
- Attached to another structure: Yes
Materials
- Brick
- Foundation: Block
- Roof: Architectural Shingle
Condition
- New construction: No
- Year built: 1982
Utilities & green energy
- Electric: 100 Amp Service
- Sewer: Public Sewer
- Water: Public
Community & HOA
Community
- Subdivision: Holly Hill
HOA
- Has HOA: No
Location
- Region: Stowe
- Municipality: WEST POTTSGROVE TWP
Financial & listing details
- Price per square foot: $198/sqft
- Tax assessed value: $88,930
- Annual tax amount: $4,108
- Date on market: 8/30/2026
- Listing agreement: Exclusive Right To Sell
- Listing terms: Cash,Conventional,FHA,VA Loan
- Ownership: Fee Simple
- Road surface type: Paved
Estimated market value
$297,300
$282,000 - $312,000
$2,251/mo
Price history
| Date | Event | Price |
|---|---|---|
| 8/31/2026 | Listed for sale | $299,900+41.5%$198/sqft |
Source:  Bright MLS #PAMC2190302 Report a problem Bright MLS #PAMC2190302 Report a problem | ||
| 2/23/2023 | Sold | $212,000+1%$140/sqft |
Source: Bright MLS #PAMC2061000 Report a problem | ||
| 1/16/2023 | Pending sale | $210,000$138/sqft |
Source: Bright MLS #PAMC2061000 Report a problem | ||
| 1/15/2023 | Listing removed | $210,000$138/sqft |
Source: Bright MLS #PAMC2061000 Report a problem | ||
| 1/13/2023 | Listed for sale | $210,000+50.1%$138/sqft |
Source: Bright MLS #PAMC2061000 Report a problem | ||
| 1/20/2015 | Listing removed | $139,900$92/sqft |
Source: Richard A. Zuber Realty #6447157 Report a problem | ||
| 8/28/2014 | Listed for sale | $139,900$92/sqft |
Source: richard a zuber realty #6447157 Report a problem | ||
Public tax history
| Year | Property taxes | Tax assessment |
|---|---|---|
| 2025 | $4,480 +6.1% | $88,930 |
| 2024 | $4,224 | $88,930 |
| 2023 | $4,224 +3.7% | $88,930 |
| 2022 | $4,073 +1.5% | $88,930 |
| 2021 | $4,013 +0.4% | $88,930 |
| 2020 | $3,998 +1.7% | $88,930 |
| 2019 | $3,932 | $88,930 |
| 2018 | $3,932 +1.2% | $88,930 |
| 2017 | $3,884 | $88,930 |
| 2016 | $3,884 +3.6% | $88,930 |
| 2015 | $3,749 +0.5% | $88,930 |
| 2014 | $3,732 +3.3% | $88,930 |
| 2013 | $3,613 +3.8% | $88,930 |
| 2012 | $3,481 +2.8% | $88,930 |
| 2011 | $3,386 +4% | $88,930 |
| 2010 | $3,256 +4% | $88,930 |
| 2009 | $3,132 +4.4% | $88,930 |
| 2008 | $3,001 +6.7% | -- |
| 2007 | $2,812 +4.4% | -- |
| 2006 | $2,694 +3.9% | -- |
| 2005 | $2,592 +5.2% | -- |
| 2004 | $2,465 +4.4% | -- |
| 2003 | $2,360 +8.9% | -- |
| 2002 | $2,168 +1.6% | -- |
| 2000 | $2,133 | -- |
| 1999 | $2,133 | -- |
Find assessor info on the county website
Monthly payment
Est. payment
Payment breakdown
Explore the cost of this home by adjusting the details. Changes won't be saved.Climate risks
Neighborhood: Stowe
Nearby schools
Schools provided by the listing agent
- District: Pottsgrove
Source: Bright MLS. This data may not be complete. We recommend contacting the local school district to confirm school assignments for this home.
Similar homes
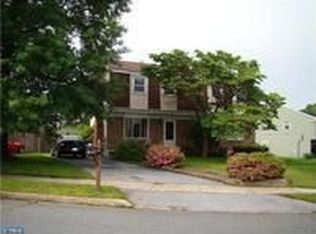
- $299,9003 bd1 ba1.2k sqft321 N Pleasant View Rd, Pottstown, PA 19464For Sale

 MLS ID #PAMC2192624, Derek Ducky Ryan, Keller Williams Real Estate -Exton. Bright MLS
 - $349,0003 bd2 ba1.4k sqft241 Root Ave, Pottstown, PA 19465For Sale
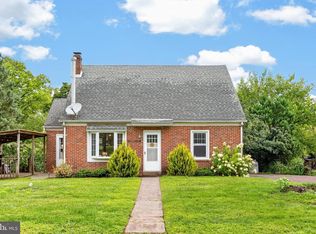 MLS ID #PACT2134222, Bob Raynor, BHHS Fox & Roach-Collegeville. Bright MLS
 - $249,9003 bd4 ba1.3k sqft1803 Walnut Ridge Ests, Pottstown, PA 19464For Sale
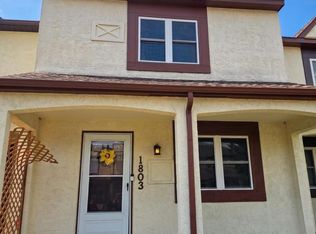 MLS ID #PAMC2193878, Pat Spitzer, Weichert Realtors. Bright MLS
 - $269,0004 bd3 ba2.2k sqft644 Chestnut St, Pottstown, PA 19464For Sale
 MLS ID #PAMC2187834, Shannon Bruno, Keller Williams Realty Group. Bright MLS
 - $215,0003 bd1 ba1.2k sqft1009 Queen St, Pottstown, PA 19464For SaleMLS ID #PAMC2192116, Karen Chiodo, EXP Realty, LLC. Bright MLS
- $219,9004 bd1 ba1.4k sqft171 N York St, Pottstown, PA 19464For SaleMLS ID #PAMC2185778, Kevin Houghton, KW Greater West Chester. Bright MLS
- $390,0003 bd-- ba1.3k sqft2318 E High St, Pottstown, PA 19464For SaleMLS ID #PAMC2192520, Joe Tosco, Real of Pennsylvania. Bright MLS
- $235,0003 bd2 ba1.3k sqft2506 Walnut Ridge Ests, Pottstown, PA 19464For SaleMLS ID #PAMC2188016, Jim Crawford, Better Homes and Gardens Real Estate Phoenixville. Bright MLS
- $254,3002 bd2 ba986 sqft31 Luwig Ln, Pottstown, PA 19464For SaleMLS ID #PAMC2184434, Erendira Hernandez Pelaez, Keller Williams Realty Group. Bright MLS
- $250,3002 bd1 ba986 sqft27 Luwig Ln, Pottstown, PA 19464For SaleMLS ID #PAMC2184148, Erendira Hernandez Pelaez, Keller Williams Realty Group. Bright MLS
- $242,5002 bd2 ba986 sqft56 Bards Way, Pottstown, PA 19464For SaleMLS ID #PAMC2187084, Erendira Hernandez Pelaez, Keller Williams Realty Group. Bright MLS
- $234,3002 bd2 ba986 sqft58 Bards Way, Pottstown, PA 19464For SaleMLS ID #PAMC2187128, Erendira Hernandez Pelaez, Keller Williams Realty Group. Bright MLS
- $239,5002 bd1 ba980 sqft26 Luwig Ln, Pottstown, PA 19464For SaleMLS ID #PAMC2184142, Erendira Hernandez Pelaez, Keller Williams Realty Group. Bright MLS
- $299,9004 bd2 ba1.4k sqft216 Vesper Ave, Reading, PA 19606For SaleMLS ID #PABK2077294, Christopher Heim, Keller Williams Platinum Realty - Wyomissing. Bright MLS
- $299,0004 bd2 ba1.7k sqft923 N 25th St, Reading, PA 19606For SaleMLS ID #PABK2076648, Ray Meza, CG Realty, LLC. Bright MLS
- $394,9003 bd3 ba1.5k sqft140 Nelson Ln, Pottstown, PA 19464For SaleMLS ID #PAMC2191888, Mariel Gniewoz, Keller Williams Real Estate-Montgomeryville. Bright MLS
- $360,0003 bd1 ba1.4k sqft82 Spruce Ave, Birdsboro, PA 19508For SaleMLS ID #PABK2076116, Debbie Gardinier, Iron Valley Real Estate of Berks. Bright MLS
- $299,9003 bd2 ba1.3k sqft224 Lexington Rd, Schwenksville, PA 19473For SaleMLS ID #PAMC2190866, Beverly Banks, EXP Realty, LLC. Bright MLS
- $274,9003 bd2 ba1.2k sqft36 S Miller St, Shillington, PA 19607For SaleMLS ID #PABK2077650, Katiejo Shank, RE/MAX Of Reading. Bright MLS
