Welcome to the "EASY LIVING " Lifestyle with this Large Ranch home on 1.28 Acres. Outside you will Immediately feel The Privacy and Serene Feeling including A Tree Lined backyard, Large Garden, Above Ground POOL, AND A Shed. Room for many Cars to Privately Park as well! Inside you will enter to a Kitchen- Eat -In. ,Spacious Living Room, A Dining Room, 3 Large Bedrooms, and 1 Full Bath completes the Main Floor. The Lower Level is a FULL Unfinished Basement with a Walk- Out ! There is Rough -in Plumbing for a Full Bathroom. Make this Your New Home Today!
Pending
Price cut: $20K (9/15)
$340,000
82 Spruce Ave, Birdsboro, PA 19508
3beds
1,448sqft
Single Family Residence
Built in 1956
1.28 Acres Lot
$334,700 Zestimate®
$235/sqft
$-- HOA
What's special
Above ground poolTree lined backyardLarge gardenKitchen - eat-inDining room
- 74 days
- 259
- 16
Zillow last checked:
Listing updated:
Listed by:
Debbie Gardinier 484-951-7233,
Iron Valley Real Estate of Berks 4844508771
Source: Bright MLS,MLS#: PABK2076116
Facts & features
Interior
Bedrooms & bathrooms
- Bedrooms: 3
- Bathrooms: 1
- Full bathrooms: 1
- Main level bathrooms: 1
- Main level bedrooms: 3
Basement
- Area: 0
Heating
- Baseboard, Oil
Cooling
- Central Air, Electric
Appliances
- Included: Dryer, Oven/Range - Electric, Washer, Water Heater
- Laundry: In Basement
Features
- Attic, Bathroom - Tub Shower, Combination Dining/Living, Dining Area, Eat-in Kitchen
- Flooring: Carpet, Laminate, Luxury Vinyl
- Basement: Front Entrance,Full,Exterior Entry,Unfinished,Windows
- Has fireplace: No
Interior area
- Total structure area: 1,448
- Total interior livable area: 1,448 sqft
- Finished area above ground: 1,448
- Finished area below ground: 0
Property
Parking
- Total spaces: 7
- Parking features: Built In, Garage Faces Rear, Private, Gravel, Driveway, Attached
- Attached garage spaces: 1
- Uncovered spaces: 6
Accessibility
- Accessibility features: None
Features
- Levels: One
- Stories: 1
- Patio & porch: Patio
- Has private pool: Yes
- Pool features: Above Ground, Private
- Has view: Yes
- View description: Trees/Woods
Lot
- Size: 1.28 Acres
- Features: Backs to Trees, Cleared, Front Yard, Not In Development, Rear Yard, Rural, SideYard(s), Wooded
Details
- Additional structures: Above Grade, Below Grade
- Parcel number: 43533511761152
- Zoning: RESIDENTIAL
- Special conditions: Standard
Construction
Type & style
- Home type: SingleFamily
- Architectural style: Ranch/Rambler
- Property subtype: Single Family Residence
Materials
- Vinyl Siding, Aluminum Siding
- Foundation: Permanent
Condition
- Very Good
- New construction: No
- Year built: 1956
Utilities & green energy
- Sewer: Public Sewer
- Water: Well
- Utilities for property: Electricity Available
Community & HOA
Community
- Subdivision: None Available
HOA
- Has HOA: No
Location
- Region: Birdsboro
- Municipality: EXETER TWP
Financial & listing details
- Price per square foot: $235/sqft
- Tax assessed value: $84,600
- Annual tax amount: $4,220
- Date on market: 8/3/2026
- Listing agreement: Exclusive Right To Sell
- Listing terms: Cash,Conventional
- Inclusions: All Appliances In "as Is" Current Condition As Seen Washer & Dryer Above Ground Pool
- Ownership: Fee Simple
Estimated market value
$334,700
$318,000 - $351,000
$2,053/mo
Price history
| Date | Event | Price |
|---|---|---|
| 9/21/2026 | Pending sale | $340,000$235/sqft |
Source:  Bright MLS #PABK2076116 Report a problem Bright MLS #PABK2076116 Report a problem | ||
| 9/15/2026 | Price change | $340,000-5.6%$235/sqft |
Source: Bright MLS #PABK2076116 Report a problem | ||
| 8/14/2026 | Price change | $360,000-10%$249/sqft |
Source: Bright MLS #PABK2076116 Report a problem | ||
| 8/3/2026 | Listed for sale | $400,000$276/sqft |
Source: Bright MLS #PABK2076116 Report a problem | ||
Public tax history
| Year | Property taxes | Tax assessment |
|---|---|---|
| 2025 | $4,199 +4.5% | $84,600 |
| 2024 | $4,018 +3.4% | $84,600 |
| 2023 | $3,886 +1.1% | $84,600 |
| 2022 | $3,843 +1.5% | $84,600 |
| 2021 | $3,785 +1.1% | $84,600 |
| 2020 | $3,743 +1.1% | $84,600 |
| 2019 | $3,701 +0.3% | $84,600 |
| 2018 | $3,690 +1.5% | $84,600 |
| 2017 | $3,637 +313% | $84,600 |
| 2016 | $881 +3.7% | $84,600 |
| 2015 | $849 | $84,600 |
| 2014 | -- | $84,600 |
| 2013 | -- | $84,600 |
| 2012 | -- | $84,600 |
| 2011 | -- | $84,600 |
| 2010 | -- | $84,600 |
| 2009 | -- | $84,600 |
| 2008 | -- | $84,600 |
| 2007 | -- | $84,600 |
| 2006 | -- | $84,600 |
| 2005 | -- | $84,600 |
| 2004 | -- | $84,600 |
| 2003 | -- | $84,600 |
| 2002 | -- | $84,600 |
| 2000 | -- | $84,600 |
Find assessor info on the county website
Monthly payment
Est. payment
Payment breakdown
Explore the cost of this home by adjusting the details. Changes won't be saved.Climate risks
Neighborhood: 19508
Nearby schools
Schools provided by the listing agent
- District: Exeter Township
Source: Bright MLS. This data may not be complete. We recommend contacting the local school district to confirm school assignments for this home.


Similar homes
- $239,9002 bd2 ba1.2k sqft23 Seyfert Dr, Birdsboro, PA 19508For Sale
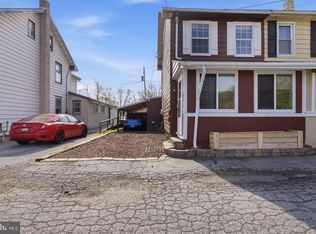
 MLS ID #PABK2079264, Taj Simmons, EXP Realty, LLC. Bright MLS
 - $334,9003 bd1 ba1.7k sqft3120 Oley Turnpike Rd, Reading, PA 19606For Sale
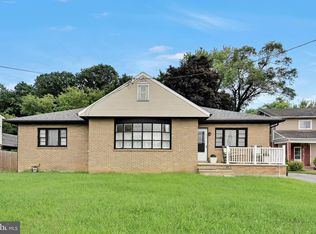 MLS ID #PABK2077562, Kimberly Delgado, Coldwell Banker Realty. Bright MLS
 - $329,9004 bd2 ba1.6k sqft3118 Oley Turnpike Rd, Reading, PA 19606For Sale
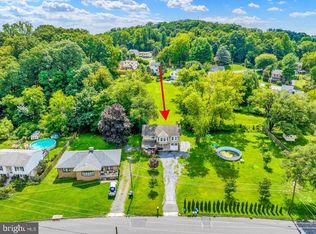 MLS ID #PABK2076634, Nelson De La Cruz Patricio, Coldwell Banker Realty. Bright MLS
 - $349,0003 bd1 ba1.1k sqft1066 Manatawny St, Pottstown, PA 19464For Sale
 MLS ID #PAMC2190816, Becky Evans, Realty One Group Exclusive. Bright MLS
 - $319,0003 bd2 ba2k sqft3283 State Hill Rd, Sinking Spring, PA 19608For SaleMLS ID #PABK2079106, Stephanie Young, Keller Williams Platinum Realty - Wyomissing. Bright MLS
- $224,9003 bd1 ba880 sqft1257 Dauphin Pl, Birdsboro, PA 19508For SaleMLS ID #PABK2077596, John Zabinski, Coldwell Banker Realty. Bright MLS
- $375,0003 bd2 ba1.4k sqft2754 Big Rd, Frederick, PA 19435For SaleMLS ID #PAMC2195132, Mariel Gniewoz, Keller Williams Real Estate-Montgomeryville. Bright MLS
- $345,5004 bd2 ba1.5k sqft3605 Orchard Ct, Reading, PA 19606For SaleMLS ID #PABK2075362, Cameron Rowe, RE/MAX Of Reading. Bright MLS
- $375,0003 bd2 ba2.1k sqft3811 Pricetown Rd, Fleetwood, PA 19522For SaleMLS ID #PABK2073032, Ed Spayd, RE/MAX Of Reading. Bright MLS
- $213,0003 bd1 ba1.2k sqft134 Cinder St, Birdsboro, PA 19508For SaleMLS ID #PABK2075520, Tracey Lane, Pagoda Realty ERA Powered. Bright MLS
- $345,0003 bd2 ba1.6k sqft517 Wellington Ave, Reading, PA 19609For SaleMLS ID #PABK2075260, Mark Wagner, Realty One Group Alliance. Bright MLS
- $350,0003 bd2 ba1.7k sqft901 Narvon Rd, Narvon, PA 17555AuctionMLS ID #PALA2094420, Randal Kline, Kingsway Realty - Ephrata. Bright MLS
- $270,0003 bd1 ba1.2k sqft59 Limekiln Rd, Reading, PA 19606For SaleMLS ID #PABK2076906, Wendy McCooey, RE/MAX Of Reading. Bright MLS
- $300,0003 bd2 ba1.8k sqft55 Clearview Dr, Reinholds, PA 17569AuctionMLS ID #PALA2096496, Randal Kline, Kingsway Realty - Ephrata. Bright MLS
- $389,9003 bd2 ba1.6k sqft2253 Jones Rd, Pottstown, PA 19465For SaleMLS ID #PACT2129466, John Chernesky, RE/MAX Of Reading. Bright MLS
- $319,9004 bd2 ba1.1k sqft261 Poplar St, Fleetwood, PA 19522For SaleMLS ID #PABK2079084, Joel Ovalle, Saunders Real Estate. Bright MLS
- $318,0003 bd2 ba1.6k sqft596 Christman Rd, Kutztown, PA 19530For SaleMLS ID #PABK2076324, Erica Fair, Iron Valley Real Estate of Berks. Bright MLS
- $409,9903 bd2 ba2.1k sqft23 Pleva Dr, Fleetwood, PA 19522For SaleMLS ID #PABK2077686, Alyssa Damiani, Coldwell Banker Realty. Bright MLS
