Welcome home to this charming three-bedroom Cape in desirable North Coventry, where warmth, character, and versatile living spaces come together beautifully. The welcoming dining room serves as the heart of the home and features a cozy wood-burning stove that adds warmth and ambiance. The adjoining kitchen offers stainless steel appliances, butcher block countertops, a center island, and convenient side-door access to the deck and yard. On the opposite side of the staircase are two generously sized rooms, including an inviting family room and a versatile study or home office. Beautiful hardwood floors extend throughout the main and second levels, while a full tiled bath and multiple storage closets complete the main floor. Upstairs, two spacious bedrooms are positioned off a center hall. The finished walk-out lower level adds even more flexibility with a third bedroom, currently enjoyed as a billiard room, along with a walk-in closet, finished laundry room, and convenient half bath. Outside, discover a private backyard oasis surrounded by mature trees and lush greenery. The fully fenced yard features a patio and gazebo, creating an ideal setting for entertaining, outdoor dining, relaxing, or simply enjoying the peaceful surroundings. An expansive driveway provides ample parking for multiple vehicles. Additional highlights include an efficient on-demand propane system providing both heat and hot water while maximizing usable space. Conveniently located just minutes from Routes 422 and 100, this delightful home offers a wonderful combination of character, flexibility, outdoor living, and accessibility. Seller is offering a $2,500 credit towards closing costs with an acceptable offer. Settlement is contingent upon the sellers finding suitable housing.
Pending
Price cut: $6K (9/15)
$343,000
241 Root Ave, Pottstown, PA 19465
3beds
1,451sqft
Single Family Residence
Built in 1950
0.39 Acres Lot
$341,800 Zestimate®
$236/sqft
$-- HOA
What's special
Fully fenced yardFinished walk-out lower levelInviting family roomWelcoming dining roomTwo spacious bedroomsConvenient half bathFinished laundry room
- 39 days
- 915
- 83
Likely to sell faster than
Zillow last checked:
Listing updated:
Listed by:
Bob Raynor 610-731-1698,
BHHS Fox & Roach-Collegeville (610) 831-5300
Source: Bright MLS,MLS#: PACT2134222
Facts & features
Interior
Bedrooms & bathrooms
- Bedrooms: 3
- Bathrooms: 2
- Full bathrooms: 1
- 1/2 bathrooms: 1
- Main level bathrooms: 1
Rooms
- Room types: Living Room, Dining Room, Bedroom 3, Bedroom 4, Kitchen, Basement, Study, Bathroom 1, Bonus Room, Half Bath
Bedroom 3
- Features: Flooring - Carpet, Ceiling Fan(s)
- Level: Upper
- Area: 195 Square Feet
- Dimensions: 13 X 15
Bedroom 4
- Features: Flooring - HardWood
- Level: Upper
- Area: 208 Square Feet
- Dimensions: 13 X 16
Bathroom 1
- Level: Main
Basement
- Features: Basement - Partially Finished
- Level: Lower
Bonus room
- Level: Lower
- Area: 150 Square Feet
- Dimensions: 10 X 15
Dining room
- Features: Flooring - HardWood, Wood Stove
- Level: Main
- Area: 208 Square Feet
- Dimensions: 13 X 16
Half bath
- Level: Lower
Kitchen
- Features: Flooring - Vinyl, Eat-in Kitchen, Ceiling Fan(s), Kitchen - Country, Kitchen - Electric Cooking, Kitchen Island
- Level: Main
- Area: 121 Square Feet
- Dimensions: 11 X 11
Living room
- Features: Flooring - HardWood, Crown Molding
- Level: Main
- Area: 156 Square Feet
- Dimensions: 12 X 13
Study
- Features: Flooring - HardWood
- Level: Main
- Area: 156 Square Feet
- Dimensions: 12 X 13
Heating
- Baseboard, Propane
Cooling
- None
Appliances
- Included: Dishwasher, Oven/Range - Electric, Electric Water Heater, Water Heater, Tankless Water Heater
- Laundry: Lower Level
Features
- Bathroom - Tub Shower, Ceiling Fan(s), Crown Molding, Dining Area, Formal/Separate Dining Room, Kitchen - Country
- Flooring: Wood, Carpet, Tile/Brick
- Basement: Full,Exterior Entry,Partially Finished,Rear Entrance,Walk-Out Access
- Number of fireplaces: 1
- Fireplace features: Corner, Free Standing, Wood Burning Stove
Interior area
- Total structure area: 1,451
- Total interior livable area: 1,451 sqft
- Finished area above ground: 1,106
- Finished area below ground: 345
Property
Parking
- Total spaces: 9
- Parking features: Asphalt, Driveway, Off Street, On Street
- Uncovered spaces: 4
Accessibility
- Accessibility features: None
Features
- Levels: One and One Half
- Stories: 1.5
- Patio & porch: Patio
- Exterior features: Stone Retaining Walls, Lighting
- Pool features: None
- Fencing: Split Rail,Wire
- Has view: Yes
- View description: Trees/Woods
Lot
- Size: 0.39 Acres
- Features: Backs to Trees
Details
- Additional structures: Above Grade, Below Grade
- Parcel number: 1703C0153
- Zoning: I3
- Zoning description: Residential
- Special conditions: Standard
Construction
Type & style
- Home type: SingleFamily
- Architectural style: Cape Cod
- Property subtype: Single Family Residence
Materials
- Brick
- Foundation: Brick/Mortar
- Roof: Shingle,Pitched
Condition
- New construction: No
- Year built: 1950
Utilities & green energy
- Electric: 100 Amp Service
- Sewer: Public Sewer
- Water: Public
Community & HOA
Community
- Subdivision: None Available
HOA
- Has HOA: No
Location
- Region: Pottstown
- Municipality: NORTH COVENTRY TWP
Financial & listing details
- Price per square foot: $236/sqft
- Tax assessed value: $91,740
- Annual tax amount: $4,237
- Date on market: 9/3/2026
- Listing agreement: Exclusive Right To Sell
- Listing terms: Conventional,FHA 203(b),VA Loan,Cash
- Inclusions: Refrigerator. Washer, Dryer All As Is
- Exclusions: Window Air Conditioners, Hot Tub
- Ownership: Fee Simple
- Road surface type: Black Top
Estimated market value
$341,800
$325,000 - $359,000
$2,611/mo
Price history
| Date | Event | Price |
|---|---|---|
| 9/20/2026 | Pending sale | $343,000$236/sqft |
Source:  Bright MLS #PACT2134222 Report a problem Bright MLS #PACT2134222 Report a problem | ||
| 9/15/2026 | Price change | $343,000-1.7%$236/sqft |
Source: Bright MLS #PACT2134222 Report a problem | ||
| 9/3/2026 | Listed for sale | $349,000+48.5%$241/sqft |
Source: Bright MLS #PACT2134222 Report a problem | ||
| 2/24/2020 | Sold | $235,000$162/sqft |
Source: Public Record Report a problem | ||
| 12/30/2019 | Price change | $235,000-2%$162/sqft |
Source: Springer Realty Group #PACT495888 Report a problem | ||
| 10/10/2019 | Price change | $239,900-2%$165/sqft |
Source: Ergo Real Estate Company #PACT488394 Report a problem | ||
| 9/18/2019 | Price change | $244,900-2%$169/sqft |
Source: Ergo Real Estate Company #PACT488394 Report a problem | ||
| 9/6/2019 | Listed for sale | $250,000+93.8%$172/sqft |
Source: Ergo Real Estate Company #PACT488394 Report a problem | ||
| 12/6/2002 | Sold | $129,000+14.7%$89/sqft |
Source: Public Record Report a problem | ||
| 11/3/1995 | Sold | $112,500$78/sqft |
Source: Public Record Report a problem | ||
Public tax history
| Year | Property taxes | Tax assessment |
|---|---|---|
| 2026 | $4,138 +2.3% | $91,740 |
| 2025 | $4,044 +1.8% | $91,740 |
| 2024 | $3,973 +2.5% | $91,740 |
| 2023 | $3,876 +1.7% | $91,740 |
| 2022 | $3,813 +2.2% | $91,740 |
| 2021 | $3,731 +148.5% | $91,740 |
| 2020 | $1,502 -57.1% | $91,740 |
| 2019 | $3,500 +2.2% | $91,740 |
| 2018 | $3,424 +9900.2% | $91,740 |
| 2017 | $34 -98.7% | $91,740 |
| 2016 | $2,666 | $91,740 |
| 2015 | $2,666 | $91,740 |
| 2014 | $2,666 | $91,740 |
| 2013 | -- | $91,740 |
| 2012 | -- | $91,740 |
| 2011 | -- | $91,740 |
| 2010 | -- | $91,740 |
| 2009 | -- | $91,740 |
| 2008 | -- | $91,740 |
| 2007 | -- | $91,740 |
| 2006 | -- | $91,740 |
| 2005 | -- | $91,740 |
| 2004 | -- | $91,740 |
| 2003 | -- | $91,740 |
| 2000 | -- | $91,740 |
Find assessor info on the county website
Monthly payment
Est. payment
Payment breakdown
Explore the cost of this home by adjusting the details. Changes won't be saved.Climate risks
Neighborhood: South Pottstown
Nearby schools
Schools provided by the listing agent
- High: O J Robert
- District: Owen J Roberts
Source: Bright MLS. This data may not be complete. We recommend contacting the local school district to confirm school assignments for this home.
Similar homes
- $350,0003 bd2 ba1.3k sqft10 E 8th St, Pottstown, PA 19464For Sale
 MLS ID #PAMC2195974, Yuberangel Ledesma, Keller Williams Realty - Atlantic Shore. Bright MLS
 - $324,9003 bd2 ba1.1k sqft38 Locust Rd, Boyertown, PA 19512For Sale
 MLS ID #PABK2079208, Jeff Martin, Century 21 Gold. Bright MLS
 - $332,5003 bd3 ba2k sqft42 Chestnut St, Pottstown, PA 19464For Sale
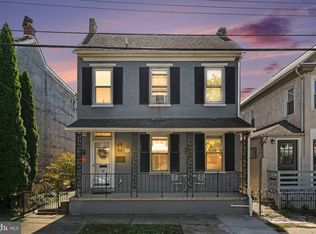 MLS ID #PAMC2193386, Amy Alfonsi, Keller Williams Realty Group. Bright MLS
 - $389,9003 bd2 ba1.6k sqft2253 Jones Rd, Pottstown, PA 19465For Sale
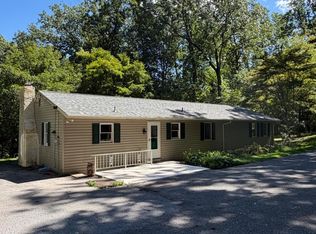 MLS ID #PACT2129466, John Chernesky, RE/MAX Of Reading. Bright MLS
 - $299,9003 bd1 ba1.2k sqft321 N Pleasant View Rd, Pottstown, PA 19464For SaleMLS ID #PAMC2192624, Derek Ducky Ryan, Keller Williams Real Estate -Exton. Bright MLS
- $424,9003 bd3 ba1.7k sqft37 Bayberry Ln, Pottstown, PA 19465For SaleMLS ID #PACT2137078, Derek Ducky Ryan, Keller Williams Real Estate -Exton. Bright MLS
- $294,9003 bd1 ba1.6k sqft771 N Franklin St, Pottstown, PA 19464For SaleMLS ID #PAMC2193912, Derek Ducky Ryan, Keller Williams Real Estate -Exton. Bright MLS
- $275,9004 bd1 ba1.4k sqft262 N Hanover St, Pottstown, PA 19464For SaleMLS ID #PAMC2192564, Jonathan Fabian, Iron Valley Real Estate of Berks. Bright MLS
- $245,0003 bd2 ba1.5k sqft102 Walnut Ridge Est, Pottstown, PA 19464For SaleMLS ID #PAMC2196074, Keith Kline, Kline Real Estate Works. Bright MLS
- $415,0004 bd2 ba2k sqft240 Monocacy Creek Rd, Birdsboro, PA 19508For SaleMLS ID #PABK2079158, Dan Hawk, Keller Williams Platinum Realty - Wyomissing. Bright MLS
- $244,9003 bd2 ba1.2k sqft772 Queen St, Pottstown, PA 19464For SaleMLS ID #PAMC2194846, Jimmy Boyd, Realty One Group Advocates. Bright MLS
- $392,0003 bd2 ba1.5k sqft6 Perkiomen Ave, Spring Mount, PA 19473For SaleMLS ID #PAMC2197130, Kacie Jones, Realty One Group Advocates. Bright MLS
- $409,9003 bd2 ba1.4k sqft122 Ruppert School Rd, Oley, PA 19547For SaleMLS ID #PABK2079102, Kate McNamara, Coldwell Banker Realty. Bright MLS
- $334,9003 bd1 ba1.7k sqft3120 Oley Turnpike Rd, Reading, PA 19606For SaleMLS ID #PABK2077562, Kimberly Delgado, Coldwell Banker Realty. Bright MLS
- $329,9004 bd2 ba1.6k sqft3118 Oley Turnpike Rd, Reading, PA 19606For SaleMLS ID #PABK2076634, Nelson De La Cruz Patricio, Coldwell Banker Realty. Bright MLS
- $215,0003 bd1 ba1.2k sqft1009 Queen St, Pottstown, PA 19464For SaleMLS ID #PAMC2192116, Karen Chiodo, EXP Realty, LLC. Bright MLS
- $359,9003 bd1 ba1k sqft1937 Hoffmansville Rd, Frederick, PA 19435For SaleMLS ID #PAMC2170700, Chris Griswold, EXP Realty, LLC. Bright MLS
- $409,0005 bd3 ba1.9k sqft1230 Audrey Ln, Phoenixville, PA 19460For SaleMLS ID #PACT2137362, Liam Coonahan, Real of Pennsylvania. Bright MLS
- $350,0003 bd2 ba1.8k sqft2918 7th St, Norristown, PA 19403For SaleMLS ID #PAMC2189934, Zach Behr, Keller Williams Real Estate-Blue Bell. Bright MLS
