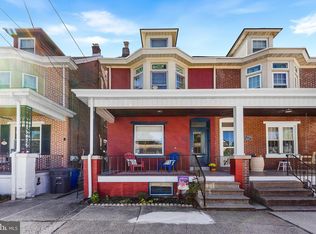
PRICE REDUCED! Welcome to this beautifully updated, spacious home offering over 4 bedrooms, 2 1/2 bathrooms. Blending timeless character with modern upgrades, this move-in-ready property features generous living areas, high ceilings, hardwood flooring, and abundant natural light throughout. The open-concept main level is perfect for everyday living and entertaining, while the updated kitchen boasts granite countertops, stainless steel appliances, tile backsplash, ample cabinetry, and a breakfast bar. The upper levels offer spacious bedrooms, including a private primary suite with a walk-in closet and en-suite bath. Additional highlights include a rear staircase, an unfinished basement for storage or future expansion, and a detached one-car garage with additional off-street parking. Step outside the kitchen sliders to enjoy a covered rear porch and a spacious backyard—ideal for relaxing, gardening, or entertaining. Conveniently located near schools, parks, shopping, dining, and major commuter routes, this home offers the perfect combination of space, comfort, and value.
For sale
Price cut: $10K (9/8)
$269,000
644 Chestnut St, Pottstown, PA 19464
4beds
2,256sqft
Single Family Residence
Built in 1885
2,940 Square Feet Lot
$296,400 Zestimate®
$119/sqft
$-- HOA
What's special
Move-in-ready propertyDetached one-car garageSpacious backyardAdditional off-street parkingBeautifully updatedHigh ceilingsBreakfast bar
- 77 days
- 2,185
- 223
Zillow last checked:
Listing updated:
Listed by:
Shannon Bruno 215-859-9230,
Keller Williams Realty Group 6107925900,
Listing Team: The Shannon Bruno Team
Source: Bright MLS,MLS#: PAMC2187834
Facts & features
Interior
Bedrooms & bathrooms
- Bedrooms: 4
- Bathrooms: 3
- Full bathrooms: 2
- 1/2 bathrooms: 1
- Main level bathrooms: 1
Basement
- Area: 771
Heating
- Forced Air, Natural Gas
Cooling
- Central Air, Natural Gas
Appliances
- Included: Gas Water Heater
Features
- Basement: Unfinished
- Has fireplace: No
Interior area
- Total structure area: 3,027
- Total interior livable area: 2,256 sqft
- Finished area above ground: 2,256
- Finished area below ground: 0
Video & virtual tour
Property
Parking
- Total spaces: 3
- Parking features: Other, Detached, Driveway, On Street
- Garage spaces: 2
- Uncovered spaces: 1
Accessibility
- Accessibility features: 2+ Access Exits
Features
- Levels: Three
- Stories: 3
- Pool features: None
Lot
- Size: 2,940 Square Feet
- Dimensions: 21.00 x 0.00
Details
- Additional structures: Above Grade, Below Grade
- Parcel number: 160005796002
- Zoning: RES
- Special conditions: Standard
Construction
Type & style
- Home type: SingleFamily
- Architectural style: Straight Thru
- Property subtype: Single Family Residence
- Attached to another structure: Yes
Materials
- Brick
- Foundation: Brick/Mortar
Condition
- New construction: No
- Year built: 1885
Utilities & green energy
- Sewer: Public Sewer
- Water: Public
Community & HOA
Community
- Subdivision: None Available
HOA
- Has HOA: No
Location
- Region: Pottstown
- Municipality: POTTSTOWN BORO
Financial & listing details
- Price per square foot: $119/sqft
- Tax assessed value: $62,680
- Annual tax amount: $3,980
- Date on market: 7/17/2026
- Listing agreement: Exclusive Right To Sell
- Listing terms: Cash,Conventional,FHA,VA Loan
- Ownership: Fee Simple
Estimated market value
$296,400
$282,000 - $311,000
$2,142/mo
Price history
| Date | Event | Price |
|---|---|---|
| 9/8/2026 | Price change | $269,000-3.6%$119/sqft |
Source:  Bright MLS #PAMC2187834 Report a problem Bright MLS #PAMC2187834 Report a problem | ||
| 8/11/2026 | Price change | $279,000-3.5%$124/sqft |
Source: Bright MLS #PAMC2187834 Report a problem | ||
| 8/2/2026 | Price change | $289,000-3.3%$128/sqft |
Source: Bright MLS #PAMC2187834 Report a problem | ||
| 7/17/2026 | Listed for sale | $299,000+60.8%$133/sqft |
Source: Bright MLS #PAMC2187834 Report a problem | ||
| 12/20/2018 | Listing removed | $185,900$82/sqft |
Source: Long & Foster - Wayne/Devon/Herling #1002068408 Report a problem | ||
| 12/6/2018 | Pending sale | $185,900$82/sqft |
Source: Long & Foster - Wayne/Devon/Herling #1002068408 Report a problem | ||
| 12/4/2018 | Listed for sale | $185,900+23.9%$82/sqft |
Source: Long & Foster - Wayne/Devon/Herling #1002068408 Report a problem | ||
| 9/6/2018 | Sold | $150,000-19.3%$66/sqft |
Source: Public Record Report a problem | ||
| 7/19/2018 | Listed for sale | $185,900+389.2%$82/sqft |
Source: L&F - Wayne/Devon/Herling #1002068408 Report a problem | ||
| 7/31/2017 | Sold | $38,000-71.6%$17/sqft |
Source: Public Record Report a problem | ||
| 5/21/2009 | Sold | $134,000+16.5%$59/sqft |
Source: Public Record Report a problem | ||
| 4/17/2007 | Sold | $115,000+259.4%$51/sqft |
Source: Public Record Report a problem | ||
| 8/20/2001 | Sold | $32,000+1918.9%$14/sqft |
Source: Public Record Report a problem | ||
| 12/12/2000 | Sold | $1,585-96.5%$1/sqft |
Source: Public Record Report a problem | ||
| 3/20/1995 | Sold | $45,000$20/sqft |
Source: Public Record Report a problem | ||
Public tax history
| Year | Property taxes | Tax assessment |
|---|---|---|
| 2025 | $3,870 +1.5% | $62,680 |
| 2024 | $3,812 | $62,680 |
| 2023 | $3,812 +1% | $62,680 |
| 2022 | $3,775 +1.8% | $62,680 |
| 2021 | $3,707 +0.3% | $62,680 |
| 2020 | $3,696 +3.2% | $62,680 |
| 2019 | $3,581 +6.9% | $62,680 |
| 2018 | $3,349 +0.7% | $62,680 |
| 2017 | $3,325 +0.1% | $62,680 |
| 2016 | $3,323 +0.6% | $62,680 |
| 2015 | $3,304 +2.3% | $62,680 |
| 2014 | $3,229 +1.8% | $62,680 |
| 2013 | $3,173 +1.2% | $62,680 |
| 2012 | $3,134 +3% | $62,680 |
| 2011 | $3,043 +4.8% | $62,680 |
| 2010 | $2,903 +6.2% | $62,680 |
| 2009 | $2,733 +6.3% | $62,680 |
| 2008 | $2,571 +7.2% | -- |
| 2007 | $2,399 +3.9% | -- |
| 2006 | $2,308 +3.1% | -- |
| 2005 | $2,239 +2% | -- |
| 2004 | $2,195 +2.4% | -- |
| 2003 | $2,143 +8% | -- |
| 2002 | $1,985 +11.2% | -- |
| 2000 | $1,785 +5.9% | -- |
| 1999 | $1,686 | -- |
Find assessor info on the county website
Monthly payment
Est. payment
Payment breakdown
Explore the cost of this home by adjusting the details. Changes won't be saved.Climate risks
Neighborhood: Washington/Rosedale
Nearby schools
Schools provided by the listing agent
- District: Pottstown
Source: Bright MLS. This data may not be complete. We recommend contacting the local school district to confirm school assignments for this home.

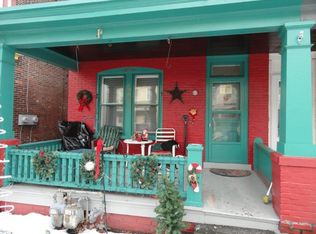
Similar homes
- $325,0004 bd2 ba2.2k sqft935 Buchert Rd, Pottstown, PA 19464For Sale
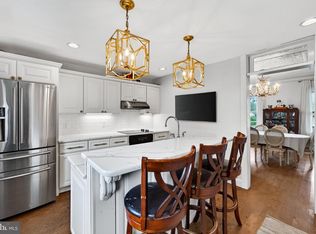
 MLS ID #PAMC2196094, Anita Robbins, Keller Williams Main Line. Bright MLS
 - $275,9004 bd1 ba1.4k sqft262 N Hanover St, Pottstown, PA 19464For Sale
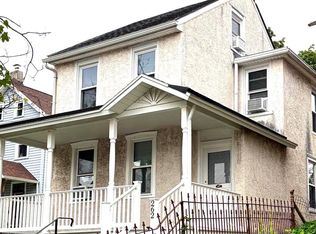 MLS ID #PAMC2192564, Jonathan Fabian, Iron Valley Real Estate of Berks. Bright MLS
 - $239,9994 bd2 ba1.7k sqft9 W 2nd St, Pottstown, PA 19464For Sale
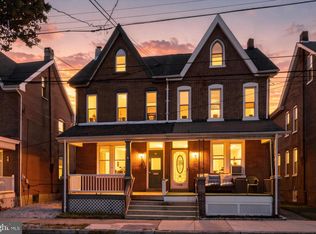 MLS ID #PAMC2193472, William Holder, Real Broker, LLC. Bright MLS
 - $244,9003 bd2 ba1.2k sqft772 Queen St, Pottstown, PA 19464For Sale
 MLS ID #PAMC2194846, Jimmy Boyd, Realty One Group Advocates. Bright MLS
 - $294,9003 bd1 ba1.6k sqft771 N Franklin St, Pottstown, PA 19464For SaleMLS ID #PAMC2193912, Derek Ducky Ryan, Keller Williams Real Estate -Exton. Bright MLS
- $219,9004 bd1 ba1.4k sqft171 N York St, Pottstown, PA 19464For SaleMLS ID #PAMC2185778, Kevin Houghton, KW Greater West Chester. Bright MLS
- $345,0003 bd3 ba2k sqft42 Chestnut St, Pottstown, PA 19464For SaleMLS ID #PAMC2193386, Amy Alfonsi, Keller Williams Realty Group. Bright MLS
- $215,0003 bd1 ba1.2k sqft1009 Queen St, Pottstown, PA 19464For SaleMLS ID #PAMC2192116, Karen Chiodo, EXP Realty, LLC. Bright MLS
- $214,9004 bd2 ba1.3k sqft170 S Franklin St, Pottstown, PA 19464For SaleMLS ID #PAMC2165922, Aaron Jones, Iron Valley Real Estate Exton. Bright MLS
- $299,9003 bd1 ba1.2k sqft321 N Pleasant View Rd, Pottstown, PA 19464For SaleMLS ID #PAMC2192624, Derek Ducky Ryan, Keller Williams Real Estate -Exton. Bright MLS
- $179,7773 bd1 ba1.6k sqft121 Walnut St, Pottstown, PA 19464For SaleMLS ID #PAMC2192372, Michael Fingerman, HomeSmart Realty Advisors. Bright MLS
- $239,9003 bd1 ba1.6k sqft833 Monroe Ave, Pottstown, PA 19464For SaleMLS ID #PAMC2194708, Gerald Peklak, RE/MAX Reliance. Bright MLS
- $269,9003 bd2 ba1.7k sqft518 E Philadelphia Ave, Boyertown, PA 19512For SaleMLS ID #PABK2078320, Brent Harris, Realty One Group Exclusive. Bright MLS
- $264,9004 bd2 ba1.7k sqft41 W Washington St, Fleetwood, PA 19522For SaleMLS ID #PABK2078306, Jose Espinal Gil, Realty One Group Alliance. Bright MLS
- $265,0005 bd3 ba2.1k sqft142 Oley St, Reading, PA 19601For SaleMLS ID #PABK2078000, William Roman, Century 21 Gold. Bright MLS
- $399,0003 bd2 ba1.1k sqft392 Hallman Mill Rd, Phoenixville, PA 19460For SaleMLS ID #PACT2136838, Megan Herr, RE/MAX Ready. Bright MLS
- $299,9004 bd3 ba2.3k sqft2132 Highland Ave, Reading, PA 19606For SaleMLS ID #PABK2077884, Chris Marrella, Keller Williams Platinum Realty - Wyomissing. Bright MLS
- $269,9004 bd2 ba1.8k sqft30 Walnut St, Mohnton, PA 19540For SaleMLS ID #PABK2076026, John Murrow, Compass RE. Bright MLS
- $260,0002 bd2 ba1.1k sqft1706 Liggett Ave, Reading, PA 19607For SaleMLS ID #PABK2078850, Chad Swavely, Iron Valley Real Estate of Berks. Bright MLS
