Welcome to 1043 Clemmers Mill Road! A charming Cape Cod-style home nestled in the heart of Schwenksville, PA. This property features 3 bedrooms and 1 bathroom, offering a fantastic opportunity for buyers looking to put their personal touch on a home with strong bones. The main house greets you with an inviting front porch that stretches across the facade, perfect for enjoying quiet mornings or relaxing evenings. Step inside to discover a cozy interior layout featuring a comfortable living space, a functional kitchen area, and main-floor accommodations. One of the standout features of this property is its expansive, deep lot, which offers abundant outdoor space. Mature trees provide a beautiful natural canopy and excellent privacy for outdoor activities, gardening, or future expansions. The exterior features a massive driveway leading to an oversized detached garage/workshop structure. This versatile outbuilding is perfect for contractors, car enthusiasts, or anyone in need of substantial storage space for equipment, tools, and hobbies. The full basement provides an excellent foundation with high ceilings, exposed wood beams, and classic stone wall details, offering a blank canvas for storage or future finished square footage. Whether you are an investor looking for your next project or a handy homeowner eager to build quick equity in a desirable school district, this property is brimming with possibilities and waiting for its next chapter.
For sale
Price cut: $15K (9/15)
$320,000
1043 Clemmers Mill Rd, Schwenksville, PA 19473
3beds
1,529sqft
Single Family Residence
Built in 1900
10,500 Square Feet Lot
$316,900 Zestimate®
$209/sqft
$-- HOA
What's special
Functional kitchen areaComfortable living spaceClassic stone wall detailsMain-floor accommodationsMassive drivewayCozy interior layoutExpansive deep lot
- 102 days
- 1,629
- 86
Zillow last checked:
Listing updated:
Listed by:
Gregory Martire 484-997-8068,
Springer Realty Group 4844984000
Source: Bright MLS,MLS#: PAMC2185236
Facts & features
Interior
Bedrooms & bathrooms
- Bedrooms: 3
- Bathrooms: 1
- Full bathrooms: 1
- Main level bathrooms: 1
- Main level bedrooms: 3
Rooms
- Room types: Bedroom 2, Bedroom 3, Bedroom 1, Bathroom 1
Bedroom 1
- Level: Main
- Area: 80 Square Feet
- Dimensions: 8 X 10
Bedroom 2
- Level: Main
- Area: 80 Square Feet
- Dimensions: 8 X 10
Bedroom 3
- Level: Main
- Area: 80 Square Feet
- Dimensions: 8 X 10
Bathroom 1
- Level: Main
- Area: 64 Square Feet
- Dimensions: 8 X 8
Heating
- Hot Water, Oil
Cooling
- Wall Unit(s), Electric
Appliances
- Included: Water Heater
Features
- 9'+ Ceilings
- Flooring: Carpet, Hardwood, Vinyl
- Basement: Full
- Has fireplace: No
Interior area
- Total structure area: 1,529
- Total interior livable area: 1,529 sqft
- Finished area above ground: 1,529
- Finished area below ground: 0
Property
Parking
- Total spaces: 10
- Parking features: Other, Garage Faces Front, Detached, Driveway
- Garage spaces: 2
- Uncovered spaces: 8
- Details: Garage Sqft: 600
Accessibility
- Accessibility features: None
Features
- Levels: One
- Stories: 1
- Pool features: None
Lot
- Size: 10,500 Square Feet
- Dimensions: 70.00 x 0.00
Details
- Additional structures: Above Grade, Below Grade
- Parcel number: 620000355006
- Zoning: RES
- Special conditions: Standard
Construction
Type & style
- Home type: SingleFamily
- Architectural style: Traditional
- Property subtype: Single Family Residence
Materials
- Vinyl Siding
- Foundation: Stone, Concrete Perimeter, Brick/Mortar
- Roof: Shingle,Flat
Condition
- New construction: No
- Year built: 1900
Utilities & green energy
- Electric: 200+ Amp Service
- Sewer: On Site Septic
- Water: Well
Community & HOA
Community
- Subdivision: None Available
HOA
- Has HOA: No
Location
- Region: Schwenksville
- Municipality: UPPER SALFORD TWP
Financial & listing details
- Price per square foot: $209/sqft
- Tax assessed value: $116,420
- Annual tax amount: $5,038
- Date on market: 7/6/2026
- Listing agreement: Exclusive Right To Sell
- Listing terms: Cash,FHA,VA Loan,USDA Loan,Conventional
- Ownership: Fee Simple
Estimated market value
$316,900
$301,000 - $333,000
$2,242/mo
Price history
| Date | Event | Price |
|---|---|---|
| 9/15/2026 | Price change | $320,000-4.5%$209/sqft |
Source:  Bright MLS #PAMC2185236 Report a problem Bright MLS #PAMC2185236 Report a problem | ||
| 8/4/2026 | Price change | $335,000-4.3%$219/sqft |
Source: Bright MLS #PAMC2185236 Report a problem | ||
| 7/6/2026 | Listed for sale | $350,000+250%$229/sqft |
Source: Bright MLS #PAMC2185236 Report a problem | ||
| 2/4/2003 | Sold | $100,000$65/sqft |
Source: Public Record Report a problem | ||
| 11/29/2002 | Sold | $100,000$65/sqft |
Source: Public Record Report a problem | ||
Public tax history
| Year | Property taxes | Tax assessment |
|---|---|---|
| 2025 | $4,790 +5.9% | $116,420 |
| 2024 | $4,523 | $116,420 |
| 2023 | $4,523 +6.7% | $116,420 |
| 2022 | $4,237 +1.5% | $116,420 |
| 2021 | $4,173 +1.3% | $116,420 |
| 2020 | $4,121 +1.2% | $116,420 |
| 2019 | $4,071 +2% | $116,420 |
| 2018 | $3,991 +1.6% | $116,420 |
| 2017 | $3,929 +0.4% | $116,420 |
| 2016 | $3,913 +1.3% | $116,420 |
| 2015 | $3,864 +0.9% | $116,420 |
| 2014 | $3,831 +0.8% | $116,420 |
| 2013 | $3,802 +2.6% | $116,420 |
| 2012 | $3,707 +5.7% | $116,420 |
| 2011 | $3,507 +3.3% | $116,420 |
| 2010 | $3,394 +1.7% | $116,420 |
| 2009 | $3,337 | $116,420 |
| 2008 | $3,337 +2.5% | -- |
| 2007 | $3,257 +3.5% | -- |
| 2006 | $3,146 +5.1% | -- |
| 2005 | $2,993 +6.3% | -- |
| 2004 | $2,816 +10.6% | -- |
| 2003 | $2,547 +7.6% | -- |
| 2002 | $2,367 +4.7% | -- |
| 2000 | $2,260 +2.4% | -- |
| 1999 | $2,207 | -- |
Find assessor info on the county website
Monthly payment
Est. payment
Payment breakdown
Explore the cost of this home by adjusting the details. Changes won't be saved.Climate risks
Neighborhood: 19473
Nearby schools
Schools provided by the listing agent
- Elementary: Salford Hills
- Middle: Indian Valley
- High: Souderton Area Senior
- District: Souderton Area
Source: Bright MLS. This data may not be complete. We recommend contacting the local school district to confirm school assignments for this home.
- $271,100-- bd-- ba-- sqft1061 Clemmers Mill Rd, Schwenksville, PA 19473Off Market
- $15,100-- bd-- ba-- sqft1061 Clemmers Mill Rd, Schwenksville, PA 19473Off Market
- $253,2003 bd1 ba1k sqft1059 Clemmers Mill Rd, Schwenksville, PA 19473Off Market
- $238,9003 bd1 ba1k sqft1061 Clemmers Mill Rd, Schwenksville, PA 19473Off Market
Similar homes
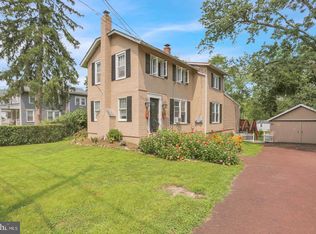
- $389,0003 bd2 ba1.5k sqft6 Perkiomen Ave, Spring Mount, PA 19473For Sale
 MLS ID #PAMC2197130, Kacie Jones, Realty One Group Advocates. Bright MLS
 - $325,0003 bd2 ba1.7k sqft311 Broad St, Harleysville, PA 19438For Sale
 MLS ID #PAMC2193832, Bernadette Robinson, Keller Williams Real Estate-Blue Bell. Bright MLS
 - $319,9003 bd2 ba1.6k sqft216 N Main St, Souderton, PA 18964For Sale
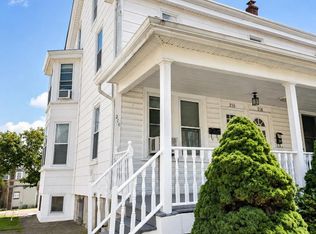 MLS ID #PAMC2191360, Larry Tran, Realty Mark Associates - KOP. Bright MLS
 - $345,0003 bd1 ba1.2k sqft107 Manor Rd, Paoli, PA 19301For Sale
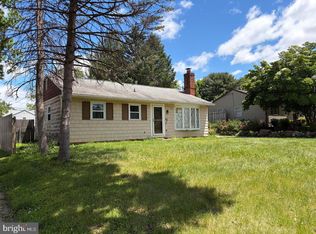 MLS ID #PACT2137930, John McFadden, RE/MAX Hometown Realtors. Bright MLS
 - $275,0002 bd1 ba924 sqft1787 Hendricks Rd, Harleysville, PA 19438For SaleMLS ID #PAMC2191326, John L Herzstein, Real Estate Excel-Perkasie. Bright MLS
- $350,0002 bd1 ba1.7k sqft1318 Clymer Rd, Hatfield, PA 19440For SaleMLS ID #PAMC2193594, Tina Guerrieri, RE/MAX Central - Blue Bell. Bright MLS
- $385,0004 bd2 ba2k sqft1170 Woodmere Dr, Pottstown, PA 19464For SaleMLS ID #PAMC2196106, Glen Russell, EXP Realty, LLC. Bright MLS
- $349,0003 bd1 ba1.1k sqft1066 Manatawny St, Pottstown, PA 19464For SaleMLS ID #PAMC2190816, Becky Evans, Realty One Group Exclusive. Bright MLS
- $319,0003 bd1 ba1k sqft54 Poplar Ave, Warrington, PA 18976For SaleMLS ID #PABU2131100, Kevin Fullam, BHHS Fox & Roach-Southampton. Bright MLS
- $329,9004 bd4 ba2.2k sqft512 Chain St, Norristown, PA 19401For SaleMLS ID #PAMC2196704, R. Kit Anstey, BHHS Fox & Roach-West Chester. Bright MLS
- $290,0003 bd2 ba1.3k sqft56 Jefferson Ave W, Norristown, PA 19403For SaleMLS ID #PAMC2185302, Erin Conlen, BHHS Fox & Roach-Collegeville. Bright MLS
- $325,0003 bd1 ba1.7k sqft133 Hunter Rd, Oley, PA 19547For SaleMLS ID #PABK2068684, Bradford Kissam, RE/MAX Of Reading. Bright MLS
- $285,0003 bd2 ba1.2k sqft220 Glasgow St, Stowe, PA 19464For SaleMLS ID #PAMC2185788, Jim Brumbach, Brumbach Associates-Boyertown. Bright MLS
- $359,9003 bd1 ba1k sqft1937 Hoffmansville Rd, Frederick, PA 19435For SaleMLS ID #PAMC2170700, Chris Griswold, EXP Realty, LLC. Bright MLS
- $349,9003 bd2 ba1.5k sqft1924 Juniata Rd, Norristown, PA 19403For SaleMLS ID #PAMC2175758, Richard Parke, RE/MAX Main Line-Kimberton. Bright MLS
- $324,0003 bd1 ba1.4k sqft104 W 7th St, Bridgeport, PA 19405For SaleMLS ID #PAMC2186070, Dana DeLuzio-mariani, EXP Realty, LLC. Bright MLS
- $389,9003 bd2 ba1.6k sqft2253 Jones Rd, Pottstown, PA 19465For SaleMLS ID #PACT2129466, John Chernesky, RE/MAX Of Reading. Bright MLS
- $325,0005 bd1 ba1.6k sqft241 E Chestnut St, Norristown, PA 19401For SaleMLS ID #PAMC2176090, Cindy Marcinkowski, BHHS Fox & Roach-Blue Bell. Bright MLS
