Welcome to 512 Chain Street, a three-story brick twin configured as a triplex in Norristown Borough, Montgomery County. This property offers an excellent opportunity for investors or buyers looking to occupy one unit while collecting rental income from the other two. The first-floor one-bedroom unit is accessed through the main hallway and features an eat-in kitchen with updated cabinetry, tile flooring, an electric oven, microwave, refrigerator, and ceiling fan light. A rear door leads to a porch and private fenced yard. A formal dining room and living room offer double-door closets, while a powder room and basement access with a washer, dryer, and laundry tub add convenience. This unit is currently vacant following the expiration of the tenant’s lease on August 31, 2026, and previously rented for $1,450 per month. The second-floor rear one-bedroom/studio unit rents for $1,050 per month and includes a spacious eat-in kitchen with an electric oven, refrigerator, and ceiling fan light, a large carpeted bedroom, and a full bathroom with a tub/shower combination. Occupying the second-floor front and the entire third floor, the two-bedroom unit rents for $1,300 per month. This unit features a generously sized eat-in kitchen with a pantry closet, gas cooking, refrigerator, and ceiling fan light, along with a large carpeted living room with a closet. A full hallway bathroom includes tile walls in the shower area, and both third-floor bedrooms offer closet storage. Each unit has a separate electrical panel. Updates include newer windows throughout, select flooring, and newer main and lower rear roofs. Conveniently located near US Route 202, I-476, the Pennsylvania Turnpike, and SEPTA transportation, with easy access to shopping, restaurants, parks, and schools. Schedule your showing today!
Accepting backups
$329,900
512 Chain St, Norristown, PA 19401
4beds
4baths
2,235sqft
Triplex
Built in 1900
-- sqft lot
$-- Zestimate®
$148/sqft
$-- HOA
What's special
Private fenced yardElectric ovenGas cookingFormal dining roomNewer windows throughoutTile flooringCeiling fan light
- 17 days
- 232
- 20
Zillow last checked:
Listing updated:
Listed by:
R. Kit Anstey 610-836-2348,
BHHS Fox & Roach-West Chester 6104311100,
Listing Team: The Kit Anstey Real Estate Team, Co-Listing Agent: Brian Nelson 610-513-1765,
BHHS Fox & Roach-West Chester
Source: Bright MLS,MLS#: PAMC2196704
Facts & features
Interior
Bedrooms & bathrooms
- Bedrooms: 4
- Bathrooms: 4
Basement
- Area: 475
Heating
- Baseboard, Electric, Natural Gas
Cooling
- Ceiling Fan(s), Electric
Appliances
- Included: Microwave, Oven, Oven/Range - Electric, Range Hood, Refrigerator, Washer, Dryer, Electric Water Heater, Gas Water Heater
Features
- Bathroom - Stall Shower, Bathroom - Tub Shower, Breakfast Area, Ceiling Fan(s), Dining Area, Floor Plan - Traditional, Eat-in Kitchen, Kitchen - Table Space, Pantry, Dry Wall, Paneled Walls, Plaster Walls
- Flooring: Carpet, Ceramic Tile, Laminate, Tile/Brick, Vinyl
- Windows: Window Treatments
- Basement: Full,Concrete,Unfinished,Windows,Other
- Has fireplace: No
Interior area
- Total structure area: 2,710
- Total interior livable area: 2,235 sqft
Property
Parking
- Parking features: On Street
- Has uncovered spaces: Yes
Accessibility
- Accessibility features: None
Features
- Patio & porch: Porch
- Exterior features: Lighting, Sidewalks
- Pool features: None
- Has view: Yes
- View description: City
Lot
- Size: 2,000 Square Feet
- Features: Other, Unknown Soil Type
Details
- Additional structures: Above Grade, Below Grade
- Parcel number: 130006888002
- Zoning: R2
- Special conditions: Standard
Construction
Type & style
- Home type: MultiFamily
- Architectural style: Colonial,Traditional
- Property subtype: Triplex
Materials
- Frame, Mixed Plumbing, Brick, Vinyl Siding
- Foundation: Stone
- Roof: Rubber,Pitched,Flat
Condition
- Good
- New construction: No
- Year built: 1900
Utilities & green energy
- Electric: 110 Volts, Circuit Breakers
- Sewer: Public Sewer
- Water: Public
- Utilities for property: Electricity Available, Natural Gas Available, Phone, Cable
Community & HOA
Community
- Security: Smoke Detector(s)
- Subdivision: Norristown
Location
- Region: Norristown
- Municipality: NORRISTOWN BORO
Financial & listing details
- Price per square foot: $148/sqft
- Tax assessed value: $53,000
- Annual tax amount: $3,452
- Date on market: 10/16/2026
- Listing agreement: Exclusive Right To Sell
- Listing terms: Cash,Conventional,Other
- Inclusions: All Window Treatments, Washer / Dryer, 3 Refrigerators
- Exclusions: Tenant Belongings
- Ownership: Fee Simple
- Total actual rent: 45600
- Income includes: Apartment Rentals
- Road surface type: Black Top
Estimated market value
Not available
Estimated sales range
Not available
Not available
Price history
| Date | Event | Price |
|---|---|---|
| 10/23/2026 | Listed for sale | $329,900$148/sqft |
Source:  Bright MLS #PAMC2196704 Report a problem | ||
| 10/22/2026 | Contingent | $329,900$148/sqft |
Source: Bright MLS #PAMC2196704 Report a problem | ||
| 10/16/2026 | Listed for sale | $329,900+367.9%$148/sqft |
Source: Bright MLS #PAMC2196704 Report a problem | ||
| 6/23/2021 | Listing removed | -- |
Source:  RE/MAX International Report a problem | ||
| 6/16/2021 | Listed for rent | $750 |
Source: RE/MAX International #PAMC2000396 Report a problem | ||
| 8/23/2016 | Sold | $70,500-25.3%$32/sqft |
Source: Public Record Report a problem | ||
| 4/28/2011 | Sold | $94,340+5807.3%$42/sqft |
Source: Public Record Report a problem | ||
| 3/26/2004 | Sold | $1,597-95.5%$1/sqft |
Source: Public Record Report a problem | ||
| 10/6/1999 | Sold | $35,650+2536.8%$16/sqft |
Source: Public Record Report a problem | ||
| 3/19/1999 | Sold | $1,352-98.6%$1/sqft |
Source: Public Record Report a problem | ||
| 12/23/1997 | Sold | $96,000$43/sqft |
Source: Public Record Report a problem | ||
Public tax history
| Year | Property taxes | Tax assessment |
|---|---|---|
| 2025 | $3,267 +1.3% | $53,000 |
| 2024 | $3,225 | $53,000 |
| 2023 | $3,225 +2.2% | $53,000 |
| 2022 | $3,154 +2.2% | $53,000 |
| 2021 | $3,086 +2.5% | $53,000 |
| 2020 | $3,010 +2.4% | $53,000 |
| 2019 | $2,940 +8.9% | $53,000 |
| 2018 | $2,700 +0.8% | $53,000 |
| 2017 | $2,679 +2.5% | $53,000 |
| 2016 | $2,614 +1.9% | $53,000 |
| 2015 | $2,566 +2.5% | $53,000 |
| 2014 | $2,504 +1.8% | $53,000 |
| 2013 | $2,460 +2.3% | $53,000 |
| 2012 | $2,405 +5.7% | $53,000 |
| 2011 | $2,276 +2.9% | $53,000 |
| 2010 | $2,211 | $53,000 |
| 2009 | $2,211 +2.6% | $53,000 |
| 2008 | $2,155 +3.5% | -- |
| 2007 | $2,082 +2% | -- |
| 2006 | $2,041 +3% | -- |
| 2005 | $1,981 +4.3% | -- |
| 2004 | $1,899 +18.5% | -- |
| 2003 | $1,603 +6.6% | -- |
| 2002 | $1,504 +1.8% | -- |
| 2000 | $1,477 -7.3% | -- |
| 1999 | $1,593 | -- |
Find assessor info on the county website
Monthly payment
Est. payment
Payment breakdown
Explore the cost of this home by adjusting the details. Changes won't be saved.Climate risks
Neighborhood: West End
Nearby schools
Schools provided by the listing agent
- Elementary: Whitehall
- Middle: Eisenhower
- High: Norristown
- District: Norristown Area
Source: Bright MLS. This data may not be complete. We recommend contacting the local school district to confirm school assignments for this home.

Similar homes
- $475,0005 bd-- ba2.6k sqft315 W Fornance St, Norristown, PA 19401For Sale
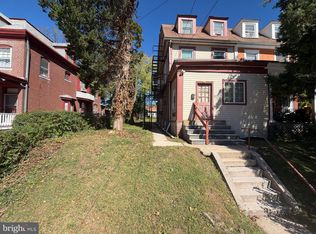
 MLS ID #PAMC2195682, Gregory Martire, Springer Realty Group. Bright MLS
- $399,9994 bd3 ba1.5k sqft33 Centre Ave, Norristown, PA 19403For Sale
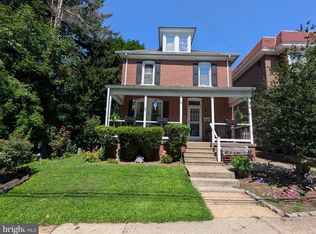 MLS ID #PAMC2190854, Michael Schneider, Opus Elite Real Estate. Bright MLS
- $290,0003 bd2 ba1.3k sqft56 Jefferson Ave W, Norristown, PA 19403For Sale
 MLS ID #PAMC2185302, Erin Conlen, BHHS Fox & Roach-Collegeville. Bright MLS
- $330,0004 bd2 ba1.8k sqft119 Franklin Ave, Cheltenham, PA 19012For Sale
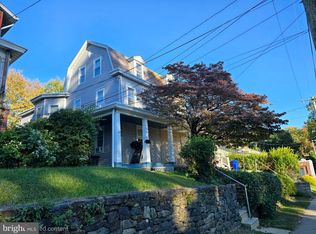 MLS ID #PAMC2197908, Alexander Shulzhenko, Compass RE. Bright MLS
- $339,9003 bd2 ba2.1k sqft3113 Frankford Ave, Philadelphia, PA 19134For SaleMLS ID #PAPH2667654, Mireya Delgado, Realty Mark Associates. Bright MLS
- $375,0004 bd4 ba1.6k sqft521 W Venango St, Philadelphia, PA 19140For SaleMLS ID #PAPH2683186, Phill Noeun, Canaan Realty Services INC. Bright MLS
- $365,0004 bd2 ba1.5k sqft1941 S 30th St, Philadelphia, PA 19145For SaleMLS ID #PAPH2685980, Ms. Nicole Peranteau, Real Broker, LLC. Bright MLS
- $329,4904 bd4 ba2.2k sqft5401 Gainor Rd, Philadelphia, PA 19131For SaleMLS ID #PAPH2631682, Julian Hinson, Ergo Real Estate Company. Bright MLS
- $305,0006 bd2 ba2.1k sqft528 E Johnson St, Philadelphia, PA 19144For SaleMLS ID #PAPH2679906, Jared Santiago, LYL Realty Group. Bright MLS
- $259,9004 bd2 ba2.3k sqft2211 Melvin St, Philadelphia, PA 19131For SaleMLS ID #PAPH2673594, Jaye Hancock, Realty Mark Associates. Bright MLS
- $295,0002 bd-- ba1.3k sqft7736 Gilbert St, Philadelphia, PA 19150For SaleMLS ID #PAPH2677164, Toni Mangual-Stuard, Homestarr Realty. Bright MLS
- $339,9003 bd4 ba1.7k sqft1023 E Durham St, Philadelphia, PA 19150For SaleMLS ID #PAPH2656934, Bob Dandi, RE/MAX Central - Center Valley. Bright MLS
- $285,0005 bd2 ba1.6k sqft9218 W Chester Pike, Upper Darby, PA 19082For SaleMLS ID #PADE2122244, Jesse Vandeboe, Coventry Commercial Real Estate, LLC. Bright MLS
- $325,0006 bd4 ba2.4k sqft1319 Wakeling St, Philadelphia, PA 19124For SaleMLS ID #PAPH2670424, Angie Millan, EXP Realty, LLC. Bright MLS
- $250,0004 bd2 ba1.5k sqft144 Lexington Ave, East Lansdowne, PA 19050For SaleMLS ID #PADE2125408, Kathy Molloy, Long & Foster Real Estate, Inc.. Bright MLS
- $249,0003 bd4 ba1.7k sqft1418 N 52nd St, Philadelphia, PA 19131For SaleMLS ID #PAPH2679806, Katherine Mejia, Legal Real Estate LLC. Bright MLS
- $290,0003 bd1 ba1.3k sqft8100 Temple Rd, Philadelphia, PA 19150For SaleMLS ID #PAPH2683578, Steven Koleno, BEYCOME BROKERAGE REALTY LLC. Bright MLS
- $340,0003 bd2 ba1.5k sqft318 W Providence Rd, Aldan, PA 19018For SaleMLS ID #PADE2122814, Rebecca Hobbs, Keller Williams Realty Devon-Wayne. Bright MLS
- $425,0003 bd2 ba1.6k sqft82 Walnut St, Conshohocken, PA 19428For SaleMLS ID #PAMC2198094, Patrick Egan, Egan Real Estate. Bright MLS
- $349,9994 bd2 ba1.4k sqft1504 Willow Ave, Elkins Park, PA 19027For SaleMLS ID #PAMC2188870, Mr. Robert Quattlebaum, Coldwell Banker Hearthside Realtors. Bright MLS
