NICELY UPDATED SINGLE HOME IN DANIEL BOONE SCHOOLS. 4 BEDROOMS. 2 BATHS OFFERING DOUBLE SINKS. KITCHEN FEATURES 11 FOOT QUARTZ ISLAND FOR PLENTY OF SEATING AND GATHERING. JUST UNDER 1/4 ACRE LOT WITH PLENTY OF ROOM FOR PARKING. LAMINANT FLOOR THOUGHOUT. PRIMARY BEDROOM HAS PRIVATE BATH. RECESSED LIGHTS THROUGHT. FRESHLY PAINTED. MINI SPLIT AC IN MAIN ROOM. ZONED HEATING EVERYROOM. LOCATED IN LOCUST GROVE COMMUNITY OFFERING MANATAWNY RIVER AND A COMMUNITY PLAYGROUND.
For sale
$325,000
24 S 4th St, Douglassville, PA 19518
4beds
1,500sqft
Single Family Residence
Built in 1930
9,583 Square Feet Lot
$-- Zestimate®
$217/sqft
$-- HOA
What's special
Freshly paintedZoned heating every room
- 1 day |
- 296 |
- 33 |
Zillow last checked:
Listing updated:
Listed by:
Debby Henne 484-794-9719,
Realty Affiliates 4847949719
Source: Bright MLS,MLS#: PABK2076920
Facts & features
Interior
Bedrooms & bathrooms
- Bedrooms: 4
- Bathrooms: 2
- Full bathrooms: 2
- Main level bathrooms: 2
- Main level bedrooms: 4
Rooms
- Room types: Attic
Other
- Level: Main
- Area: 0 Square Feet
- Dimensions: 0 X 0
Heating
- Hot Water, Electric
Cooling
- Ductless, Electric
Appliances
- Included: Range Hood, Cooktop, Electric Water Heater
- Laundry: Lower Level, Main Level
Features
- Recessed Lighting
- Flooring: Engineered Wood
- Has basement: No
- Has fireplace: No
Interior area
- Total structure area: 1,500
- Total interior livable area: 1,500 sqft
- Finished area above ground: 1,500
- Finished area below ground: 0
Property
Parking
- Total spaces: 8
- Parking features: Crushed Stone, Driveway
- Uncovered spaces: 8
Accessibility
- Accessibility features: None
Features
- Levels: Two
- Stories: 2
- Pool features: None
Lot
- Size: 9,583 Square Feet
- Features: Level
Details
- Additional structures: Above Grade, Below Grade
- Parcel number: 24536613140472
- Zoning: RESIDENTIAL
- Special conditions: Standard
Construction
Type & style
- Home type: SingleFamily
- Architectural style: Bungalow
- Property subtype: Single Family Residence
Materials
- Stucco
- Foundation: Crawl Space
- Roof: Asphalt
Condition
- Excellent
- New construction: No
- Year built: 1930
Utilities & green energy
- Sewer: Public Sewer
- Water: Well
- Utilities for property: Above Ground, Electricity Available, Cable Available, Phone Available
Green energy
- Energy efficient items: HVAC
Community & HOA
Community
- Subdivision: None Available
HOA
- Has HOA: No
Location
- Region: Douglassville
- Municipality: AMITY TWP
Financial & listing details
- Price per square foot: $217/sqft
- Tax assessed value: $62,200
- Annual tax amount: $2,850
- Date on market: 8/17/2026
- Listing agreement: Exclusive Right To Sell
- Ownership: Fee Simple
Estimated market value
Not available
Estimated sales range
Not available
Not available
Price history
| Date | Event | Price |
|---|---|---|
| 8/17/2026 | Listed for sale | $325,000$217/sqft |
Source:  Bright MLS #PABK2076920 Report a problem Bright MLS #PABK2076920 Report a problem | ||
Public tax history
Tax history is unavailable.
Monthly payment
Est. payment
Payment breakdown
Explore the cost of this home by adjusting the details. Changes won't be saved.Climate risks
Neighborhood: 19518
Nearby schools
GreatSchools rating
- 6/10Daniel Boone Area Middle SchoolGrades: 5-8Distance: 1 mi
- 7/10Daniel Boone Area High SchoolGrades: 9-12Distance: 5.2 mi
- 5/10Daniel Boone Area Intermediate CenterGrades: 2-4Distance: 1.5 mi
Schools provided by the listing agent
- High: Daniel Boone Area
- District: Daniel Boone Area
Source: Bright MLS. This data may not be complete. We recommend contacting the local school district to confirm school assignments for this home.
- $95,0003 bd1 ba1.2k sqft24 4th St, Douglassville, PA 19518Sold

- $273,1003 bd1 ba1.8k sqft16 4th St, Douglassville, PA 19518Off Market
- $264,2003 bd1 ba1.3k sqft17 4th St, Douglassville, PA 19518Off Market
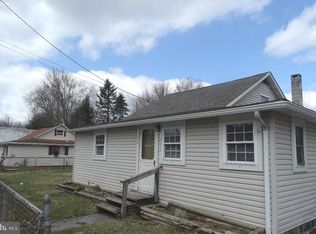
- $259,9003 bd2 ba1.5k sqft4 Gridley St, Douglassville, PA 19518Sold

- $186,9003 bd1 ba800 sqft32 4th St, Douglassville, PA 19518Off Market
- $172,6001 bd1 ba1.2k sqft19 4th St, Douglassville, PA 19518Off Market
- $65,0002 bd-- ba576 sqft19 4th St #B, Douglassville, PA 19518Off Market
- $198,2002 bd1 ba1.1k sqft11 4th St, Douglassville, PA 19518Off Market
A local agent can set up tours, give advice and negotiate with sellers.
A local lender can help you make sure your offer is ready when you are.
Similar homes
- $324,9004 bd2 ba1.5k sqft1104 Old Swede Rd, Douglassville, PA 19518For Sale

 MLS ID #PABK2074312, Nigel Richards, Compass RE. Bright MLS
 - $--3 bd2 ba1.2k sqft535 Manatawny Rd, Boyertown, PA 19512Auction
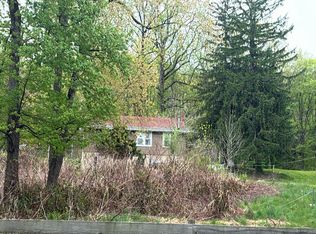 Auction.com 2
 - $--3 bd2 ba1.2k sqft5140 Oley Turnpike Rd, Reading, PA 19606Auction
 Auction.com 2
 - $--4 bd2 ba2k sqft205 E 3rd St, Boyertown, PA 19512Auction
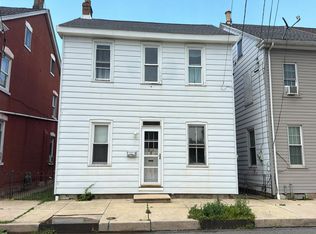 Auction.com 2
 - $315,0004 bd2 ba1.7k sqft923 N 25th St, Reading, PA 19606For SaleMLS ID #PABK2076648, Ray Meza, CG Realty, LLC. Bright MLS
- $--4 bd3 ba1.7k sqft200 Caravan Dr, Birdsboro, PA 19508AuctionAuction.com 2
- $--3 bd2 ba1.4k sqft200 W 39th St, Reading, PA 19606AuctionAuction.com 2
- $259,9004 bd2 ba1.6k sqft533 N Reading Ave, Boyertown, PA 19512For SaleMLS ID #PABK2076526, DEBORAH JAMES, Penn Realty Professionals LLC. Bright MLS
- $279,9003 bd1 ba1.2k sqft59 Limekiln Rd, Reading, PA 19606For SaleMLS ID #PABK2076906, Wendy McCooey, RE/MAX Of Reading. Bright MLS
- $339,0002 bd2 ba1.1k sqft141 E Spruce St, Gilbertsville, PA 19525For SaleMLS ID #PAMC2191094, Kelly Steyn, EXP Realty, LLC. Bright MLS
- $--3 bd2 ba1.5k sqft1076 Fox Run, Reading, PA 19606AuctionAuction.com 2
- $--4 bd3 ba1.6k sqft16 W 5th St, Boyertown, PA 19512AuctionXome
- $272,5003 bd3 ba1.7k sqft87 Horseshoe Dr, Douglassville, PA 19518For SaleMLS ID #PABK2076368, Lori-Nan Engler, Redfin Corporation. Bright MLS
- $385,0003 bd1 ba1.2k sqft251 Maple Springs Dr, Birdsboro, PA 19508For SaleMLS ID #PABK2076862, Janel Loughin, Real Broker, LLC. Bright MLS
- $360,0003 bd1 ba1.4k sqft82 Spruce Ave, Birdsboro, PA 19508For SaleMLS ID #PABK2076116, Debbie Gardinier, Iron Valley Real Estate of Berks. Bright MLS
- $195,5003 bd2 ba1.6k sqft163 Monocacy Hill Rd, Birdsboro, PA 19508For SaleMLS ID #PABK2076838, Lee Wolff, FSBO Broker. Bright MLS
- $429,9004 bd2 ba1.4k sqft4 Sunset Dr, Douglassville, PA 19518For SaleMLS ID #PABK2074782, Bob Miller, Compass RE. Bright MLS
- $315,0004 bd1 ba1.4k sqft351 W Beech St, Pottstown, PA 19464For SaleMLS ID #PAMC2189750, Alex Whitt, Keller Williams Elite. Bright MLS
- $340,0003 bd2 ba1.7k sqft4705 Saint George St, Reading, PA 19606For SaleMLS ID #PABK2076224, Muhammad Archie, Coldwell Banker Realty. Bright MLS
- $380,0004 bd2 ba1.8k sqft739 S Reading Ave, Boyertown, PA 19512For SaleMLS ID #PABK2076054, William Singer, JW Real Estate, LLC.. Bright MLS
