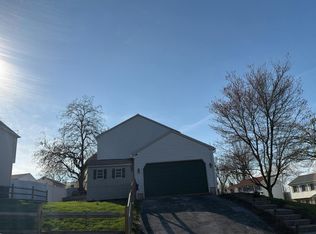
Beautifully Updated Colonial Backing to Open Space! This move-in ready home offers the perfect blend of comfort, style, and convenience in a desirable neighborhood setting. Nestled at the rear of the community, the property enjoys peaceful views of open space while remaining just minutes from shopping, dining, and major commuter routes including Routes 724, 422, and 100. Step inside to discover a bright and welcoming interior featuring fresh paint throughout, updated flooring on the main level, and brand-new carpeting upstairs. The spacious floor plan includes 4 bedrooms, with the flexibility of a main-level bedroom that can also serve as a guest suite, home office, or playroom. Two beautifully updated bathrooms provide modern finishes and everyday convenience. The heart of the home is the renovated kitchen, showcasing distinctive cement countertops, abundant cabinetry, and plenty of workspace for cooking and entertaining. Additional improvements include replacement windows and a brand-new roof installed in June 2026, offering peace of mind for years to come. Outdoor living is just as impressive. Relax under the covered patio, perfect for year-round entertaining, or spend summer days enjoying the above-ground saltwater pool. The spacious backyard also features a garden area, two storage sheds, and plenty of room for outdoor games, pets, or gatherings with family and friends. A one-car garage provides additional storage, while the secondary stone driveway offers extra parking and serves as an effective drainage system for the home's gutter runoff. This well-maintained home combines thoughtful updates, flexible living space, and an outstanding location close to everything Douglassville, Chester County, and Montgomery County have to offer. A wonderful opportunity to own a home that's truly ready for you to move in and enjoy from day one!
For sale
Price cut: $19.1K (8/11)
$439,900
4 Sunset Dr, Douglassville, PA 19518
4beds
1,486sqft
Single Family Residence
Built in 1989
0.28 Acres Lot
$434,300 Zestimate®
$296/sqft
$-- HOA
What's special
Above-ground saltwater poolDistinctive cement countertopsSpacious backyardRenovated kitchenGarden areaTwo storage shedsBright and welcoming interior
- 31 days |
- 1,499 |
- 63 |
Zillow last checked:
Listing updated:
Listed by:
Bob Miller 610-334-3257,
Compass RE 2674358015
Source: Bright MLS,MLS#: PABK2074782
Facts & features
Interior
Bedrooms & bathrooms
- Bedrooms: 4
- Bathrooms: 2
- Full bathrooms: 2
- Main level bathrooms: 1
- Main level bedrooms: 1
Rooms
- Room types: Living Room, Dining Room, Primary Bedroom, Bedroom 2, Bedroom 3, Kitchen, Bedroom 1, Laundry, Bathroom 1, Bathroom 2
Primary bedroom
- Level: Upper
Bedroom 1
- Level: Main
Bedroom 2
- Level: Upper
Bedroom 3
- Level: Upper
Bathroom 1
- Level: Main
Bathroom 2
- Level: Upper
Dining room
- Level: Main
Kitchen
- Level: Main
Laundry
- Level: Main
Living room
- Level: Main
Heating
- None, Natural Gas
Cooling
- Central Air, Electric
Appliances
- Included: Microwave, Built-In Range, Dishwasher, Electric Water Heater
- Laundry: Main Level, Laundry Room
Features
- Built-in Features, Ceiling Fan(s), Dining Area, Floor Plan - Traditional, Formal/Separate Dining Room, Eat-in Kitchen, Upgraded Countertops
- Flooring: Engineered Wood, Carpet, Wood
- Windows: Double Hung
- Has basement: No
- Has fireplace: No
Interior area
- Total structure area: 1,486
- Total interior livable area: 1,486 sqft
- Finished area above ground: 1,486
- Finished area below ground: 0
Property
Parking
- Total spaces: 7
- Parking features: Garage Faces Front, Garage Door Opener, Oversized, Asphalt, Crushed Stone, Attached, Driveway
- Attached garage spaces: 1
- Uncovered spaces: 6
Accessibility
- Accessibility features: None
Features
- Levels: Two
- Stories: 2
- Exterior features: Lighting, Flood Lights
- Has private pool: Yes
- Pool features: Above Ground, Filtered, Salt Water, Vinyl, Private
Lot
- Size: 0.28 Acres
- Features: Adjoins - Open Space, Level
Details
- Additional structures: Above Grade, Below Grade, Outbuilding
- Parcel number: 88536302782499
- Zoning: RES
- Special conditions: Standard
Construction
Type & style
- Home type: SingleFamily
- Architectural style: Colonial
- Property subtype: Single Family Residence
Materials
- Vinyl Siding, Aluminum Siding
- Foundation: Slab
- Roof: Architectural Shingle
Condition
- Very Good
- New construction: No
- Year built: 1989
- Major remodel year: 2026
Utilities & green energy
- Electric: 200+ Amp Service
- Sewer: Public Sewer
- Water: Well
Community & HOA
Community
- Subdivision: None Available
HOA
- Has HOA: No
Location
- Region: Douglassville
- Municipality: UNION TWP
Financial & listing details
- Price per square foot: $296/sqft
- Tax assessed value: $113,700
- Annual tax amount: $4,505
- Date on market: 7/15/2026
- Listing agreement: Exclusive Right To Sell
- Listing terms: Conventional,Cash
- Inclusions: All Appliances In As-is Condition, Sheds, Pool And Pool Accessories
- Ownership: Fee Simple
- Road surface type: Black Top
Estimated market value
$434,300
$413,000 - $456,000
$2,363/mo
Price history
| Date | Event | Price |
|---|---|---|
| 8/11/2026 | Price change | $439,900-4.2%$296/sqft |
Source:  Bright MLS #PABK2074782 Report a problem Bright MLS #PABK2074782 Report a problem | ||
| 7/15/2026 | Listed for sale | $459,000+125%$309/sqft |
Source: Bright MLS #PABK2074782 Report a problem | ||
| 11/21/2017 | Sold | $204,000-1.9%$137/sqft |
Source: Public Record Report a problem | ||
| 8/28/2007 | Sold | $208,000$140/sqft |
Source: Public Record Report a problem | ||
Public tax history
| Year | Property taxes | Tax assessment |
|---|---|---|
| 2025 | $5,333 +5.3% | $113,700 |
| 2024 | $5,064 +1.6% | $113,700 |
| 2023 | $4,986 +0.4% | $113,700 |
| 2022 | $4,968 +1.9% | $113,700 |
| 2021 | $4,877 | $113,700 |
| 2020 | $4,877 +1.8% | $113,700 |
| 2019 | $4,791 +1.5% | $113,700 |
| 2018 | $4,719 +1.9% | $113,700 |
| 2017 | $4,630 +277% | $113,700 |
| 2016 | $1,228 | $113,700 |
| 2015 | $1,228 | $113,700 |
| 2014 | -- | $113,700 |
| 2013 | -- | $113,700 |
| 2012 | -- | $113,700 |
| 2011 | -- | $113,700 |
| 2010 | -- | $113,700 |
| 2009 | -- | $113,700 |
| 2008 | -- | $113,700 |
| 2007 | -- | $113,700 |
| 2006 | -- | $113,700 |
| 2005 | -- | $113,700 |
| 2004 | -- | $113,700 |
| 2003 | -- | $113,700 |
| 2002 | -- | $113,700 |
| 2000 | -- | $113,700 |
Find assessor info on the county website
Monthly payment
Est. payment
Payment breakdown
Explore the cost of this home by adjusting the details. Changes won't be saved.Climate risks
Neighborhood: 19518
Nearby schools
GreatSchools rating
- NADaniel Boone Area Primary CenterGrades: K-1Distance: 2.8 mi
- 6/10Daniel Boone Area Middle SchoolGrades: 5-8Distance: 4.3 mi
- 7/10Daniel Boone Area High SchoolGrades: 9-12Distance: 4.2 mi
Schools provided by the listing agent
- District: Daniel Boone Area
Source: Bright MLS. This data may not be complete. We recommend contacting the local school district to confirm school assignments for this home.
- $13,90027.75 acresFurlong Rd, Douglassville, PA 19518Off Market
- $385,3004 bd2 ba1.7k sqft2 Sunset Dr, Douglassville, PA 19518Off Market
- $381,0004 bd2 ba1.8k sqft6 Sunset Dr, Douglassville, PA 19518Off Market
- $413,8004 bd2 ba2.4k sqft8 Sunset Dr, Douglassville, PA 19518Off Market
- $341,1003 bd2 ba1.3k sqft1 Sunset Dr, Douglassville, PA 19518Off Market
- $287,3003 bd1 ba960 sqft80 Magnolia Dr, Douglassville, PA 19518Off Market
- $326,3003 bd1 ba1.1k sqft75 Magnolia Dr, Douglassville, PA 19518Off Market
- $362,8004 bd2 ba1.6k sqft3 Sunset Dr, Douglassville, PA 19518Off Market
A local agent can set up tours, give advice and negotiate with sellers.
A local lender can help you make sure your offer is ready when you are.
Similar homes
- $--4 bd3 ba1.7k sqft200 Caravan Dr, Birdsboro, PA 19508Auction
 Auction.com 2
 - $--3 bd2 ba1.2k sqft535 Manatawny Rd, Boyertown, PA 19512Auction
 Auction.com 2
 - $399,9004 bd2 ba1.7k sqft1274 Doris Dr, Pottstown, PA 19464For Sale

 MLS ID #PAMC2190044, Jennifer Davidheiser, The Real Estate Professionals-Pottstown. Bright MLS
 - $525,0005 bd3 ba1.5k sqft56 Crusher Rd, Douglassville, PA 19518For Sale By Owner
- $424,9004 bd2 ba1.7k sqft499 Manatawny St, Pottstown, PA 19464For SaleMLS ID #PAMC2190198, Bex Vargason, Compass RE. Bright MLS
- $495,0003 bd2 ba1.6k sqft2990 Chestnut Hill Rd, Pottstown, PA 19465For SaleMLS ID #PACT2132814, Janette Spirk, Compass RE. Bright MLS
- $324,9004 bd2 ba1.5k sqft1104 Old Swede Rd, Douglassville, PA 19518For SaleMLS ID #PABK2074312, Nigel Richards, Compass RE. Bright MLS
- $385,0003 bd1 ba1.2k sqft251 Maple Springs Dr, Birdsboro, PA 19508For SaleMLS ID #PABK2076862, Janel Loughin, Real Broker, LLC. Bright MLS
- $434,9993 bd2 ba1.4k sqft115 Sunset Ln, Boyertown, PA 19512For SaleMLS ID #PABK2075002, brendan lamy, RE/MAX Of Reading. Bright MLS
- $--4 bd2 ba2k sqft205 E 3rd St, Boyertown, PA 19512AuctionAuction.com 2
- $365,0004 bd2 ba1.6k sqft1278 N Washington St, Pottstown, PA 19464For SaleMLS ID #PAMC2190230, Randall Weeber, RE/MAX Of Reading. Bright MLS
- $--3 bd2 ba1.6k sqft977 Von Steuben Dr, Stowe, PA 19464AuctionAuction.com 2
- $--3 bd2 ba1.2k sqft2049 N Charlotte St, Pottstown, PA 19464AuctionAuction.com 1
- $350,0004 bd2 ba1.6k sqft1385 Woodmere Rd, Pottstown, PA 19464For SaleMLS ID #782024, Kimberly D. Rosado, Keller Williams Allentown. GLVR
- $360,0002 bd1 ba936 sqft667 Constitution Ave, Pottstown, PA 19464For SaleMLS ID #PAMC2190586, Bob Benfield, Realty One Group Restore - Collegeville. Bright MLS
- $424,5672 bd3 ba1.5k sqft3671 Saint Peters Rd, Elverson, PA 19520For SaleMLS ID #PACT2130718, Philip Zaccarelli, Kline Real Estate Works. Bright MLS
- $399,9004 bd2 ba2k sqft103 Powder Mill Hollow Rd, Boyertown, PA 19512For SaleMLS ID #PABK2074040, Richard Zuber, Richard A Zuber Realty-Boyertown. Bright MLS
- $--4 bd3 ba1.6k sqft16 W 5th St, Boyertown, PA 19512AuctionXome
- $395,0003 bd2 ba1.8k sqft11 W 8th St, Pottstown, PA 19464For SaleMLS ID #PAMC2188290, Teri Viljoen, BHHS Fox & Roach-West Chester. Bright MLS
- $499,9003 bd2 ba1.8k sqft423 S Baumstown Rd, Birdsboro, PA 19508For SaleMLS ID #PABK2075600, MICHELE BORAI, Mac Real Estate. Bright MLS
