PRICE IMPROVEMENT!! This beautifully renovated home has been fully transformed. The exterior features brand-new siding, while the interior boasts new flooring, fresh paint, new windows, and new interior and exterior doors. The brand-new kitchen offers modern cabinetry and all-new appliances, and the fully remodeled bathroom showcases a clean, contemporary design. Major upgrades include new plumbing, updated electrical wiring and fixtures, a new electrical panel, and a brand-new HVAC system with central air. Additional features include recessed lighting, ceiling fans, and a new washer and dryer. Just behind the kitchen, you’ll find a finished bonus space perfect for a family room, home office, or flexible use. The property also offers two-car parking in the rear for added convenience. Ideally located just minutes from Pottstown Train Station, Montgomery County Community College, Philadelphia Premium Outlets, and major commuting routes. Enjoy easy access to supermarkets, pharmacies, restaurants, and the vibrant downtown Pottstown area.
For sale
Price cut: $10K (8/29)
$170,000
12 W 4th St, Pottstown, PA 19464
2beds
932sqft
Townhouse
Built in 1925
2,227 Square Feet Lot
$-- Zestimate®
$182/sqft
$-- HOA
What's special
Fresh paintBrand-new sidingNew windowsNew washer and dryerClean contemporary designFully remodeled bathroomRecessed lighting
- 202 days
- 323
- 18
Zillow last checked:
Listing updated:
Listed by:
ANDRE REYAD 267-880-8003,
Coldwell Banker Hearthside (215) 855-5600
Source: Bright MLS,MLS#: PAMC2170636
Facts & features
Interior
Bedrooms & bathrooms
- Bedrooms: 2
- Bathrooms: 1
- Full bathrooms: 1
- Main level bathrooms: 1
- Main level bedrooms: 2
Basement
- Area: 0
Heating
- Central, Natural Gas
Cooling
- Central Air, Electric
Appliances
- Included: Dishwasher, Dryer, Microwave, Oven/Range - Gas, Refrigerator, Gas Water Heater
- Laundry: In Basement
Features
- Dry Wall
- Flooring: Vinyl
- Basement: Full
- Has fireplace: No
Interior area
- Total structure area: 932
- Total interior livable area: 932 sqft
- Finished area above ground: 932
- Finished area below ground: 0
Property
Parking
- Parking features: Unpaved, On Street
- Has uncovered spaces: Yes
Accessibility
- Accessibility features: Doors - Lever Handle(s)
Features
- Levels: Two
- Stories: 2
- Pool features: None
Lot
- Size: 2,227 Square Feet
- Dimensions: 15.00 x 0.00
Details
- Additional structures: Above Grade, Below Grade
- Parcel number: 160009836003
- Zoning: RMHD
- Special conditions: Standard
Construction
Type & style
- Home type: Townhouse
- Architectural style: Other
- Property subtype: Townhouse
Materials
- Brick, Stone, Vinyl Siding
- Foundation: Stone
- Roof: Flat
Condition
- New construction: No
- Year built: 1925
Utilities & green energy
- Sewer: Public Sewer
- Water: Public
- Utilities for property: Natural Gas Available, Electricity Available
Community & HOA
Community
- Subdivision: None Available
HOA
- Has HOA: No
Location
- Region: Pottstown
- Municipality: POTTSTOWN BORO
Financial & listing details
- Price per square foot: $182/sqft
- Tax assessed value: $52,490
- Annual tax amount: $3,333
- Date on market: 3/20/2026
- Listing agreement: Exclusive Right To Sell
- Listing terms: Cash,Conventional,FHA
- Inclusions: Washer, Dryer, And Refrigerator In As-is Condition At No Monetary Value
- Ownership: Fee Simple
Estimated market value
Not available
Estimated sales range
Not available
$1,607/mo
Price history
| Date | Event | Price |
|---|---|---|
| 8/29/2026 | Price change | $170,000-5.6%$182/sqft |
Source:  Bright MLS #PAMC2170636 Report a problem Bright MLS #PAMC2170636 Report a problem | ||
| 8/8/2026 | Listed for sale | $180,000-7.6%$193/sqft |
Source: Bright MLS #PAMC2170636 Report a problem | ||
| 6/30/2026 | Listing removed | $194,900$209/sqft |
Source: Bright MLS #PAMC2170636 Report a problem | ||
| 6/15/2026 | Pending sale | $194,900$209/sqft |
Source: Bright MLS #PAMC2170636 Report a problem | ||
| 6/4/2026 | Price change | $194,900-2.5%$209/sqft |
Source: Bright MLS #PAMC2170636 Report a problem | ||
| 3/20/2026 | Listed for sale | $199,900+376%$214/sqft |
Source: Bright MLS #PAMC2170636 Report a problem | ||
| 9/13/2024 | Sold | $42,000$45/sqft |
Source: Public Record Report a problem | ||
Public tax history
| Year | Property taxes | Tax assessment |
|---|---|---|
| 2025 | $3,241 +1.5% | $52,490 |
| 2024 | $3,192 | $52,490 |
| 2023 | $3,192 +1% | $52,490 |
| 2022 | $3,161 +1.8% | $52,490 |
| 2021 | $3,105 +0.3% | $52,490 |
| 2020 | $3,096 +3.2% | $52,490 |
| 2019 | $2,999 +6.9% | $52,490 |
| 2018 | $2,805 +0.7% | $52,490 |
| 2017 | $2,785 +0.1% | $52,490 |
| 2016 | $2,783 +0.6% | $52,490 |
| 2015 | $2,766 +2.3% | $52,490 |
| 2014 | $2,703 +1.8% | $52,490 |
| 2013 | $2,656 +1.2% | $52,490 |
| 2012 | $2,624 +3% | $52,490 |
| 2011 | $2,548 +4.8% | $52,490 |
| 2010 | $2,431 +6.3% | $52,490 |
| 2009 | $2,288 +6.3% | $52,490 |
| 2008 | $2,153 +7.2% | -- |
| 2007 | $2,009 +4% | -- |
| 2006 | $1,932 +3% | -- |
| 2005 | $1,875 +2% | -- |
| 2004 | $1,838 +2.4% | -- |
| 2003 | $1,795 +8% | -- |
| 2002 | $1,662 +11.2% | -- |
| 2000 | $1,495 +5.9% | -- |
| 1999 | $1,412 | -- |
Find assessor info on the county website
Monthly payment
Est. payment
Payment breakdown
Explore the cost of this home by adjusting the details. Changes won't be saved.Climate risks
Neighborhood: Manatawny/Farmington
Nearby schools
Schools provided by the listing agent
- High: Pottstown Senior
- District: Pottstown
Source: Bright MLS. This data may not be complete. We recommend contacting the local school district to confirm school assignments for this home.

Similar homes
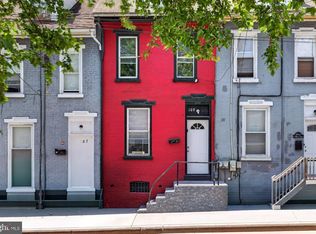
- $180,0003 bd1 ba1k sqft109 N Warren St, Pottstown, PA 19464For Sale
 MLS ID #PAMC2193290, Janel Loughin, Real Broker, LLC. Bright MLS
 - $175,0003 bd2 ba1.2k sqft408 Lincoln Ave, Pottstown, PA 19464For Sale
 MLS ID #PAMC2189386, Susan Dolan, Springer Realty Group. Bright MLS
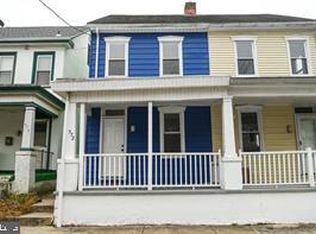
 - $195,0002 bd1 ba1.3k sqft572 Jefferson Ave, Pottstown, PA 19464For Sale
 MLS ID #PAMC2195632, Mindy Vance Bouman, Country Home Real Estate, Inc.. Bright MLS
 - $215,0003 bd1 ba1.2k sqft1009 Queen St, Pottstown, PA 19464For Sale
 MLS ID #PAMC2192116, Karen Chiodo, EXP Realty, LLC. Bright MLS
 - $175,0003 bd2 ba1.1k sqft208 Maple St, Reading, PA 19602For SaleMLS ID #PABK2079254, Lourdes Gonzalez-Nieves, JM Diamond Realty. Bright MLS
- $214,9004 bd2 ba1.3k sqft170 S Franklin St, Pottstown, PA 19464For SaleMLS ID #PAMC2165922, Aaron Jones, Iron Valley Real Estate Exton. Bright MLS
- $230,0002 bd1 ba966 sqft675 N Keim St, Pottstown, PA 19464For SaleMLS ID #PAMC2194084, Glory Morales, Giraldo Real Estate Group. Bright MLS
- $244,9003 bd2 ba1.2k sqft772 Queen St, Pottstown, PA 19464For SaleMLS ID #PAMC2194846, Jimmy Boyd, Realty One Group Advocates. Bright MLS
- $167,0003 bd1 ba1k sqft1749 Perkiomen Ave, Reading, PA 19602For SaleMLS ID #PABK2079098, Margie DeJesus, Coldwell Banker Realty. Bright MLS
- $173,9003 bd2 ba1.2k sqft616 N 11th St, Reading, PA 19604For SaleMLS ID #PABK2078844, Edwin Estrella, Iron Valley Real Estate of Berks. Bright MLS
- $170,0003 bd1 ba1.3k sqft940 Pike St, Reading, PA 19604For SaleMLS ID #PABK2072884, Nichole Killeen, Mullen Realty Associates. Bright MLS
- $168,0003 bd1 ba1.1k sqft1312 Green St, Reading, PA 19604For SaleMLS ID #PABK2077726, Erica Fair, Iron Valley Real Estate of Berks. Bright MLS
- $230,0004 bd1 ba1k sqft428 Rhoads Ave, Boyertown, PA 19512For SaleMLS ID #PABK2078972, Laurie Curran, BHHS Fox & Roach-Collegeville. Bright MLS
- $184,9002 bd2 ba1k sqft24 Fords Edge, Royersford, PA 19468For SaleMLS ID #PAMC2191066, Megan Goldstein, BHHS Fox & Roach-Collegeville. Bright MLS
- $189,9004 bd2 ba1.3k sqft229 Cedar St, Reading, PA 19601For SaleMLS ID #PABK2079014, Mr. Ron Batista, Realty One Group Alliance. Bright MLS
- $179,9003 bd1 ba1.1k sqft517 S 11th St, Reading, PA 19602For SaleMLS ID #PABK2078262, HERNAN DELGADO GUZMAN, Iron Valley Real Estate of Berks. Bright MLS
- $165,0003 bd2 ba965 sqft617 Birch St, Reading, PA 19604For SaleMLS ID #PABK2078068, William Roman, Century 21 Gold. Bright MLS
- $185,0003 bd2 ba1.1k sqft213 Upland Ave, Reading, PA 19611For SaleMLS ID #PABK2078118, Aida Sanchez, Coldwell Banker Realty. Bright MLS
