This charming Colonial Condo in Trent Manor offers a cozy retreat with modern comforts. Step inside to discover a thoughtfully designed interior featuring a traditional floor plan, fully carpeted living spaces, and a galley kitchen equipped with essential appliances, including a gas range and refrigerator. The inviting combination dining/living area is perfect for gatherings, while the full bathroom boasts a convenient tub shower. Outside, enjoy the serene community with well-maintained sidewalks and street lights, enhancing your evening strolls. The property includes a private deck, ideal for relaxing or entertaining. With assigned parking and a low association fee covering lawn maintenance, snow removal, and trash, convenience is at your doorstep. Located in a vibrant neighborhood, residents benefit from nearby parks, excellent schools, and easy access to public services. This home is not just a place to live; it's a gateway to a fulfilling lifestyle in a welcoming community.
For sale
$220,000
240 Stone Ridge Dr #240, Norristown, PA 19403
1beds
832sqft
Townhouse
Built in 1988
-- sqft lot
$-- Zestimate®
$264/sqft
$322/mo HOA
What's special
Serene communityTraditional floor planGas rangeFully carpeted living spaces
- 1 day
- 124
- 6
Zillow last checked:
Listing updated:
Listed by:
Anthony Keane 610-715-2292,
Real of Pennsylvania 8554500442
Source: Bright MLS,MLS#: PAMC2194580
Facts & features
Interior
Bedrooms & bathrooms
- Bedrooms: 1
- Bathrooms: 1
- Full bathrooms: 1
- Main level bathrooms: 1
- Main level bedrooms: 1
Basement
- Area: 0
Heating
- Forced Air, Natural Gas
Cooling
- Central Air, Electric
Appliances
- Included: Dryer, Microwave, Oven/Range - Gas, Refrigerator, Washer, Gas Water Heater
- Laundry: In Basement
Features
- Bathroom - Tub Shower, Ceiling Fan(s), Combination Dining/Living, Floor Plan - Traditional, Kitchen - Galley
- Flooring: Carpet
- Basement: Full,Unfinished
- Has fireplace: No
Interior area
- Total structure area: 832
- Total interior livable area: 832 sqft
- Finished area above ground: 832
- Finished area below ground: 0
Video & virtual tour
Property
Parking
- Total spaces: 1
- Parking features: Assigned, Parking Lot
- Details: Assigned Parking
Accessibility
- Accessibility features: None
Features
- Levels: One
- Stories: 1
- Patio & porch: Deck
- Exterior features: Sidewalks, Street Lights
- Pool features: None
Details
- Additional structures: Above Grade, Below Grade
- Parcel number: 630008189406
- Zoning: RES
- Special conditions: Standard
Construction
Type & style
- Home type: Townhouse
- Architectural style: Colonial
- Property subtype: Townhouse
Materials
- Masonry
- Foundation: Concrete Perimeter
- Roof: Shingle,Pitched
Condition
- Good
- New construction: No
- Year built: 1988
Utilities & green energy
- Electric: 100 Amp Service
- Sewer: Public Sewer
- Water: Public
- Utilities for property: Cable Connected, Phone
Community & HOA
Community
- Condo and coop fee: $322 monthly
- Subdivision: Trent Manor
HOA
- Has HOA: No
- Amenities included: Other
- Services included: All Ground Fee, Insurance, Snow Removal, Trash, Maintenance Grounds
- HOA name: Trent Manor
Location
- Region: Norristown
- Municipality: WEST NORRITON TWP
Financial & listing details
- Price per square foot: $264/sqft
- Tax assessed value: $69,950
- Annual tax amount: $3,560
- Date on market: 9/16/2026
- Listing agreement: Exclusive Agency
- Listing terms: Cash,Conventional,FHA
- Inclusions: Kitchen Appliances. Washer And Dryer.
- Ownership: Condominium
Estimated market value
Not available
Estimated sales range
Not available
Not available
Price history
| Date | Event | Price |
|---|---|---|
| 9/16/2026 | Listed for sale | $220,000+223.5%$264/sqft |
Source:  Bright MLS #PAMC2194580 Report a problem Bright MLS #PAMC2194580 Report a problem | ||
| 8/21/2001 | Sold | $68,000$82/sqft |
Source: Public Record Report a problem | ||
Public tax history
| Year | Property taxes | Tax assessment |
|---|---|---|
| 2025 | $3,418 +1.2% | $69,950 |
| 2024 | $3,378 | $69,950 |
| 2023 | $3,378 +0.6% | $69,950 |
| 2022 | $3,357 +0.6% | $69,950 |
| 2021 | $3,336 +3.1% | $69,950 |
| 2020 | $3,237 +2.3% | $69,950 |
| 2019 | $3,164 +5.9% | $69,950 |
| 2018 | $2,988 +0.9% | $69,950 |
| 2017 | $2,961 +5.4% | $69,950 |
| 2016 | $2,810 +2.5% | $69,950 |
| 2015 | $2,742 +2.2% | $69,950 |
| 2014 | $2,684 +2.2% | $69,950 |
| 2013 | $2,626 +4.2% | $69,950 |
| 2012 | $2,519 +4.1% | $69,950 |
| 2011 | $2,419 +3.8% | $69,950 |
| 2010 | $2,330 -0.8% | $69,950 |
| 2009 | $2,348 +4.1% | $69,950 |
| 2008 | $2,256 +4.5% | -- |
| 2007 | $2,158 +4.6% | -- |
| 2006 | $2,064 +4% | -- |
| 2005 | $1,984 +5.8% | -- |
| 2004 | $1,876 +6.7% | -- |
| 2003 | $1,759 +8% | -- |
| 2002 | $1,629 +7% | -- |
| 2000 | $1,523 | -- |
| 1999 | $1,523 | -- |
Find assessor info on the county website
Monthly payment
Est. payment
Payment breakdown
Explore the cost of this home by adjusting the details. Changes won't be saved.Climate risks
Neighborhood: 19403
Nearby schools
Schools provided by the listing agent
- District: Norristown Area
Source: Bright MLS. This data may not be complete. We recommend contacting the local school district to confirm school assignments for this home.
- $---- bd-- ba-- sqft240 Stone Ridge Dr, Norristown, PA 19403Off Market
- $216,3001 bd1 ba832 sqft242 Stone Ridge Dr #242, Norristown, PA 19403Off Market
- $240,4002 bd2 ba985 sqft238 Stone Ridge Dr #238, Norristown, PA 19403Off Market
- $194,3001 bd1 ba832 sqft241 Stone Ridge Dr #241, Norristown, PA 19403Off Market
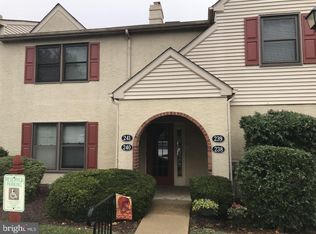
Similar homes
- $217,9002 bd2 ba1k sqftMiddleton Place, Norristown, PA 19403For Sale

 MLS ID #PAMC2188522, Kylie Harrington, RE/MAX Reliance. Bright MLS
 - $259,7772 bd2 ba1k sqft307 Wendover Dr, Norristown, PA 19403For Sale
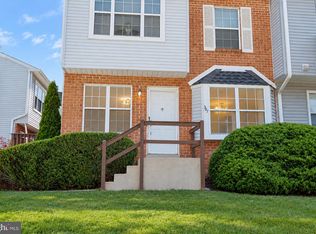 MLS ID #PAMC2194192, Francesco Pullella, HOF Realty. Bright MLS
 - $290,0002 bd2 ba985 sqftTrent Manor, Eagleville, PA 19403For Sale
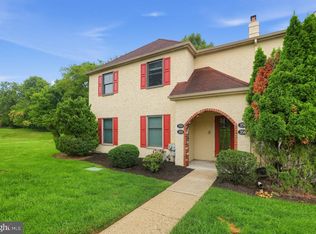 MLS ID #PAMC2193590, Liam Herron, Coldwell Banker Realty. Bright MLS
 - $229,0002 bd1 ba904 sqft609 Glen Ln, Norristown, PA 19403For Sale
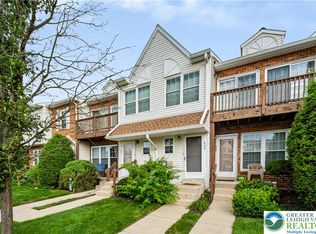 MLS ID #783229, Daniel Dayoub, Realty One Group Supreme. GLVR
 - $200,0002 bd1 ba882 sqft1035 Northridge Dr #85-B, Norristown, PA 19403For SaleMLS ID #PAMC2190298, Betty Angelucci, BHHS Fox & Roach Wayne-Devon. Bright MLS
- $199,0002 bd1 ba896 sqft308 E Rambo St, Bridgeport, PA 19405For SaleMLS ID #PAMC2193664, Ryan Nyce, Realty One Group Restore - Collegeville. Bright MLS
- $229,9003 bd1 ba1.1k sqft145 Rosemont Ave, Norristown, PA 19401For SaleMLS ID #PAMC2190442, Chris Carr, HomeZu. Bright MLS
- $254,5001 bd1 ba819 sqftMorgan Building, Wayne, PA 19087For SaleMLS ID #PACT2135860, Fay Mushlin, Herbert Yentis & Company-Philadelphia. Bright MLS
- $265,0002 bd1 ba1k sqftGreens At Westover, Norristown, PA 19403For SaleMLS ID #PAMC2187384, Joe Hawkins, Hawkins Real Estate Company. Bright MLS
- $240,0002 bd2 ba1.2k sqftStony Creek, East Norriton, PA 19403For SaleMLS ID #PAMC2182166, Nicholas Salamone, Nicholas A Salamone. Bright MLS
- $185,0003 bd1 ba1k sqft124 W Airy St, Norristown, PA 19401For SaleMLS ID #PAMC2192484, Bob Cervone, Compass RE. Bright MLS
- $270,0001 bd1 ba775 sqftCobblers Mews, Devon, PA 19333For SaleMLS ID #PACT2136150, Mark Sweeney, Keller Williams Realty Devon-Wayne. Bright MLS
- $229,9002 bd1 ba851 sqft218 Ann St, Phoenixville, PA 19460For SaleMLS ID #PACT2134966, Megan Correia, Keller Williams Realty Group. Bright MLS
- $290,0002 bd2 ba1.1k sqft884 Woodlawn Ave, Phoenixville, PA 19460For SaleMLS ID #PACT2135654, Janel Loughin, Real Broker, LLC. Bright MLS
- $279,9002 bd2 ba1.2k sqft613 Brandon Rd W, Norristown, PA 19403For SaleMLS ID #PAMC2174168, Steve Mashura, RE/MAX Main Line-West Chester. Bright MLS
- $259,0003 bd1 ba1k sqft805 Northridge Dr #108B, Norristown, PA 19403For SaleMLS ID #PAMC2170252, Donald Sepety, BHHS Fox & Roach-Collegeville. Bright MLS
- $295,0002 bd2 ba1k sqft627 Brandon Rd W, Norristown, PA 19403For SaleMLS ID #PAMC2179094, Lisa Plank, Coldwell Banker Realty. Bright MLS
- $320,0002 bd2 ba1k sqft501 Brandon Rd W, Norristown, PA 19403For SaleMLS ID #PAMC2189938, Beth Samberg, Real of Pennsylvania. Bright MLS
