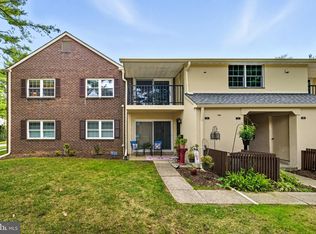
(Back on the market; Buyer qualifications have changed the ability to obtain a mortgage) Just what you have been waiting for: a one-level, first-floor one-bedroom, one-bathroom condominium home is now available in Old Forge Crossing. The home features a spacious living room and dining room combination, a full kitchen with a gas stove, built-in microwave, dishwasher, and refrigerator, and a pantry, Spacious bedroom with two closets. The hall bath has a tub and a shower. Laundry room with a full-size washer and dryer. The condo offers easy access to the parking in front of the house. Living in Old Forge Crossing has numerous benefits, including access to top-notch amenities such as a swimming pool, tennis courts, and a clubhouse. The community also boasts a highly active social calendar, with frequent events and activities organized for residents. The condo fee includes gas for cooking, dryer, and hot water; lawn care; snow removal; trash and recycling; and use of the pool and tennis courts. In addition to its beautiful surroundings and fantastic amenities, Old Forge Crossing is conveniently located just a short distance from major highways and public transportation, making it easy to commute to nearby cities such as Philadelphia and Wilmington. Overall, Old Forge Crossing offers a truly unique and enjoyable living experience that is highly sought after by many looking for a peaceful, convenient place to call home.
For sale
$270,000
425 Old Forge Xing, Devon, PA 19333
1beds
775sqft
Condominium
Built in 1973
-- sqft lot
$263,200 Zestimate®
$348/sqft
$362/mo HOA
What's special
One-bedroom one-bathroom
- 33 days
- 567
- 31
Zillow last checked:
Listing updated:
Listed by:
Mark Sweeney 610-247-3339,
Keller Williams Realty Devon-Wayne 6106478300
Source: Bright MLS,MLS#: PACT2136150
Facts & features
Interior
Bedrooms & bathrooms
- Bedrooms: 1
- Bathrooms: 1
- Full bathrooms: 1
- Main level bathrooms: 1
- Main level bedrooms: 1
Basement
- Area: 0
Heating
- Forced Air, Natural Gas
Cooling
- Central Air, Electric
Appliances
- Included: Dishwasher, Disposal, Dryer, Exhaust Fan, Oven/Range - Gas, Range Hood, Refrigerator, Stainless Steel Appliance(s), Cooktop, Washer, Gas Water Heater
- Laundry: Dryer In Unit, Main Level, Washer In Unit, In Unit
Features
- Combination Dining/Living, Pantry
- Flooring: Laminate
- Has basement: No
- Number of fireplaces: 1
Interior area
- Total structure area: 775
- Total interior livable area: 775 sqft
- Finished area above ground: 775
- Finished area below ground: 0
Property
Parking
- Total spaces: 2
- Parking features: Parking Lot
Accessibility
- Accessibility features: None
Features
- Levels: One
- Stories: 1
- Pool features: Community
Details
- Additional structures: Above Grade, Below Grade
- Parcel number: 4305 0746
- Zoning: RES CONDO
- Special conditions: Standard
Construction
Type & style
- Home type: Condo
- Architectural style: Colonial
- Property subtype: Condominium
- Attached to another structure: Yes
Materials
- Stucco
Condition
- Good
- New construction: No
- Year built: 1973
Utilities & green energy
- Electric: 100 Amp Service
- Sewer: Public Sewer
- Water: Public
- Utilities for property: Cable Available, Electricity Available, Natural Gas Available, Sewer Available, Water Available, Cable
Community & HOA
Community
- Condo and coop fee: $362 monthly
- Subdivision: Old Forge Crossing
HOA
- Has HOA: No
- Amenities included: Jogging Path, Picnic Area, Pool, Tennis Court(s)
- Services included: Common Area Maintenance, Maintenance Structure, Maintenance Grounds, Management, Pest Control, Pool(s), Road Maintenance, Snow Removal, Trash, Water
Location
- Region: Devon
- Municipality: TREDYFFRIN TWP
Financial & listing details
- Price per square foot: $348/sqft
- Tax assessed value: $69,750
- Annual tax amount: $2,832
- Date on market: 9/17/2026
- Listing agreement: Exclusive Right To Sell
- Listing terms: FHA,Conventional,PHFA
- Inclusions: Washer Dryer Refrigerator All In As Is Condition
- Ownership: Condominium
Estimated market value
$263,200
$250,000 - $276,000
$1,754/mo
Price history
| Date | Event | Price |
|---|---|---|
| 10/19/2026 | Listed for sale | $270,000$348/sqft |
Source:  Bright MLS #PACT2136150 Report a problem | ||
| 10/16/2026 | Contingent | $270,000$348/sqft |
Source: Bright MLS #PACT2136150 Report a problem | ||
| 9/17/2026 | Listed for sale | $270,000+63.6%$348/sqft |
Source: Bright MLS #PACT2136150 Report a problem | ||
| 9/16/2026 | Listing removed | $1,750$2/sqft |
Source: Bright MLS #PACT2133114 Report a problem | ||
| 8/22/2026 | Listed for rent | $1,750+34.6%$2/sqft |
Source: Bright MLS #PACT2133114 Report a problem | ||
| 3/24/2021 | Listing removed | -- |
Source: Owner Report a problem | ||
| 1/6/2019 | Listing removed | $1,300$2/sqft |
Source: Owner Report a problem | ||
| 12/1/2018 | Listed for rent | $1,300$2/sqft |
Source: Owner Report a problem | ||
| 8/6/2017 | Listing removed | $1,300$2/sqft |
Source: Owner Report a problem | ||
| 7/9/2017 | Listed for rent | $1,300$2/sqft |
Source: Owner Report a problem | ||
| 1/30/2015 | Sold | $165,000-2.9%$213/sqft |
Source: Public Record Report a problem | ||
| 1/3/2015 | Pending sale | $170,000$219/sqft |
Source: Chester County Regional Realty #6496754 Report a problem | ||
| 12/16/2014 | Listed for sale | $170,000-1.4%$219/sqft |
Source: Chester County Regional Realty #6496754 Report a problem | ||
| 12/14/2005 | Sold | $172,500+27.8%$223/sqft |
Source: Public Record Report a problem | ||
| 11/21/2003 | Sold | $135,000$174/sqft |
Source: Public Record Report a problem | ||
Public tax history
| Year | Property taxes | Tax assessment |
|---|---|---|
| 2026 | $2,730 +3.9% | $69,750 |
| 2025 | $2,627 +2.3% | $69,750 |
| 2024 | $2,567 +8.3% | $69,750 |
| 2023 | $2,371 +3.1% | $69,750 |
| 2022 | $2,300 +2.3% | $69,750 |
| 2021 | $2,248 +637.8% | $69,750 |
| 2020 | $305 -85.3% | $69,750 |
| 2019 | $2,074 +1.9% | $69,750 |
| 2018 | $2,036 +9899% | $69,750 |
| 2017 | $20 | $69,750 |
| 2016 | -- | $69,750 |
| 2015 | -- | $69,750 |
| 2014 | -- | $69,750 |
| 2013 | -- | $69,750 |
| 2012 | -- | $69,750 |
| 2011 | -- | $69,750 |
| 2010 | -- | $69,750 |
| 2009 | -- | $69,750 |
| 2008 | -- | $69,750 |
| 2007 | -- | $69,750 |
| 2006 | -- | $69,750 |
| 2005 | -- | $69,750 |
| 2004 | -- | $69,750 |
| 2003 | -- | $69,750 |
| 2000 | -- | $69,750 |
Find assessor info on the county website
Monthly payment
Est. payment
Payment breakdown
Explore the cost of this home by adjusting the details. Changes won't be saved.Climate risks
Neighborhood: 19333
Nearby schools
Schools provided by the listing agent
- Elementary: New Eagle
- Middle: V Forge
- High: Conestoga Senior
- District: Tredyffrin-easttown
Source: Bright MLS. This data may not be complete. We recommend contacting the local school district to confirm school assignments for this home.

Similar homes
- $350,0002 bd2 ba1k sqft304 Old Forge Xing #304, Devon, PA 19333For Sale

 MLS ID #PACT2129120, Mary Giovanni, Wayne Realty Corporation. Bright MLS
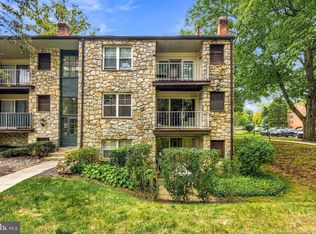
- $255,0001 bd1 ba819 sqft235 Drummers Ln #235, Wayne, PA 19087For Sale
 MLS ID #PACT2137110, Alvin Belden, BHHS Fox & Roach-Haverford. Bright MLS
- $295,0002 bd2 ba1k sqftKnox Building, Wayne, PA 19087For Sale
 MLS ID #PACT2135660, Shehla Karim, Keller Williams Realty Devon-Wayne. Bright MLS
- $260,0002 bd1 ba1k sqft175 W King St Unit 301, Malvern, PA 19355For Sale
 MLS ID #PACT2137390, Brett Christie, KW Greater West Chester. Bright MLS
- $292,0002 bd1 ba850 sqft500 E Lancaster Ave Unit 108A, Wayne, PA 19087For SaleMLS ID #PADE2125170, Dina Patton, KW Empower. Bright MLS
- $297,0001 bd1 ba1.1k sqft274 Valley Stream Ln, Wayne, PA 19087For SaleMLS ID #PACT2134448, Jonathan Park, RE/MAX Edge. Bright MLS
- $260,0002 bd2 ba867 sqftWaterford Condo, Ardmore, PA 19003For SaleMLS ID #PAMC2188834, Jen Benner, KW Empower. Bright MLS
- $269,9002 bd2 ba1.1k sqft906 Foxmeadow Dr #906, Royersford, PA 19468For SaleMLS ID #PAMC2194654, Michelle Bauer, Century 21 Norris-Valley Forge. Bright MLS
- $249,0002 bd2 ba968 sqft5200 Hilltop Dr APT Aa7, Brookhaven, PA 19015For SaleMLS ID #PADE2126016, Rob Gerrard, CG Realty, LLC. Bright MLS
- $275,0002 bd2 ba944 sqft1600 Hagys Ford Rd APT 2L, Penn Valley, PA 19072For SaleMLS ID #PAMC2182732, Ellen Sweetman, BHHS Fox & Roach-Haverford. Bright MLS
- $269,9002 bd2 ba1.1k sqftOak Hill, Penn Valley, PA 19072For SaleMLS ID #PAMC2183194, Andrew Blum, RE/MAX Centre Realtors. Bright MLS
- $284,9004 bd2 ba1.1k sqft5152 Gramercy Dr, Clifton Heights, PA 19018For SaleMLS ID #PADE2125814, Annie Smyth, Long & Foster Real Estate, Inc.. Bright MLS
- $295,0002 bd2 ba1k sqft627 Brandon Rd W, Norristown, PA 19403For SaleMLS ID #PAMC2179094, Lisa Plank, Coldwell Banker Realty. Bright MLS
- $250,0002 bd1 ba952 sqftGwynedd Club, North Wales, PA 19454For SaleMLS ID #PAMC2192468, Ravi Varanasi, Keller Williams Real Estate -Exton. Bright MLS
- $239,0002 bd2 ba1k sqft9001 Ridge Ave Unit 46, Philadelphia, PA 19128For SaleMLS ID #PAPH2674806, Lisa Murphy, Compass RE. Bright MLS
- $275,0002 bd2 ba1.1k sqft54 Norwood House Rd #34, Downingtown, PA 19335For SaleMLS ID #PACT2124614, Melissa Roop-Pennypacker, New Precision Realty. Bright MLS
- $275,0002 bd1 ba794 sqft1504 Mount Vernon St #3, Philadelphia, PA 19130For SaleMLS ID #PAPH2629464, Bill Kwasniewski, Century 21 Advantage Gold-South Philadelphia. Bright MLS
- $259,9002 bd2 ba882 sqft2539 Jenkintown Rd APT 112, Glenside, PA 19038For SaleMLS ID #PAMC2192762, Andrew Lydon, Vylla Home. Bright MLS
- $259,9003 bd2 ba1.1k sqft5303 Gramercy Dr, Clifton Heights, PA 19018For SaleMLS ID #PADE2125244, Steve Di Enno, Keller Williams Real Estate - Media. Bright MLS
- $219,9002 bd1 ba945 sqft2419 Pond View Dr, West Chester, PA 19382For SaleMLS ID #PACT2132056, Christopher Thude, RE/MAX Access. Bright MLS
