Summer is calling! Welcome to this beautifully updated first-floor, one-bedroom, one-bath condominium in the highly desirable Old Forge Crossing community. Whether you’re searching for your first home, downsizing, or looking for an easy, low-maintenance lifestyle, this inviting home offers the perfect blend of comfort, convenience, and community. Inside, you’ll find a remodeled kitchen with stainless steel appliances, an updated bathroom featuring a walk-in shower, durable laminate plank flooring throughout, newer Marvin windows, generous closet space, and a full-size Maytag washer and dryer. The thoughtfully designed layout makes the most of every square foot, while the first-floor location offers easy, stair-free living. Enjoy everything Old Forge Crossing has to offer, including a community pool, tennis courts, beautifully landscaped grounds, walking paths, a historic clubhouse, a community barn, and private access to the Chester Valley Trail. The condominium association provides exceptional value by covering exterior building maintenance, landscaping, snow removal, water, trash, common area maintenance, and professional management. Perfectly situated just minutes from the Devon SEPTA Station, King of Prussia, Valley Forge National Historical Park, shopping, dining, and major commuter routes, this move-in-ready home offers the best of Main Line living in one of the area’s most desirable communities.
Sold for $279,000
$279,000
514 Old Forge Xing, Devon, PA 19333
1beds
775sqft
Apartment
Built in 1973
-- sqft lot
$279,100 Zestimate®
$360/sqft
$1,751 Estimated rent
Home value
$279,100
$265,000 - $293,000
$1,751/mo
Zestimate® history
Owner options
List your home for rent
$1,751/mo
Rent Zestimate®
Find your next renter with Zillow Rental Manager. Plus, with online applications, you can quickly screen prospective tenants – for free.
$1,751/mo
Rent Zestimate®
Refinance and save
$2,245/mo
Est. payment
Refinancing to a lower rate could help reduce your monthly payments and save thousands over the life of the loan.
$2,245/mo
Est. payment
Explore your selling options
Work with a Zillow partner agent
Leverage their expertise and Zillow's premium Showcase listings to get your home seen by more buyers.
Get startedList with your own agent
Get your home in front of millions of buyers by listing it on Zillow.
Learn how to do itSell it yourself
Take full control of how buyers see your home on Zillow by listing For Sale by Owner (FSBO).
List your homeWhat's special
Beautifully landscaped groundsCommunity barnTennis courtsCommunity poolOne-bedroom one-bath condominiumWalking pathsNewer marvin windows
Zillow last checked:
Listing updated:
Listed by:
Alicia Leiva Perez 215-954-6518,
Keller Williams Real Estate-Blue Bell
Bought with:
Mark Tierney, RS279514
Long & Foster Real Estate, Inc.
Source: Bright MLS,MLS#: PACT2130208
Facts & features
Interior
Bedrooms & bathrooms
- Bedrooms: 1
- Bathrooms: 1
- Full bathrooms: 1
- Main level bathrooms: 1
- Main level bedrooms: 1
Heating
- Forced Air, Natural Gas
Cooling
- Central Air, Electric
Appliances
- Included: Dishwasher, Gas Water Heater
- Laundry: Main Level, In Unit
Features
- Primary Bath(s)
- Has basement: No
- Number of fireplaces: 1
Interior area
- Total structure area: 775
- Total interior livable area: 775 sqft
- Finished area above ground: 775
Property
Parking
- Parking features: Parking Lot
Accessibility
- Accessibility features: None
Features
- Levels: One
- Stories: 1
- Patio & porch: Patio
- Exterior features: Sidewalks, Street Lights, Tennis Court(s)
- Pool features: Community
Details
- Additional structures: Above Grade
- Parcel number: 4305 0659
- Zoning: R50 RES CONDO
- Special conditions: Standard
Construction
Type & style
- Home type: Apartment
- Architectural style: Contemporary
- Property subtype: Apartment
- Attached to another structure: Yes
Materials
- Stucco
Condition
- New construction: No
- Year built: 1973
Utilities & green energy
- Sewer: Public Sewer
- Water: Public
Community & HOA
Community
- Subdivision: Old Forge Crossing
HOA
- Has HOA: Yes
- Amenities included: Clubhouse, Pool, Tennis Court(s)
- Services included: Common Area Maintenance, Maintenance Structure, Maintenance Grounds, Pool(s), Snow Removal, Trash, Water
- HOA fee: $344 monthly
Location
- Region: Devon
- Municipality: TREDYFFRIN TWP
Financial & listing details
- Price per square foot: $360/sqft
- Tax assessed value: $72,860
- Annual tax amount: $2,851
- Date on market: 7/14/2026
- Listing agreement: Exclusive Right To Sell
- Ownership: Fee Simple
Price history
Price history is unavailable.
Public tax history
| Year | Property taxes | Tax assessment |
|---|---|---|
| 2026 | $2,851 +3.9% | $72,860 |
| 2025 | $2,744 +2.3% | $72,860 |
| 2024 | $2,681 +8.3% | $72,860 |
| 2023 | $2,477 +3.1% | $72,860 |
| 2022 | $2,402 +2.3% | $72,860 |
| 2021 | $2,348 +637.8% | $72,860 |
| 2020 | $318 -85.3% | $72,860 |
| 2019 | $2,166 +1.9% | $72,860 |
| 2018 | $2,127 +9898% | $72,860 |
| 2017 | $21 | $72,860 |
| 2016 | -- | $72,860 |
| 2015 | -- | $72,860 |
| 2014 | -- | $72,860 |
| 2013 | -- | $72,860 |
| 2012 | -- | $72,860 |
| 2011 | -- | $72,860 |
| 2010 | -- | $72,860 |
| 2009 | -- | $72,860 |
| 2008 | -- | $72,860 |
| 2007 | -- | $72,860 |
| 2006 | -- | $72,860 |
| 2005 | -- | $72,860 |
| 2004 | -- | $72,860 |
| 2003 | -- | $72,860 |
| 2000 | -- | $72,860 |
Find assessor info on the county website
Neighborhood: 19333
Nearby homes
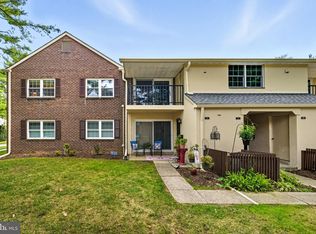
- $320,0002 bd2 ba1k sqft31 Old Forge Xing, Devon, PA 19333Sold
- $400,0002 bd3 ba1.2k sqft89 Old Forge Xing, Devon, PA 19333Pending

- $382,0002 bd3 ba1.2k sqft90 Old Forge Xing, Devon, PA 19333Sold
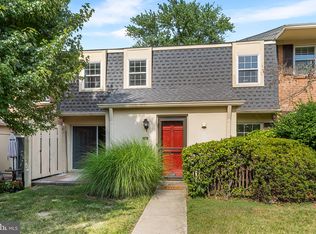
- $330,0002 bd3 ba1.2k sqft92 Old Forge Xing, Devon, PA 19333Sold
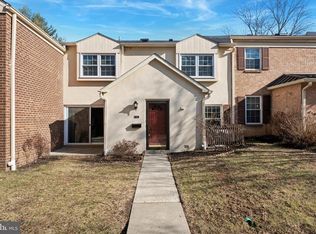
- $327,5002 bd2 ba945 sqft126 Old Forge Xing, Devon, PA 19333Sold
- $265,0001 bd1 ba875 sqft198 Old Forge Xing, Devon, PA 19333Sold
- $300,0002 bd2 ba945 sqft215 Old Forge Xing, Devon, PA 19333Sold
- $272,5001 bd1 ba875 sqft463 Old Forge Xing, Devon, PA 19333Sold
Nearby schools
GreatSchools rating
- 9/10Valley Forge Middle SchoolGrades: 5-8Distance: 0.7 mi
- 10/10Conestoga Senior High SchoolGrades: 9-12Distance: 1.9 mi
- 9/10New Eagle El SchoolGrades: K-4Distance: 0.8 mi
Schools provided by the listing agent
- District: Tredyffrin-easttown
Source: Bright MLS. This data may not be complete. We recommend contacting the local school district to confirm school assignments for this home.
Get a cash offer in 3 minutes
Find out how much your home could sell for in as little as 3 minutes with a no-obligation cash offer.
Estimated market value
$279,100
Get a cash offer in 3 minutes
Find out how much your home could sell for in as little as 3 minutes with a no-obligation cash offer.
Estimated market value
$279,100
- Pennsylvania
- Chester County
- Wayne
- 19333
- 514 Old Forge Xing
