OPEN HOUSE 9/13 CANCELED (Under Contract) High Style Meets Convenient Condominium Living Welcome home to this beautiful, light-filled 2-bedroom, 2.5-bathroom residence in the desirable Old Forge Crossing community. The main level features an inviting, open-concept living room anchored by a cozy gas fireplace and a dining area accented by warm wood flooring. Large windows and sliding doors flood the space with natural sunlight and open directly to a secluded private patio. Detailed trim and crown molding add a touch of classic sophistication throughout. The functional layout easily accommodates both relaxed living and effortless entertaining, complete with a convenient main-floor powder room. The heart of the home is the beautifully renovated kitchen. Accentuated by elegant off-white cabinetry, premium granite countertops, and a tiled backsplash, this space features a functional center island with extra prep room, pantry drawer storage, and casual breakfast bar seating under stylish modern pendant lights. It comes fully equipped with stainless steel appliances, including a side-by-side refrigerator, dishwasher, and a built-in gas double oven with a 4-burner cooktop. Just off the kitchen, you will find an expanded pantry area featuring a built-in wine/beverage refrigerator, a custom coffee bar, and substantial extra storage. Upstairs offers two spacious bedrooms, each complete with ample closet space and its own private en-suite bathroom, alongside a conveniently located upper-level washer and dryer. Thoughtfully updated with stylish neutral finishes throughout, this property combines warmth, charm, and true move-in-ready convenience. The condo fee includes the repair/replacement of the roof, lawn care, snow removal, trash, cold water, gas for the hot water, fireplace and the oven, use of the pool and tennis courts (2)
Pending
$400,000
89 Old Forge Xing, Devon, PA 19333
2beds
1,218sqft
Townhouse
Built in 1973
-- sqft lot
$406,900 Zestimate®
$328/sqft
$475/mo HOA
What's special
Secluded private patioStylish neutral finishes throughoutBeautifully renovated kitchenMain-floor powder roomPremium granite countertopsUpper-level washer and dryerTiled backsplash
- 39 days
- 47
- 2
Zillow last checked:
Listing updated:
Listed by:
Mark Sweeney 610-247-3339,
Keller Williams Realty Devon-Wayne 6106478300
Source: Bright MLS,MLS#: PACT2135576
Facts & features
Interior
Bedrooms & bathrooms
- Bedrooms: 2
- Bathrooms: 3
- Full bathrooms: 2
- 1/2 bathrooms: 1
- Main level bathrooms: 1
Basement
- Area: 0
Heating
- Forced Air, Natural Gas
Cooling
- Central Air, Electric
Appliances
- Included: Microwave, Dishwasher, Disposal, Dryer, Oven/Range - Gas, Refrigerator, Stainless Steel Appliance(s), Washer, Gas Water Heater
- Laundry: Upper Level, Washer In Unit, Dryer In Unit
Features
- Built-in Features, Combination Kitchen/Dining, Open Floorplan, Pantry, Primary Bath(s), Walk-In Closet(s)
- Flooring: Wood
- Windows: Window Treatments
- Has basement: No
- Number of fireplaces: 1
- Fireplace features: Gas/Propane, Marble
Interior area
- Total structure area: 1,218
- Total interior livable area: 1,218 sqft
- Finished area above ground: 1,218
- Finished area below ground: 0
Video & virtual tour
Property
Parking
- Total spaces: 2
- Parking features: Unassigned, Parking Lot
Accessibility
- Accessibility features: None
Features
- Levels: Two
- Stories: 2
- Pool features: Community
Details
- Additional structures: Above Grade, Below Grade
- Parcel number: 4305 0498
- Zoning: R50 RES: CONDO
- Special conditions: Standard
Construction
Type & style
- Home type: Townhouse
- Architectural style: Colonial
- Property subtype: Townhouse
Materials
- Brick
- Foundation: Slab
Condition
- Excellent
- New construction: No
- Year built: 1973
Utilities & green energy
- Sewer: Public Sewer
- Water: Public
- Utilities for property: Electricity Available, Natural Gas Available, Sewer Available, Water Available
Community & HOA
Community
- Condo and coop fee: $475 monthly
- Subdivision: Old Forge Crossing
HOA
- Has HOA: No
- Amenities included: Bike Trail, Common Grounds, Picnic Area, Pool, Tennis Court(s)
- Services included: Common Area Maintenance, Maintenance Structure, Maintenance Grounds, Management, Pest Control, Pool(s), Snow Removal, Trash, Water
- HOA name: Old Forge Crossing
Location
- Region: Devon
- Municipality: TREDYFFRIN TWP
Financial & listing details
- Price per square foot: $328/sqft
- Tax assessed value: $102,400
- Annual tax amount: $4,158
- Date on market: 9/11/2026
- Listing agreement: Exclusive Right To Sell
- Listing terms: Conventional,1031 Exchange,FHA,PHFA,VA Loan
- Inclusions: Washer, Dryer, Refrigerator (all In As Is Condition)
- Ownership: Condominium
Estimated market value
$406,900
$387,000 - $427,000
$2,327/mo
Price history
| Date | Event | Price |
|---|---|---|
| 9/12/2026 | Pending sale | $400,000$328/sqft |
Source:  Bright MLS #PACT2135576 Report a problem | ||
| 9/11/2026 | Listed for sale | $400,000+73.9%$328/sqft |
Source: Bright MLS #PACT2135576 Report a problem | ||
| 7/7/2016 | Sold | $230,000-17.9%$189/sqft |
Source: Public Record Report a problem | ||
| 7/25/2006 | Sold | $280,000+154.5%$230/sqft |
Source: Public Record Report a problem | ||
| 5/21/2003 | Sold | $110,000$90/sqft |
Source: Public Record Report a problem | ||
Public tax history
| Year | Property taxes | Tax assessment |
|---|---|---|
| 2026 | $4,007 +3.9% | $102,400 |
| 2025 | $3,857 +2.3% | $102,400 |
| 2024 | $3,769 +8.3% | $102,400 |
| 2023 | $3,481 +3.1% | $102,400 |
| 2022 | $3,377 +2.3% | $102,400 |
| 2021 | $3,301 +637.8% | $102,400 |
| 2020 | $447 -85.3% | $102,400 |
| 2019 | $3,044 +1.9% | $102,400 |
| 2018 | $2,989 +9899.2% | $102,400 |
| 2017 | $30 | $102,400 |
| 2016 | -- | $102,400 |
| 2015 | -- | $102,400 |
| 2014 | -- | $102,400 |
| 2013 | -- | $102,400 |
| 2012 | -- | $102,400 |
| 2011 | -- | $102,400 |
| 2010 | -- | $102,400 |
| 2009 | -- | $102,400 |
| 2008 | -- | $102,400 |
| 2007 | -- | $102,400 |
| 2006 | -- | $102,400 |
| 2005 | -- | $102,400 |
| 2004 | -- | $102,400 |
| 2003 | -- | $102,400 |
| 2000 | -- | $102,400 |
Find assessor info on the county website
Monthly payment
Est. payment
Payment breakdown
Explore the cost of this home by adjusting the details. Changes won't be saved.Climate risks
Neighborhood: 19333
Nearby schools
Schools provided by the listing agent
- Elementary: New Eagle
- Middle: Valley Forge
- High: Conestoga Senior
- District: Tredyffrin-easttown
Source: Bright MLS. This data may not be complete. We recommend contacting the local school district to confirm school assignments for this home.
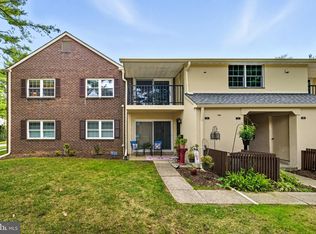
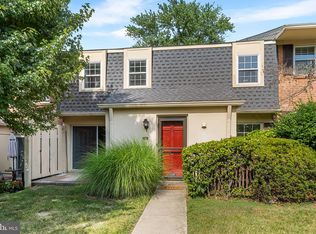
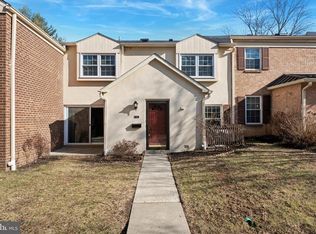
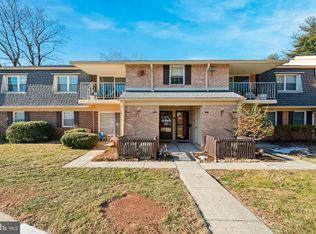
Similar homes
- $385,0002 bd2 ba1.4k sqft14 Chamond #14, Devon, PA 19333For Sale
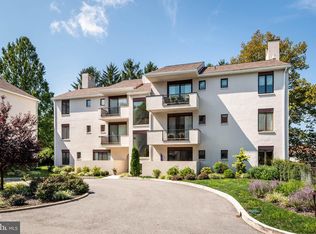
 MLS ID #PACT2135042, Sue Fitzgerald, Compass RE. Bright MLS
- $399,9002 bd3 ba1.4k sqft1 Maple Dr, Conshohocken, PA 19428For Sale
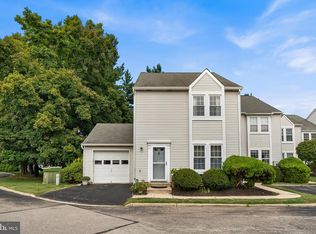 MLS ID #PAMC2194470, Pam Butera, Keller Williams Real Estate-Blue Bell. Bright MLS
- $399,9002 bd2 ba1.1k sqftOak Hill, Narberth, PA 19072For Sale
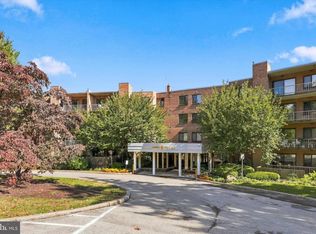 MLS ID #PAMC2197850, Adam Brown, BHHS Fox & Roach-Blue Bell. Bright MLS
- $350,0003 bd2 ba1.5k sqft2026 Yorktown S, Jeffersonville, PA 19403For Sale
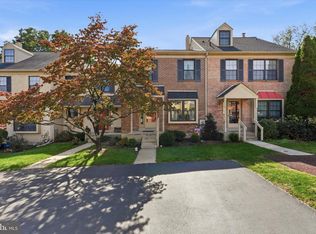 MLS ID #PAMC2196756, I.J. Hines, Compass RE. Bright MLS
- $440,0003 bd3 ba1.4k sqft25 Yorktown Ct, Blue Bell, PA 19422For SaleMLS ID #PAMC2197508, Jen Evankovich, Continental Realty Co., Inc.. Bright MLS
- $349,0002 bd3 ba1.4k sqft150 W Kenilworth Cir, Newtown Square, PA 19073For SaleMLS ID #PADE2125314, Maria Doyle, Compass RE. Bright MLS
- $425,0003 bd2 ba1.8k sqft21 Grant St, Phoenixville, PA 19460For SaleMLS ID #PACT2137860, Mr. Gary A Mercer SR., LPT Realty, LLC. Bright MLS
- $410,0002 bd2 ba1.3k sqft130 Chandler Dr #130, West Chester, PA 19380For SaleMLS ID #PACT2129990, Matt Gorham, Keller Williams Real Estate -Exton. Bright MLS
- $450,0002 bd3 ba1.5k sqft17 Oakmont Pl, Media, PA 19063For SaleMLS ID #PADE2125978, John Gill, Keller Williams Real Estate - Media. Bright MLS
- $420,0003 bd2 ba1.6k sqft126 Stewarts Ct #805, Phoenixville, PA 19460For SaleMLS ID #PACT2136026, Kimberly Chadwick, Keller Williams Realty Group. Bright MLS
- $374,9002 bd3 ba1.5k sqft9 Wendy Way #42, Phoenixville, PA 19460For SaleMLS ID #PACT2129460, Bob Hoopes, Coldwell Banker Realty. Bright MLS
- $399,9003 bd3 ba1.4k sqft2805 Crestline Ct #2805, Glen Mills, PA 19342For SaleMLS ID #PADE2123430, Phyllis Lynch, Keller Williams Real Estate - Media. Bright MLS
- $470,0003 bd3 ba1.7k sqft46 Rampart Dr, Chesterbrook, PA 19087For SaleMLS ID #PACT2126820, Ryan Petrucci, RE/MAX Main Line - Devon. Bright MLS
- $399,9003 bd2 ba1.4k sqft319 Powell Rd, Springfield, PA 19064For SaleMLS ID #PADE2124986, Nicole Erickson, Keller Williams Main Line. Bright MLS
- $399,0003 bd2 ba1.6k sqft104 Jeffords Ct #1605, Phoenixville, PA 19460For SaleMLS ID #PACT2132580, Scott Lipschutz, Keller Williams Realty Devon-Wayne. Bright MLS
- $380,0002 bd2 ba1.3k sqft351 Danbury Ln, Glen Mills, PA 19342For SaleMLS ID #PADE2122944, Terry Marker-Goodman, Keller Williams Real Estate - Media. Bright MLS
- $474,9003 bd3 ba1.6k sqft19 Victoria Cir, Collegeville, PA 19426For SaleMLS ID #PAMC2196738, Betsy Cohen, BHHS Fox & Roach Malvern-Paoli. Bright MLS
- $370,0002 bd3 ba1.4k sqft255 Stanton Ct #255, Glen Mills, PA 19342For SaleMLS ID #PADE2122218, Beth Wheeler, BHHS Fox & Roach-Greenville. Bright MLS
- $415,0003 bd3 ba1.4k sqft29 Barclay Ct Building 204-U-29, Blue Bell, PA 19422For SaleMLS ID #PAMC2189042, Ben Friggle, Keller Williams Real Estate-Montgomeryville. Bright MLS
- $524,9003 bd3 ba1.7k sqft222 Horseshoe Rd, Norristown, PA 19403For SaleMLS ID #PAMC2196780, Dan Brittingham, Keller Williams Realty Group. Bright MLS
