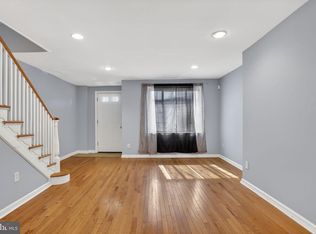
Easy everyday living, plenty of potential, and a location that makes getting around simple. This 2-bedroom, 1.5-bath townhome offers a comfortable main level with a spacious living area, eat-in kitchen, convenient first-floor powder room, and in-unit laundry. Upstairs, two generously sized bedrooms and a full bath provide a private second-floor retreat. One of the standout features is the location: Ardsley SEPTA Regional Rail Station is just a short walk away, offering direct access toward Center City on the Warminster Line. The home is also located within the Abington School District, which includes multiple National Blue Ribbon-recognized schools. Whether you’re looking for your first home, a low-maintenance place of your own, or an opportunity to personalize a space over time, Unit 112 offers a great starting point. Offered in as-is condition. Select photos have been virtually staged to help illustrate furniture placement and possibilities.
For sale
Price cut: $20K (9/8)
$259,900
2539 Jenkintown Rd APT 112, Glenside, PA 19038
2beds
882sqft
Townhouse
Built in 1975
-- sqft lot
$255,300 Zestimate®
$295/sqft
$250/mo HOA
What's special
- 32 days
- 849
- 65
Zillow last checked:
Listing updated:
Listed by:
Andrew Lydon 215-805-5482,
Vylla Home 8562060413
Source: Bright MLS,MLS#: PAMC2192762
Facts & features
Interior
Bedrooms & bathrooms
- Bedrooms: 2
- Bathrooms: 2
- Full bathrooms: 1
- 1/2 bathrooms: 1
- Main level bathrooms: 2
- Main level bedrooms: 2
Basement
- Area: 0
Heating
- Baseboard, Electric
Cooling
- Ceiling Fan(s), Wall Unit(s), Window Unit(s), Electric
Appliances
- Included: Electric Water Heater
Features
- Has basement: No
- Has fireplace: No
Interior area
- Total structure area: 882
- Total interior livable area: 882 sqft
- Finished area above ground: 882
- Finished area below ground: 0
Property
Parking
- Parking features: Parking Lot
Accessibility
- Accessibility features: None
Features
- Levels: Two
- Stories: 2
- Pool features: None
Details
- Additional structures: Above Grade, Below Grade
- Parcel number: 300033973107
- Zoning: F1
- Special conditions: Standard
Construction
Type & style
- Home type: Townhouse
- Architectural style: Traditional
- Property subtype: Townhouse
Materials
- Brick
- Foundation: Slab
- Roof: Shingle,Asphalt
Condition
- New construction: No
- Year built: 1975
Utilities & green energy
- Sewer: Public Sewer
- Water: Public
Community & HOA
Community
- Subdivision: Glenside
HOA
- Has HOA: Yes
- Amenities included: None
- Services included: Common Area Maintenance, Maintenance Grounds, Water, Snow Removal, Trash, Sewer
- HOA fee: $250 monthly
Location
- Region: Glenside
- Municipality: ABINGTON TWP
Financial & listing details
- Price per square foot: $295/sqft
- Tax assessed value: $74,010
- Annual tax amount: $3,850
- Date on market: 8/30/2026
- Listing agreement: Exclusive Right To Sell
- Listing terms: Cash,Conventional
- Inclusions: Dishwasher, Electric Range / Oven, Washer And Dryer, Through-the-wall Air Conditioner
- Ownership: Condominium
Estimated market value
$255,300
$243,000 - $268,000
$2,111/mo
Price history
| Date | Event | Price |
|---|---|---|
| 9/8/2026 | Price change | $259,900-7.1%$295/sqft |
Source:  Bright MLS #PAMC2192762 Report a problem Bright MLS #PAMC2192762 Report a problem | ||
| 9/1/2026 | Listed for sale | $279,900+86.7%$317/sqft |
Source: Bright MLS #PAMC2192762 Report a problem | ||
| 12/16/2009 | Sold | $149,900+36.9%$170/sqft |
Source: Public Record Report a problem | ||
| 6/5/2003 | Sold | $109,500$124/sqft |
Source: Public Record Report a problem | ||
Public tax history
| Year | Property taxes | Tax assessment |
|---|---|---|
| 2025 | $3,565 +5.3% | $74,010 |
| 2024 | $3,387 | $74,010 |
| 2023 | $3,387 +6.5% | $74,010 |
| 2022 | $3,179 +5.7% | $74,010 |
| 2021 | $3,008 +0.4% | $74,010 |
| 2020 | $2,995 +1% | $74,010 |
| 2019 | $2,965 +0.6% | $74,010 |
| 2018 | $2,947 +3.4% | $74,010 |
| 2017 | $2,849 +3.1% | $74,010 |
| 2016 | $2,762 +3.1% | $74,010 |
| 2015 | $2,678 +3.6% | $74,010 |
| 2014 | $2,584 +0.2% | $74,010 |
| 2013 | $2,580 +0.6% | $74,010 |
| 2012 | $2,565 +1.3% | $74,010 |
| 2011 | $2,531 +2.3% | $74,010 |
| 2010 | $2,473 -0.5% | $74,010 |
| 2009 | $2,485 +2.1% | $74,010 |
| 2008 | $2,435 +3.6% | -- |
| 2007 | $2,351 +5.8% | -- |
| 2006 | $2,222 +5.1% | -- |
| 2005 | $2,115 +6.8% | -- |
| 2004 | $1,981 +0.7% | -- |
| 2003 | $1,967 +3.3% | -- |
| 2002 | $1,905 +7.4% | -- |
| 2000 | $1,774 +4.7% | -- |
| 1999 | $1,694 | -- |
Find assessor info on the county website
Monthly payment
Est. payment
Payment breakdown
Explore the cost of this home by adjusting the details. Changes won't be saved.Climate risks
Neighborhood: 19038
Nearby schools
Schools provided by the listing agent
- District: Abington
Source: Bright MLS. This data may not be complete. We recommend contacting the local school district to confirm school assignments for this home.

- $215,5002 bd2 ba882 sqft2539 Jenkintown Rd APT 103, Glenside, PA 19038Sold
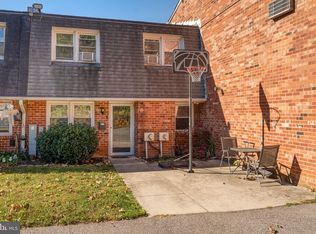
- $245,0002 bd2 ba882 sqft2539 Jenkintown Rd APT 104, Glenside, PA 19038Sold
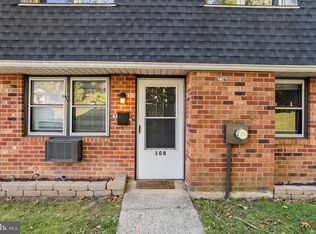
- $235,0002 bd2 ba882 sqft2539 Jenkintown Rd APT 108, Glenside, PA 19038Sold
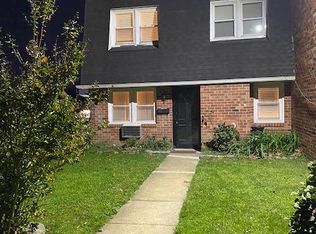
- $245,9002 bd2 ba882 sqft2539 Jenkintown Rd APT 106, Glenside, PA 19038Off Market
Similar homes
- $239,0002 bd2 ba1k sqft9001 Ridge Ave Unit 46, Philadelphia, PA 19128For Sale

 MLS ID #PAPH2674806, Lisa Murphy, Compass RE. Bright MLS
 - $259,9003 bd2 ba1.1k sqft1409 E WEAVER STREET, PHILADELPHIA, PA 19150For Sale
 MLS ID #PAPH2606170, Briahna Savage. eXp Realty
 - $260,0003 bd2 ba1.1k sqft214 Devereaux Ave, Philadelphia, PA 19111For Sale
 MLS ID #PAPH2652886, Mike Chen, Home Max Realty. Bright MLS
 - $255,0003 bd2 ba1k sqft2427 E Indiana Ave, Philadelphia, PA 19134For Sale
 MLS ID #PAPH2658094, Karen Langsfeld, BHHS Fox & Roach-Blue Bell. Bright MLS
 - $275,0002 bd1 ba720 sqft4830 Smick St, Philadelphia, PA 19127For SaleMLS ID #PAPH2666274, Lisa Murphy, Compass RE. Bright MLS
- $259,9002 bd1 ba942 sqft4648 Mansion St, Philadelphia, PA 19127For SaleMLS ID #PAPH2611444, Paul Waldowski, RE/MAX One Realty. Bright MLS
- $264,0003 bd2 ba1.1k sqft1924 E Albert St, Philadelphia, PA 19125For SaleMLS ID #PAPH2625350, Brett Slachman, KW Empower. Bright MLS
- $250,0002 bd2 ba1.2k sqft2015 Welsh Rd #-c35, Philadelphia, PA 19115For SaleMLS ID #PAPH2645286, Dolores Defreitas, BHHS Fox & Roach-Mt Laurel. Bright MLS
- $285,0002 bd1 ba1k sqft3621 Calumet St, Philadelphia, PA 19129For SaleMLS ID #PAPH2661778, Hala Imms, BHHS Fox & Roach-Rosemont. Bright MLS
- $315,0002 bd2 ba1k sqftHill House, Huntingdon Valley, PA 19006For SaleMLS ID #PAMC2192096, Frank Blumenthal, Keller Williams Real Estate Tri-County. Bright MLS
- $285,0002 bd2 ba1k sqft509 Tree St, Philadelphia, PA 19148For SaleMLS ID #PAPH2658498, Jayme Horsey, Northrop Realty. Bright MLS
- $269,8993 bd2 ba1k sqft607 N Cannon Ave, Lansdale, PA 19446For SaleMLS ID #PAMC2190048, MD Hassan, Realty Mark Associates. Bright MLS
- $285,0003 bd2 ba1.1k sqft7931 Leonard St, Philadelphia, PA 19152For SaleMLS ID #PAPH2625492, Angela Yannessa, Real of Pennsylvania. Bright MLS
- $255,0002 bd2 ba1.2k sqft12 Roxburn Pl, Willingboro, NJ 08046For SaleMLS ID #NJBL2113086, Kriss Linder-Giles, BHHS Fox & Roach-Cherry Hill. Bright MLS
- $260,0002 bd2 ba867 sqftWaterford Condo, Ardmore, PA 19003For SaleMLS ID #PAMC2188834, Jen Benner, KW Empower. Bright MLS
- $262,0001 bd1 ba810 sqftGeorgetown Of Philadelphia, Blue Bell, PA 19422For SaleMLS ID #PAMC2188610, Mary Lou Erk, Coldwell Banker Hearthside-Doylestown. Bright MLS
- $249,9003 bd2 ba1k sqft1965 Carter Rd, Folcroft, PA 19032For SaleMLS ID #PADE2120174, Grace Susilo, Realty One Group Restore. Bright MLS
- $179,9002 bd2 ba1.2k sqft309 Florence Ave APT 419N, Jenkintown, PA 19046For SaleMLS ID #PAMC2189324, Linda Brouse, BHHS Fox & Roach-Jenkintown. Bright MLS
- $245,0003 bd1 ba1k sqft3018 Gaul St, Philadelphia, PA 19134For SaleMLS ID #PAPH2630062, Michael Bertoline, Long & Foster Real Estate, Inc.. Bright MLS
- $324,9002 bd2 ba1.2k sqft362 Fairway Ter, Philadelphia, PA 19128For SaleMLS ID #PAPH2669360, Ashley Castillo, Realty ONE Group Focus. Bright MLS
