Welcome to Georgetown of Philadelphia, a sought-after condominium community offering carefree living in a beautiful Lower Gwynedd setting. This wonderful home enjoys lovely views of the community’s beautifully landscaped grounds and mature trees, as well as the park-like setting directly across the street. The neighboring park features a walking path and hosts summer concerts and fireworks, creating a wonderful backdrop that can be enjoyed right from the condo balcony or through the living room windows. One of the most appealing features of Georgetown is the exceptional value provided by the monthly HOA fee. In addition to exterior maintenance, landscaping, snow removal, trash and recycling, and the beautifully maintained grounds, the association owns and maintains the major mechanical systems serving each unit, including the heater and central air conditioning and hot water heater. The hot water heater was replaced in 2021. These systems are serviced and replaced as needed at no additional cost to the homeowner, providing significant long-term savings and truly carefree living. The association also maintains the exterior, including the roof, and an on-site maintenance person is an added convenience. Residents enjoy an impressive array of amenities, including an outdoor swimming pool, tennis/pickleball courts, clubhouse, walking trails, and beautifully landscaped grounds. There is also a wonderful sense of community with numerous clubs and social activities, including a garden club, book club, and Mah Jongg club, along with annual events such as the garden tour, summer pool party, and holiday celebration. Georgetown is also a dog-friendly community! The location is equally appealing, just minutes from the Penllyn Regional Rail station and the vibrant downtown of Ambler, where you’ll find an array of restaurants, shopping (Whole Foods & Weavers Way), entertainment (Movie theatre & Act III Playhouse), Wissahickon Trails, Wings Field Airport, Cedarbrook Country Club and community events. Carports are available for just $35 per month, and plentiful guest parking is available. Come enjoy the perfect blend of convenience, community, beautiful surroundings, and carefree living in one of Lower Gwynedd’s most desirable condominium communities. Welcome Home! One Year Home Warranty included for buyers peace of mind.
Coming soon 08/23
$270,000
115 Macklenburg Dr Condo L-20g, Blue Bell, PA 19422
1beds
810sqft
Condominium
Built in 1967
-- sqft lot
$-- Zestimate®
$333/sqft
$346/mo HOA
What's special
- 19 hours |
- 79 |
- 4 |
Zillow last checked:
Listing updated:
Listed by:
Mary Lou Erk 215-870-4101,
Coldwell Banker Hearthside-Doylestown (215) 340-3500,
Co-Listing Agent: Kim L Gammon 215-340-3500,
Coldwell Banker Hearthside-Doylestown
Source: Bright MLS,MLS#: PAMC2188610
Facts & features
Interior
Bedrooms & bathrooms
- Bedrooms: 1
- Bathrooms: 1
- Full bathrooms: 1
- Main level bathrooms: 1
- Main level bedrooms: 1
Rooms
- Room types: Dining Room, Kitchen, Family Room, Foyer, Bedroom 1, Full Bath
Bedroom 1
- Features: Flooring - Carpet, Walk-In Closet(s), Crown Molding, Recessed Lighting
- Level: Main
- Area: 180 Square Feet
- Dimensions: 12 X 15
Dining room
- Features: Flooring - Carpet, Recessed Lighting
- Level: Main
- Area: 80 Square Feet
- Dimensions: 8 X 10
Family room
- Features: Flooring - Carpet
- Level: Main
- Area: 204 Square Feet
- Dimensions: 12 X 17
Foyer
- Features: Flooring - Ceramic Tile
- Level: Main
- Area: 56 Square Feet
- Dimensions: 7 X 8
Other
- Features: Bathroom - Tub Shower, Granite Counters
- Level: Main
- Area: 50 Square Feet
- Dimensions: 5 X 10
Kitchen
- Features: Kitchen - Electric Cooking
- Level: Main
- Area: 63 Square Feet
- Dimensions: 7 X 9
Heating
- Forced Air, Natural Gas
Cooling
- Central Air, Electric
Appliances
- Included: Built-In Range, Self Cleaning Oven, Oven/Range - Electric, Refrigerator, Gas Water Heater
- Laundry: Hookup, Washer/Dryer Hookups Only, In Unit
Features
- Bathroom - Tub Shower, Crown Molding, Dining Area, Floor Plan - Traditional, Kitchen - Galley, Recessed Lighting, Walk-In Closet(s), Dry Wall
- Flooring: Carpet, Ceramic Tile, Vinyl
- Has basement: No
- Has fireplace: No
- Common walls with other units/homes: No One Above
Interior area
- Total structure area: 810
- Total interior livable area: 810 sqft
- Finished area above ground: 810
- Finished area below ground: 0
Property
Parking
- Parking features: Paved, Parking Lot
Accessibility
- Accessibility features: None
Features
- Levels: Two
- Stories: 2
- Patio & porch: Patio
- Exterior features: Sidewalks, Street Lights, Tennis Court(s), Water Fountains
- Pool features: Community
Details
- Additional structures: Above Grade, Below Grade
- Parcel number: 390002430339
- Zoning: CONDO
- Special conditions: Standard
Construction
Type & style
- Home type: Condo
- Architectural style: Colonial
- Property subtype: Condominium
- Attached to another structure: Yes
Materials
- Brick
- Roof: Architectural Shingle
Condition
- New construction: No
- Year built: 1967
Utilities & green energy
- Electric: 100 Amp Service, Circuit Breakers
- Sewer: Public Sewer
- Water: Public
- Utilities for property: Cable Available
Community & HOA
Community
- Features: Pool
- Condo and coop fee: $346 monthly
- Subdivision: Georgetown Of Phil
HOA
- Has HOA: No
- Amenities included: Tennis Court(s), Common Grounds, Storage, Pool, Clubhouse
- Services included: Common Area Maintenance, Maintenance Structure, Maintenance Grounds, Snow Removal, All Ground Fee, Trash
- HOA name: Georgetown Of Philadelphia
Location
- Region: Blue Bell
- Municipality: LOWER GWYNEDD TWP
Financial & listing details
- Price per square foot: $333/sqft
- Tax assessed value: $74,330
- Annual tax amount: $2,341
- Date on market: 8/23/2026
- Listing agreement: Exclusive Agency
- Listing terms: Cash,Conventional,FHA
- Inclusions: Refrigerator In "as Is" Condition & One Year Home Warranty Included For Buyers' Peace Of Mind.
- Ownership: Condominium
Estimated market value
Not available
Estimated sales range
Not available
Not available
Price history
| Date | Event | Price |
|---|---|---|
| 12/21/2020 | Sold | $165,000$204/sqft |
Source: Public Record Report a problem | ||
Public tax history
| Year | Property taxes | Tax assessment |
|---|---|---|
| 2025 | $2,283 +7.8% | $74,330 |
| 2024 | $2,118 | $74,330 |
| 2023 | $2,118 +4.5% | $74,330 |
| 2022 | $2,026 +3.4% | $74,330 |
| 2021 | $1,960 +2.8% | $74,330 |
| 2020 | $1,907 +2.3% | $74,330 |
| 2019 | $1,865 +2.4% | $74,330 |
| 2018 | $1,822 +4.4% | $74,330 |
| 2017 | $1,745 +2.3% | $74,330 |
| 2016 | $1,705 +2.8% | $74,330 |
| 2015 | $1,658 +0.1% | $74,330 |
| 2014 | $1,657 | $74,330 |
| 2013 | $1,657 +0.5% | $74,330 |
| 2012 | $1,649 +3.4% | $74,330 |
| 2011 | $1,595 +0.8% | $74,330 |
| 2010 | $1,582 | $74,330 |
| 2009 | $1,582 +1.5% | $74,330 |
| 2008 | $1,559 -0.7% | -- |
| 2007 | $1,570 -0.1% | -- |
| 2006 | $1,572 +4.2% | -- |
| 2005 | $1,509 +4.2% | -- |
| 2004 | $1,448 +7.3% | -- |
| 2003 | $1,350 +2.3% | -- |
| 2002 | $1,320 +3.3% | -- |
| 2000 | $1,278 -1.2% | -- |
| 1999 | $1,293 | -- |
Find assessor info on the county website
Monthly payment
Est. payment
Payment breakdown
Explore the cost of this home by adjusting the details. Changes won't be saved.Climate risks
Neighborhood: 19422
Nearby schools
GreatSchools rating
- 10/10Lower Gwynedd Elementary SchoolGrades: K-5Distance: 0.5 mi
- 8/10Wissahickon Middle SchoolGrades: 6-8Distance: 0.7 mi
- 9/10Wissahickon Senior High SchoolGrades: 9-12Distance: 0.7 mi
Schools provided by the listing agent
- District: Wissahickon
Source: Bright MLS. This data may not be complete. We recommend contacting the local school district to confirm school assignments for this home.
- $243,9001 bd1 ba810 sqft115 Macklenburg Dr, Penllyn, PA 19422Off Market

- $257,2001 bd1 ba810 sqft107 Macklenburg Dr CONDO L-20C, Penllyn, PA 19422Off Market
- $252,5001 bd1 ba810 sqft109 Macklenburg Dr CONDO L-20F, Blue Bell, PA 19422Off Market
- $1,8501 bd1 ba810 sqft109 Macklenburg Dr FLOOR 2, Blue Bell, PA 19422For Rent
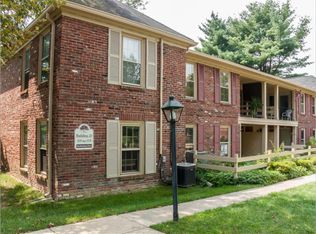
- $268,2001 bd1 ba810 sqft109 Macklenburg Dr, Blue Bell, PA 19422Off Market
- $--1 bd1 ba810 sqft101 Macklenburg Dr, Penllyn, PA 19422Off Market
- $74,3301 bd1 ba810 sqft101 Macklenburg Dr, Penllyn, PA 19422Off Market
- $250,1001 bd1 ba810 sqft113 Macklenburg Dr CONDO L-20H, Blue Bell, PA 19422Off Market
A local agent can set up tours, give advice and negotiate with sellers.
A local lender can help you make sure your offer is ready when you are.
Similar homes
- $279,9001 bd1 ba830 sqft36 Coventry Ct Building 110-U-36, Blue Bell, PA 19422For Sale

 MLS ID #PAMC2191826, Jay Mallon, BHHS Fox & Roach-Blue Bell. Bright MLS
 - $274,9001 bd1 ba728 sqft300 Building At The Grande, Conshohocken, PA 19428For Sale
 MLS ID #PAMC2191224, Al LaBrusciano, Keller Williams Real Estate-Blue Bell. Bright MLS
 - $289,9002 bd1 ba917 sqft5 Brookside Ct, Horsham, PA 19044For Sale
 MLS ID #PAMC2190418, Joanne Bidwell, Keller Williams Real Estate-Blue Bell. Bright MLS
 - $250,0002 bd1 ba1.1k sqft15 Coates St, Bridgeport, PA 19405For Sale
 MLS ID #PAMC2191676, Jennifer Anusky, Real of Pennsylvania. Bright MLS
 - $235,0002 bd1 ba952 sqftGwynedd Club, North Wales, PA 19454For SaleMLS ID #PAMC2181090, Denise Leach, EXP Realty, LLC. Bright MLS
- $275,0002 bd2 ba1k sqft3200 Butchers Ln, East Norriton, PA 19401For SaleMLS ID #PAMC2188630, Carolyn Dixon-Pugh, Compass RE. Bright MLS
- $205,0002 bd2 ba1k sqftBeaver Hill, Jenkintown, PA 19046For SaleMLS ID #PAMC2191876, Evette Ruiz, Century 21 Advantage Gold-Castor. Bright MLS
- $185,0001 bd1 ba759 sqftWoodwinds, Hatboro, PA 19040For SaleMLS ID #PAMC2188498, Michael Valenza, Buxmont Property Management LLC. Bright MLS
- $149,9002 bd1 ba893 sqft1600 Church Rd APT C212, Wyncote, PA 19095For SaleMLS ID #PAMC2191408, Cindy Wadsworth, EXP Realty, LLC. Bright MLS
- $240,0002 bd2 ba1k sqftGreen Willow Run, Willow Grove, PA 19090For SaleMLS ID #PAMC2191308, Irina Wynn, Wynn Real Estate LLC. Bright MLS
- $224,9001 bd1 ba748 sqftGwynedd Club, North Wales, PA 19454For SaleMLS ID #PAMC2187864, Jim Byrd, Keller Williams Real Estate - Bensalem. Bright MLS
- $269,9002 bd2 ba992 sqft404 Dresher Rd APT L, Horsham, PA 19044For SaleMLS ID #PAMC2183730, Tom Montague, III, Keller Williams Real Estate - Southampton. Bright MLS
- $175,0002 bd2 ba1k sqftBeaver Hill, Jenkintown, PA 19046For SaleMLS ID #PAMC2191668, Jane Taylor, Weichert Realtors. Bright MLS
- $399,9003 bd2 ba1k sqft2603 Veser Ln, Willow Grove, PA 19090For SaleMLS ID #PAMC2191640, Valarie Graves, Opus Elite Real Estate. Bright MLS
- $310,0002 bd2 ba1k sqftPlymouth Hills, Plymouth Meeting, PA 19462For SaleMLS ID #PAMC2183892, Lydia Hayward, Coldwell Banker Realty. Bright MLS
- $269,9903 bd2 ba1k sqft607 N Cannon Ave, Lansdale, PA 19446For SaleMLS ID #PAMC2190048, MD Hassan, Realty Mark Associates. Bright MLS
- $329,9002 bd2 ba1.1k sqftPlymouth Hills, Plymouth Meeting, PA 19462For SaleMLS ID #PAMC2189638, Joe Tosco, Real of Pennsylvania. Bright MLS
- $--3 bd1 ba1.1k sqft1355 Arnold Ave, Abington, PA 19001AuctionXome
- $399,0003 bd1 ba1k sqft120 Crooked Billet Rd, Hatboro, PA 19040For SaleMLS ID #PAMC2191384, Michael Valenza, Buxmont Property Management LLC. Bright MLS
- $259,0003 bd1 ba1k sqft805 Northridge Dr #108B, Norristown, PA 19403For SaleMLS ID #PAMC2170252, Donald Sepety, BHHS Fox & Roach-Collegeville. Bright MLS
