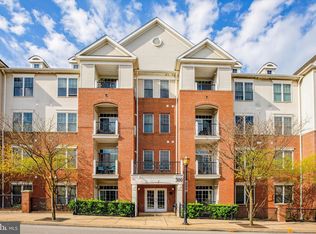
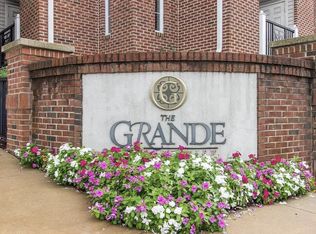
What a one-of-a-kind opportunity in one of Conshohocken’s most desirable communities, The Grande at Riverview — complete with garage parking! This newly reconfigured 1-bedroom, 1-bath Chanticleer Model has been beautifully updated, offering thoughtful improvements, exceptional storage and an expanded kitchen that truly sets this unit apart. The enlarged kitchen features classic 42" maple Shaker cabinetry, an abundance of counter and cabinet space, stainless steel appliances, a 5-burner gas range PLUS new expanded granite countertops, sink, faucet, microwave, refrigerator and additional cabinetry. The kitchen opens comfortably to the living and dining areas, creating a welcoming space for everyday living and entertaining. Newer luxury vinyl plank flooring flows through the living and dining rooms, complemented by recessed lighting, new plantation shutters and a convenient utility closet. The spacious bedroom offers an updated, organized closet with double hanging racks and shelving, while an additional oversized hall closet provides even more valuable storage. The bedroom also features newer carpeting, plantation shutters and crown molding. The updated full bath includes an expanded vanity, new shower doors, ceramic tile flooring and a tub/shower combination. A convenient stackable washer and dryer is tucked neatly within the unit. Nine-foot ceilings add to the open, spacious feel throughout the home. Beyond the beautiful interior, enjoy everything that makes he Grande at Riverview such a sought-after place to call home, including a fitness center, swimming pool, landscaped courtyards and convenient community amenities. This location is truly hard to beat! Step outside and you’re just steps from the Schuylkill River Trail, perfect for walking, running and biking, and less than a block from the Conshohocken SEPTA Regional Rail station for an easy commute. Downtown Conshohocken is right nearby, offering an exciting mix of restaurants, cafés, boutiques, bars and everyday conveniences. Major roadways including I-76, I-476 and the Pennsylvania Turnpike provide easy access throughout the region, with King of Prussia and Center City Philadelphia both conveniently accessible. Low-maintenance living, an exceptional location, garage parking and a beautifully improved home — this is truly a special opportunity at The Grande at Riverview! PHOTOS COMING SOON.
For sale
$274,900
300 W Elm St Suite 2107, Conshohocken, PA 19428
1beds
728sqft
Condominium
Built in 2007
-- sqft lot
$229,500 Zestimate®
$378/sqft
$540/mo HOA
What's special
New expanded granite countertopsExpanded kitchenAdditional cabinetryThoughtful improvementsExceptional storageSpacious bedroomLandscaped courtyards
- 19 hours |
- 88 |
- 3 |
Zillow last checked:
Listing updated:
Listed by:
Al LaBrusciano 215-817-0320,
Keller Williams Real Estate-Blue Bell 2156462900,
Co-Listing Agent: Ursula E Labrusciano 215-901-3546,
Keller Williams Real Estate-Blue Bell
Source: Bright MLS,MLS#: PAMC2191224
Facts & features
Interior
Bedrooms & bathrooms
- Bedrooms: 1
- Bathrooms: 1
- Full bathrooms: 1
- Main level bathrooms: 1
- Main level bedrooms: 1
Rooms
- Room types: Living Room, Kitchen, Breakfast Room, Bedroom 1, Full Bath
Bedroom 1
- Level: Main
Breakfast room
- Features: Dining Area, Living/Dining Room Combo, Flooring - Luxury Vinyl Plank
- Level: Main
Other
- Features: Bathroom - Tub Shower, Flooring - Ceramic Tile
- Level: Main
Kitchen
- Features: Kitchen - Gas Cooking, Granite Counters
- Level: Main
Living room
- Features: Flooring - Luxury Vinyl Plank, Recessed Lighting
- Level: Main
Heating
- Central, Natural Gas
Cooling
- Central Air, Electric
Appliances
- Included: Disposal, Dishwasher, Dryer, Washer, Water Heater, Refrigerator, Stainless Steel Appliance(s), Oven/Range - Gas, Microwave, Gas Water Heater
- Laundry: Main Level, In Unit
Features
- Bathroom - Tub Shower, Breakfast Area, Combination Dining/Living, Open Floorplan, Recessed Lighting, Upgraded Countertops
- Flooring: Luxury Vinyl, Ceramic Tile
- Has basement: No
- Has fireplace: No
Interior area
- Total structure area: 728
- Total interior livable area: 728 sqft
- Finished area above ground: 728
- Finished area below ground: 0
Video & virtual tour
Property
Parking
- Total spaces: 1
- Parking features: Garage Door Opener, Garage
- Garage spaces: 1
Accessibility
- Accessibility features: None
Features
- Levels: One
- Stories: 1
- Exterior features: Barbecue, Lighting, Sidewalks
- Pool features: Community
Details
- Additional structures: Above Grade, Below Grade
- Parcel number: 050002684154
- Zoning: RESIDENTIAL
- Special conditions: Standard
Construction
Type & style
- Home type: Condo
- Property subtype: Condominium
- Attached to another structure: Yes
Materials
- Masonry
Condition
- New construction: No
- Year built: 2007
Utilities & green energy
- Electric: 100 Amp Service, Circuit Breakers
- Sewer: Public Sewer
- Water: Public
Community & HOA
Community
- Features: Pool
- Condo and coop fee: $540 monthly
- Subdivision: The Grande At Riverview
HOA
- Has HOA: No
- Amenities included: Common Grounds, Dog Park, Fitness Center, Pool
- Services included: Common Area Maintenance, Maintenance Structure, Health Club, Maintenance Grounds, Management, Parking Fee, Sewer, Snow Removal, Trash
- HOA name: The Grande At Riverview
Location
- Region: Conshohocken
- Municipality: CONSHOHOCKEN BORO
Financial & listing details
- Price per square foot: $378/sqft
- Tax assessed value: $81,270
- Annual tax amount: $3,078
- Date on market: 8/18/2026
- Listing agreement: Exclusive Right To Sell
- Listing terms: Cash,Conventional
- Inclusions: Refrigerator, Washer, Dryer
- Ownership: Condominium
Estimated market value
$229,500
$218,000 - $243,000
$2,025/mo
Price history
| Date | Event | Price |
|---|---|---|
| 8/18/2026 | Listed for sale | $274,900+52.7%$378/sqft |
Source:  Bright MLS #PAMC2191224 Report a problem Bright MLS #PAMC2191224 Report a problem | ||
| 1/4/2022 | Sold | $180,000-2.7%$247/sqft |
Source: Bright MLS #PAMC2001382 Report a problem | ||
| 11/15/2021 | Pending sale | $184,900$254/sqft |
Source: Bright MLS #PAMC2001382 Report a problem | ||
| 10/11/2021 | Contingent | $184,900$254/sqft |
Source: Bright MLS #PAMC2001382 Report a problem | ||
| 7/1/2021 | Price change | $184,900-2.7%$254/sqft |
Source: Bright MLS #PAMC2001382 Report a problem | ||
| 6/24/2021 | Listed for sale | $190,000-9.5%$261/sqft |
Source: Bright MLS #PAMC2001382 Report a problem | ||
| 5/4/2009 | Sold | $209,990$288/sqft |
Source: Public Record Report a problem | ||
Public tax history
| Year | Property taxes | Tax assessment |
|---|---|---|
| 2025 | $2,873 +3.5% | $81,270 |
| 2024 | $2,775 | $81,270 |
| 2023 | $2,775 +4.1% | $81,270 |
| 2022 | $2,666 +2.9% | $81,270 |
| 2021 | $2,592 +2.5% | $81,270 |
| 2020 | $2,530 +6.4% | $81,270 |
| 2019 | $2,378 +1.8% | $81,270 |
| 2018 | $2,337 +3% | $81,270 |
| 2017 | $2,269 +1.7% | $81,270 |
| 2016 | $2,232 +2.7% | $81,270 |
| 2015 | $2,174 +1.9% | $81,270 |
| 2014 | $2,133 +1.9% | $81,270 |
| 2013 | $2,093 +2.5% | $81,270 |
| 2012 | $2,042 +3.8% | $81,270 |
| 2011 | $1,968 +1.1% | $81,270 |
| 2010 | $1,946 +270.7% | $81,270 +260.4% |
| 2009 | $525 +12.9% | $22,550 |
| 2008 | $465 | -- |
Find assessor info on the county website
Monthly payment
Est. payment
Payment breakdown
Explore the cost of this home by adjusting the details. Changes won't be saved.Climate risks
Neighborhood: 19428
Nearby schools
GreatSchools rating
- 10/10Conshohocken El SchoolGrades: K-3Distance: 0.4 mi
- 8/10Colonial Middle SchoolGrades: 6-8Distance: 3.6 mi
- 9/10Plymouth-Whitemarsh Senior High SchoolGrades: 9-12Distance: 2.8 mi
Schools provided by the listing agent
- District: Colonial
Source: Bright MLS. This data may not be complete. We recommend contacting the local school district to confirm school assignments for this home.
- $356,0002 bd2 ba1.1k sqft300 W Elm St SUITE 2118, Conshohocken, PA 19428Sold
- $345,0002 bd2 ba1.2k sqft300 W Elm St SUITE 2125, Conshohocken, PA 19428Sold

- $193,5001 bd1 ba728 sqft300 W Elm St SUITE 2112, Conshohocken, PA 19428Sold

- $380,0002 bd2 ba1.2k sqft300 W Elm St SUITE 2111, Conshohocken, PA 19428Sold

- $324,9002 bd2 ba1.3k sqft300 W Elm St SUITE 2101, Conshohocken, PA 19428Sold
- $287,5002 bd2 ba1.5k sqft300 W Elm St SUITE 2434, Conshohocken, PA 19428Sold
- $409,9002 bd2 ba1.3k sqft300 W Elm St SUITE 2115, Conshohocken, PA 19428Sold
- $350,0002 bd2 ba1.2k sqft300 W Elm St SUITE 2129, Conshohocken, PA 19428Pending
A local agent can set up tours, give advice and negotiate with sellers.
A local lender can help you make sure your offer is ready when you are.
Similar homes
- $295,0001 bd1 ba825 sqft300 W Elm St Suite 2223, Conshohocken, PA 19428For Sale

 MLS ID #PAMC2185360, Noele Stinson, Coldwell Banker Realty. Bright MLS
 - $292,5001 bd1 ba825 sqft200 W Elm St Suite 1108, Conshohocken, PA 19428For Sale
 MLS ID #PAMC2181618, Jeff Silva, OCF Realty LLC - Philadelphia. Bright MLS
 - $304,5001 bd1 ba825 sqftNone Available, Conshohocken, PA 19428For Sale
 MLS ID #PAMC2185970, Mr. Derek Greene, The Greene Realty Group. Bright MLS
 - $268,0002 bd1 ba920 sqft3750 Main St #78-302, Philadelphia, PA 19127For Sale
 MLS ID #PAPH2658562, Lisa Murphy, Compass RE. Bright MLS
 - $269,0002 bd1 ba966 sqft4850 Ogle St, Philadelphia, PA 19127For SaleMLS ID #PAPH2658916, Cordell Becker, Becker Capital, LLC. Bright MLS
- $275,0002 bd1 ba990 sqft355 Drummers Ln #355, Wayne, PA 19087For SaleMLS ID #PACT2127856, Andrea Davis, Compass RE. Bright MLS
- $270,0002 bd2 ba867 sqftWaterford Condo, Ardmore, PA 19003For SaleMLS ID #PAMC2188834, Jen Benner, KW Empower. Bright MLS
- $295,0002 bd1 ba819 sqft571 Summit St, King Of Prussia, PA 19406For SaleMLS ID #PAMC2188238, Terri Salvucci, Keller Williams Realty. Bright MLS
- $268,0002 bd1 ba1k sqftGreens At Westover, Norristown, PA 19403For SaleMLS ID #PAMC2186024, Lynne Norris, Century 21 Norris-Valley Forge. Bright MLS
- $230,0002 bd1 ba825 sqft1030 E Lancaster Ave APT 105, Bryn Mawr, PA 19010For SaleMLS ID #PADE2120932, Mei Tian, Michael Realty Inc. Bright MLS
- $275,0002 bd2 ba1k sqft3200 Butchers Ln, East Norriton, PA 19401For SaleMLS ID #PAMC2188630, Carolyn Dixon-Pugh, Compass RE. Bright MLS
- $289,0002 bd2 ba944 sqft1600 Hagys Ford Rd APT 2L, Penn Valley, PA 19072For SaleMLS ID #PAMC2182732, Ellen Sweetman, BHHS Fox & Roach-Haverford. Bright MLS
- $310,0002 bd2 ba1k sqftPlymouth Hills, Plymouth Meeting, PA 19462For SaleMLS ID #PAMC2183892, Lydia Hayward, Coldwell Banker Realty. Bright MLS
- $271,000-- bd-- ba-- sqft141 Liberty Ave W, Norristown, PA 19403Off Market
- $319,0002 bd2 ba1k sqft326 Drummers Ln #326, Wayne, PA 19087For SaleMLS ID #PACT2132988, Dan Borowiec, RE/MAX Professional Realty. Bright MLS
- $285,9001 bd2 ba944 sqft1600 Hagys Ford Rd APT 3L, Penn Valley, PA 19072Off Market
- $245,0001 bd1 ba875 sqft285 Old Forge Xing, Devon, PA 19333For SaleEngel & Volkers
- $229,9001 bd1 ba840 sqft10512 Valley Forge Cir #512, King Of Prussia, PA 19406For SaleMLS ID #PAMC2190104, Gloria Lehuta, Keller Williams Real Estate-Doylestown. Bright MLS
- $239,0001 bd1 ba1k sqftGreen Tree Run, Philadelphia, PA 19128For SaleMLS ID #PAPH2649832, Tonie Atterbury, KW Empower. Bright MLS
- $299,9002 bd2 ba1k sqftDeane, Wayne, PA 19087For SaleMLS ID #PACT2130794, Megan McGowan, BHHS Fox & Roach Wayne-Devon. Bright MLS
