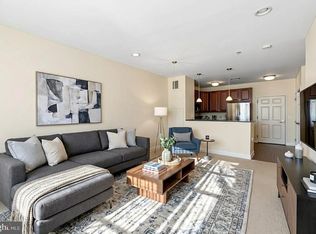
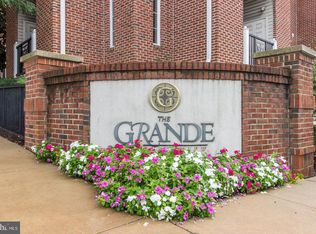
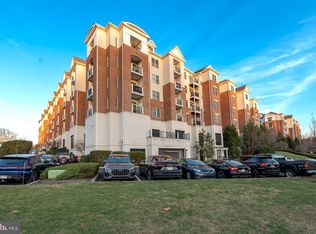
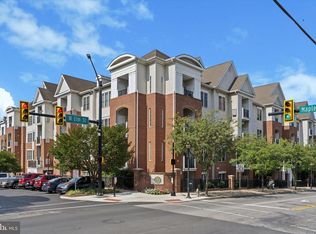
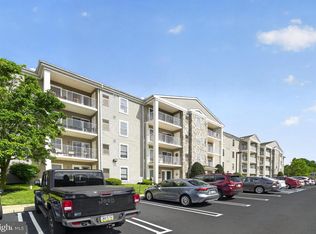
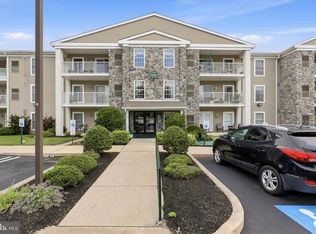
Experience elevated condo living in the heart of Conshohocken in this beautifully updated 1-bedroom, 1-bath residence. Located on the second floor, this bright and inviting home combines style, functionality, and convenience. The open-concept layout begins with a well-appointed kitchen featuring granite countertops, a breakfast bar, and hardwood floors, all flowing effortlessly into the spacious living and dining areas. The generously sized bedroom offers abundant natural light and a large walk-in closet, while the full bath is tastefully maintained and completely move-in ready. Additional highlights include a brand-new HVAC system and one assigned garage parking space, providing year-round comfort, convenience, and peace of mind. Residents of The Grande enjoy an impressive list of amenities including secure entry access, a fitness center, resort-style pool, and beautifully landscaped outdoor spaces complete with gas grills and a fire pit. Perfectly situated just moments from the Schuylkill River Trail, SEPTA regional rail, and Conshohocken’s vibrant dining, shopping, and nightlife scene. With easy access to I-76, I-476, the Pennsylvania Turnpike, King of Prussia, and Center City Philadelphia, this location is ideal for commuters and lifestyle seekers alike. Don’t miss the opportunity to own in one of Conshohocken’s most desirable communities!
For sale
Price cut: $4K (7/8)
$295,000
300 W Elm St Suite 2223, Conshohocken, PA 19428
1beds
825sqft
Condominium
Built in 2007
-- sqft lot
$291,400 Zestimate®
$358/sqft
$540/mo HOA
What's special
Resort-style poolFire pitBright and inviting homeGenerously sized bedroomAbundant natural lightBeautifully landscaped outdoor spacesBreakfast bar
- 60 days |
- 411 |
- 15 |
Zillow last checked:
Listing updated:
Listed by:
Noele Stinson 610-960-4982,
Coldwell Banker Realty 6108289558
Source: Bright MLS,MLS#: PAMC2185360
Facts & features
Interior
Bedrooms & bathrooms
- Bedrooms: 1
- Bathrooms: 1
- Full bathrooms: 1
- Main level bathrooms: 1
- Main level bedrooms: 1
Basement
- Area: 0
Heating
- Central, Natural Gas
Cooling
- Central Air, Natural Gas
Appliances
- Included: Gas Water Heater
- Laundry: In Unit
Features
- Has basement: No
- Has fireplace: No
Interior area
- Total structure area: 825
- Total interior livable area: 825 sqft
- Finished area above ground: 825
- Finished area below ground: 0
Property
Parking
- Total spaces: 1
- Parking features: Covered, Garage Door Opener, Inside Entrance, Attached
- Attached garage spaces: 1
Accessibility
- Accessibility features: None
Features
- Levels: One
- Stories: 1
- Pool features: Community
Lot
- Size: 825 Square Feet
Details
- Additional structures: Above Grade, Below Grade
- Parcel number: 050002684727
- Zoning: RES
- Special conditions: Standard
Construction
Type & style
- Home type: Condo
- Architectural style: Traditional
- Property subtype: Condominium
- Attached to another structure: Yes
Materials
- Masonry
Condition
- New construction: No
- Year built: 2007
Utilities & green energy
- Sewer: Public Sewer
- Water: Public
Community & HOA
Community
- Condo and coop fee: $540 monthly
- Subdivision: The Grande At Riverview
HOA
- Has HOA: No
- Services included: Common Area Maintenance, Health Club, Maintenance Grounds, Parking Fee, Snow Removal, Water, Sewer
Location
- Region: Conshohocken
- Municipality: CONSHOHOCKEN BORO
Financial & listing details
- Price per square foot: $358/sqft
- Tax assessed value: $88,500
- Annual tax amount: $3,269
- Date on market: 6/24/2026
- Listing agreement: Exclusive Right To Sell
- Ownership: Fee Simple
Estimated market value
$291,400
$277,000 - $306,000
$2,120/mo
Price history
| Date | Event | Price |
|---|---|---|
| 7/8/2026 | Price change | $295,000-1.3%$358/sqft |
Source:  Bright MLS #PAMC2185360 Report a problem Bright MLS #PAMC2185360 Report a problem | ||
| 6/24/2026 | Listed for sale | $299,000+35.3%$362/sqft |
Source: Bright MLS #PAMC2185360 Report a problem | ||
| 9/15/2008 | Sold | $220,990$268/sqft |
Source: Public Record Report a problem | ||
Public tax history
| Year | Property taxes | Tax assessment |
|---|---|---|
| 2025 | $3,129 +3.5% | $88,500 |
| 2024 | $3,022 | $88,500 |
| 2023 | $3,022 +4.1% | $88,500 |
| 2022 | $2,904 +2.9% | $88,500 |
| 2021 | $2,822 +2.5% | $88,500 |
| 2020 | $2,754 +6.3% | $88,500 |
| 2019 | $2,591 +1.8% | $88,500 |
| 2018 | $2,545 +3% | $88,500 |
| 2017 | $2,471 +1.6% | $88,500 |
| 2016 | $2,431 +2.6% | $88,500 |
| 2015 | $2,369 +1.9% | $88,500 |
| 2014 | $2,324 +1.9% | $88,500 |
| 2013 | $2,280 +2.5% | $88,500 |
| 2012 | $2,224 +3.7% | $88,500 |
| 2011 | $2,144 +1.1% | $88,500 |
| 2010 | $2,120 +3% | $88,500 |
| 2009 | $2,059 +342.8% | $88,500 |
| 2008 | $465 | -- |
Find assessor info on the county website
Monthly payment
Est. payment
Payment breakdown
Explore the cost of this home by adjusting the details. Changes won't be saved.Climate risks
Neighborhood: 19428
Nearby schools
GreatSchools rating
- 10/10Conshohocken El SchoolGrades: K-3Distance: 0.4 mi
- 8/10Colonial Middle SchoolGrades: 6-8Distance: 3.6 mi
- 9/10Plymouth-Whitemarsh Senior High SchoolGrades: 9-12Distance: 2.7 mi
Schools provided by the listing agent
- Elementary: Conshohocken
- Middle: Colonial
- High: Plymouth Whitemarsh
- District: Colonial
Source: Bright MLS. This data may not be complete. We recommend contacting the local school district to confirm school assignments for this home.
- $235,0001 bd1 ba728 sqft300 W Elm St SUITE 2305, Conshohocken, PA 19428Sold
- $259,9001 bd1 ba728 sqft300 W Elm St SUITE 2205, Conshohocken, PA 19428Sold
- $259,9001 bd1 ba951 sqft300 W Elm St SUITE 2423, Conshohocken, PA 19428Sold
- $345,0002 bd2 ba980 sqft300 W Elm St SUITE 2203, Conshohocken, PA 19428Sold
- $264,0001 bd1 ba758 sqft300 W Elm St SUITE 2236, Conshohocken, PA 19428Sold
- $310,0001 bd1 ba951 sqft300 W Elm St SUITE 2424, Conshohocken, PA 19428Sold
- $289,9001 bd1 ba825 sqft300 W Elm St SUITE 2320, Conshohocken, PA 19428Sold
- $350,0002 bd2 ba1.1k sqft300 W Elm St SUITE 2209, Conshohocken, PA 19428Sold
A local agent can set up tours, give advice and negotiate with sellers.
A local lender can help you make sure your offer is ready when you are.
Similar homes
- $295,0002 bd2 ba1k sqft627 Brandon Rd W, Norristown, PA 19403For Sale
 MLS ID #PAMC2179094, Lisa Plank, Coldwell Banker Realty. Bright MLS
 - $320,0002 bd2 ba1k sqft501 Brandon Rd W, Norristown, PA 19403For Sale
 MLS ID #PAMC2189938, Beth Samberg, Real of Pennsylvania. Bright MLS
 - $289,0002 bd2 ba944 sqft1600 Hagys Ford Rd APT 2L, Penn Valley, PA 19072For Sale
 MLS ID #PAMC2182732, Ellen Sweetman, BHHS Fox & Roach-Haverford. Bright MLS
 - $270,0002 bd2 ba867 sqftWaterford Condo, Ardmore, PA 19003For Sale
 MLS ID #PAMC2188834, Jen Benner, KW Empower. Bright MLS
 - $268,0002 bd1 ba920 sqft3750 Main St #78-302, Philadelphia, PA 19127For SaleMLS ID #PAPH2658562, Lisa Murphy, Compass RE. Bright MLS
- $285,0002 bd1 ba960 sqft1608 Ridge Ave APT 302, Philadelphia, PA 19130New ConstructionMLS ID #PAPH2658596, Shane Holcomb, BHHS Fox & Roach-Art Museum. Bright MLS
- $245,0001 bd1 ba875 sqft285 Old Forge Xing, Devon, PA 19333For SaleEngel & Volkers
- $319,9001 bd2 ba1.2k sqft208 Carson Ter, Huntingdon Valley, PA 19006For SaleMLS ID #PAMC2191162, Mary Beth McDermott, McDermott Real Estate. Bright MLS
- $318,0001 bd2 ba1.2k sqft312 Carson Ter, Huntingdon Valley, PA 19006For SaleMLS ID #PAMC2191546, Jim Wang, HK99 Realty LLC. Bright MLS
- $312,0002 bd2 ba1.1k sqftTrent Manor, Norristown, PA 19403For SaleMLS ID #PAMC2184040, Michael Marchese, Coldwell Banker Realty. Bright MLS
- $229,9002 bd1 ba1k sqft307 Shawmont Ave APT D, Philadelphia, PA 19128For SaleMLS ID #PAPH2652180, ZJ Jasdi, Keller Williams Real Estate-Blue Bell. Bright MLS
- $259,0002 bd2 ba1k sqft9001 Ridge Ave Unit 46, Philadelphia, PA 19128For SaleMLS ID #PAPH2624828, Randy Krauss, Keller Williams Main Line. Bright MLS
- $299,9002 bd2 ba1k sqft107 Lexington Ct, Warminster, PA 18974For SaleMLS ID #PABU2127448, Irina Lovi, Re/Max One Realty. Bright MLS
- $312,5002 bd2 ba1k sqft3940 Ashland Dr Suite 146, Harleysville, PA 19438For SaleMLS ID #PAMC2175478, Reeves Miller, BHHS Keystone Properties. Bright MLS
- $289,9003 bd3 ba1.1k sqft1315 S 56th St, Philadelphia, PA 19143For SaleMLS ID #PAPH2659344, Michelle Phillips, Luxe Real Estate LLC. Bright MLS
- $245,0001 bd1 ba1.1k sqftValley Glen, Elkins Park, PA 19027For SaleMLS ID #PAMC2191254, Cathy Fisher, Re/Max One Realty. Bright MLS
- $285,0002 bd1 ba653 sqft303 S 11th St #15, Philadelphia, PA 19107For SaleMLS ID #PAPH2652554, Bibe Chin, KW Empower. Bright MLS
- $280,0002 bd2 ba1k sqft508 Steamboat Sta, Southampton, PA 18966For SaleMLS ID #PABU2128612, Kevin Weingarten, RE/MAX Centre Realtors. Bright MLS
- $314,9002 bd2 ba1.1k sqftHuntingdon Place Condominium, Huntingdon Valley, PA 19006For SaleMLS ID #PAMC2170614, Joseph Bograd, Elite Realty Group Unl. Inc.. Bright MLS
- $349,9002 bd2 ba1.1k sqftOak Hill, Narberth, PA 19072For SaleMLS ID #PAMC2171254, Harvey Sklaroff, Harvey Sklaroff Real Estate. Bright MLS
