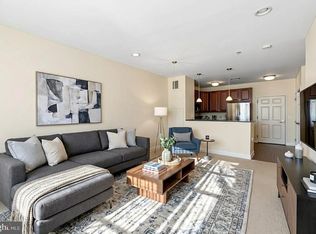
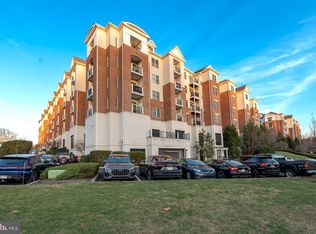
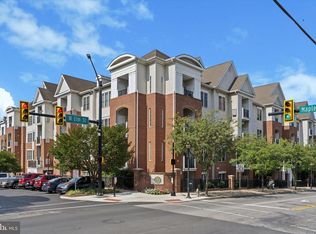
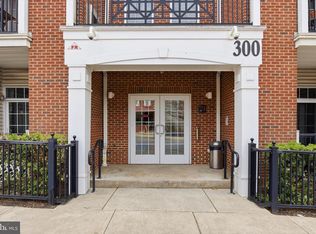
Ultra-Captivating Condo with Chef-Inspired Kitchen Sensationally Charming Condominium with Pool Views, NEW HVAC, and NEW Water Heater! Idyllically situated in trendy Downtown Conshohocken, this 1BR, 1BA home affords unparalleled access to an array of everyday conveniences, such as the Conshohocken SEPTA train station, highly-rated restaurants, multiple parks, boutique shopping, I-75, and I-476. Perfect for maintaining a healthful lifestyle, residents at The Grande at Riverview enjoy access to a fitness center, sparkling swimming pool, inviting lobby, and a picturesque courtyard with seating areas, gas fireplace, and gas grills. Tidy landscaping offers a welcoming aesthetic, while the exterior brick accents add just the right amount of traditional elegance. Venture into the immaculately maintained second-floor unit to discover the ideal combination of form and function. Recently painted with neutral tones, the interior impresses with an open floorplan, ample natural light, gorgeous NEW faux-wood laminate flooring, and recessed lighting. Wonderfully suited for whipping up delicious meals, the open concept gourmet kitchen features stainless-steel appliances, granite countertops, stunning hardwood floors, gas stove, and a breakfast bar with pendant lights. Entertain guests in the spacious living/dining room, which provides an excellent space for hosting both casual get-togethers and fanciful holiday gatherings. Unwind and retire to the sizeable bedroom boasting a walk-in closet and lovely views of the pool. Bask in self-care with a large bathroom with a shower/tub combo, storage vanity, and tile flooring. Other features: one deeded and assigned parking spot (top level of enclosed garage), visitor parking, in-unit laundry closet with NEW front loader washer and dryer, NEW water heater , NEW HVAC system (to be installed), quick 14-mile drive to Downtown Philadelphia, and more! Get all the advantages of an updated condo, and live your best life in the heart of Conshohocken. Schedule your private showing today!
Sold for $259,900
$259,900
300 W Elm St Suite 2205, Conshohocken, PA 19428
1beds
728sqft
Condominium
Built in 2007
-- sqft lot
$259,000 Zestimate®
$357/sqft
$2,025 Estimated rent
Home value
$259,000
$241,000 - $280,000
$2,025/mo
Zestimate® history
Owner options
List your home for rent
$2,025/mo
Rent Zestimate®
Find your next renter with Zillow Rental Manager. Plus, with online applications, you can quickly screen prospective tenants – for free.
$2,025/mo
Rent Zestimate®
Refinance and save
$1,681/mo
Est. payment
Refinancing to a lower rate could help reduce your monthly payments and save thousands over the life of the loan.
$1,681/mo
Est. payment
Explore your selling options
Work with a Zillow partner agent
Leverage their expertise and Zillow's premium Showcase listings to get your home seen by more buyers.
Get startedList with your own agent
Get your home in front of millions of buyers by listing it on Zillow.
Learn how to do itSell it yourself
Take full control of how buyers see your home on Zillow by listing For Sale by Owner (FSBO).
List your homeWhat's special
Gas fireplacePool viewsSparkling swimming poolOpen floorplanSizeable bedroomInviting lobbyIn-unit laundry closet
Zillow last checked:
Listing updated:
Listed by:
Tim DiCicco 267-784-0966,
Peters Gordon Realty Inc
Bought with:
Mrs. Lori J Rogers, RS317577
Keller Williams Main Line
Source: Bright MLS,MLS#: PAMC2152784
Facts & features
Interior
Bedrooms & bathrooms
- Bedrooms: 1
- Bathrooms: 1
- Full bathrooms: 1
- Main level bathrooms: 1
- Main level bedrooms: 1
Rooms
- Room types: Living Room, Primary Bedroom, Kitchen, Full Bath
Primary bedroom
- Level: Main
Other
- Level: Main
Kitchen
- Level: Main
Living room
- Level: Main
Heating
- Central, Natural Gas
Cooling
- Central Air, Electric
Appliances
- Included: Microwave, Dishwasher, Disposal, Self Cleaning Oven, Refrigerator, Stainless Steel Appliance(s), Washer, Dryer, Energy Efficient Appliances, Oven, Oven/Range - Gas, Gas Water Heater
- Laundry: Main Level, Washer In Unit, Dryer In Unit, In Unit
Features
- Eat-in Kitchen
- Has basement: No
- Has fireplace: No
Interior area
- Total structure area: 728
- Total interior livable area: 728 sqft
- Finished area above ground: 728
- Finished area below ground: 0
Property
Parking
- Total spaces: 1
- Parking features: Covered, Inside Entrance, Assigned, Garage, Parking Lot
- Garage spaces: 1
- Details: Assigned Parking
Accessibility
- Accessibility features: Accessible Elevator Installed
Features
- Levels: One
- Stories: 1
- Pool features: Community
Lot
- Size: 728 Square Feet
Details
- Additional structures: Above Grade, Below Grade
- Parcel number: 050002684527
- Zoning: RESIDENTIAL
- Special conditions: Standard
Construction
Type & style
- Home type: Condo
- Property subtype: Condominium
- Attached to another structure: Yes
Materials
- Masonry
- Foundation: Other
- Roof: Shingle
Condition
- New construction: No
- Year built: 2007
Utilities & green energy
- Sewer: Public Sewer
- Water: Public
Community & HOA
Community
- Features: Pool
- Security: Main Entrance Lock
- Condo and coop fee: $524 monthly
- Subdivision: The Grande At Riverview
HOA
- Has HOA: No
- Amenities included: Pool, Fitness Center, Picnic Area
- Services included: Water, Snow Removal, Maintenance Grounds, Common Area Maintenance, Pool(s)
- HOA name: The Grande At Riverview
Location
- Region: Conshohocken
- Municipality: CONSHOHOCKEN BORO
Financial & listing details
- Price per square foot: $357/sqft
- Tax assessed value: $81,270
- Annual tax amount: $2,945
- Date on market: 8/30/2025
- Listing agreement: Exclusive Right To Sell
- Ownership: Fee Simple
Price history
| Date | Event | Price |
|---|---|---|
| 9/24/2025 | Sold | $259,900$357/sqft |
Source:  Bright MLS #PAMC2152784 Report a problem Bright MLS #PAMC2152784 Report a problem | ||
| 9/2/2025 | Contingent | $259,900$357/sqft |
Source: Bright MLS #PAMC2152784 Report a problem | ||
| 8/30/2025 | Listed for sale | $259,900+15.5%$357/sqft |
Source: Bright MLS #PAMC2152784 Report a problem | ||
| 1/31/2025 | Sold | $225,000-10%$309/sqft |
Source: Bright MLS #PAMC2124316 Report a problem | ||
| 1/3/2025 | Pending sale | $250,000$343/sqft |
Source: Bright MLS #PAMC2124316 Report a problem | ||
| 12/4/2024 | Listed for sale | $250,000+25.6%$343/sqft |
Source: Bright MLS #PAMC2124316 Report a problem | ||
| 8/2/2018 | Listing removed | $199,000$273/sqft |
Source: BHHS Fox & Roach - Bryn Mawr #1001909540 Report a problem | ||
| 7/16/2018 | Price change | $199,000-2.9%$273/sqft |
Source: BHHS Fox & Roach - Bryn Mawr #1001909540 Report a problem | ||
| 6/20/2018 | Listed for sale | $205,000-17.6%$282/sqft |
Source: BHHS Fox & Roach-Bryn Mawr #1001909540 Report a problem | ||
| 6/20/2018 | Listing removed | $1,575$2/sqft |
Source: Owner Report a problem | ||
| 5/25/2018 | Listed for rent | $1,575+1.6%$2/sqft |
Source: Owner Report a problem | ||
| 7/21/2017 | Listing removed | $1,550$2/sqft |
Source: Owner Report a problem | ||
| 6/21/2017 | Listed for rent | $1,550$2/sqft |
Source: Owner Report a problem | ||
| 10/12/2007 | Sold | $248,880$342/sqft |
Source: Public Record Report a problem | ||
Public tax history
| Year | Property taxes | Tax assessment |
|---|---|---|
| 2025 | $2,873 +3.5% | $81,270 |
| 2024 | $2,775 | $81,270 |
| 2023 | $2,775 +4.1% | $81,270 |
| 2022 | $2,666 +2.9% | $81,270 |
| 2021 | $2,592 +2.5% | $81,270 |
| 2020 | $2,530 +6.4% | $81,270 |
| 2019 | $2,378 +1.8% | $81,270 |
| 2018 | $2,337 +3% | $81,270 |
| 2017 | $2,269 +1.7% | $81,270 |
| 2016 | $2,232 +2.7% | $81,270 |
| 2015 | $2,174 +1.9% | $81,270 |
| 2014 | $2,133 +1.9% | $81,270 |
| 2013 | $2,093 +2.5% | $81,270 |
| 2012 | $2,042 +3.8% | $81,270 |
| 2011 | $1,968 +1.1% | $81,270 |
| 2010 | $1,946 +2.9% | $81,270 |
| 2009 | $1,891 +13% | $81,270 |
| 2008 | $1,673 | -- |
Find assessor info on the county website
Neighborhood: 19428
Nearby homes
- $235,0001 bd1 ba728 sqft300 W Elm St SUITE 2305, Conshohocken, PA 19428Sold
- $259,9001 bd1 ba951 sqft300 W Elm St SUITE 2423, Conshohocken, PA 19428Sold
- $345,0002 bd2 ba980 sqft300 W Elm St SUITE 2203, Conshohocken, PA 19428Sold
- $264,0001 bd1 ba758 sqft300 W Elm St SUITE 2236, Conshohocken, PA 19428Sold
- $310,0001 bd1 ba951 sqft300 W Elm St SUITE 2424, Conshohocken, PA 19428Sold
- $289,9001 bd1 ba825 sqft300 W Elm St SUITE 2320, Conshohocken, PA 19428Sold
- $295,0001 bd1 ba825 sqft300 W Elm St SUITE 2223, Conshohocken, PA 19428For Sale
- $350,0002 bd2 ba1.1k sqft300 W Elm St SUITE 2209, Conshohocken, PA 19428Sold
Nearby schools
GreatSchools rating
- 10/10Conshohocken El SchoolGrades: K-3Distance: 0.4 mi
- 8/10Colonial Middle SchoolGrades: 6-8Distance: 3.6 mi
- 9/10Plymouth-Whitemarsh Senior High SchoolGrades: 9-12Distance: 2.7 mi
Schools provided by the listing agent
- District: Colonial
Source: Bright MLS. This data may not be complete. We recommend contacting the local school district to confirm school assignments for this home.
Get a cash offer in 3 minutes
Find out how much your home could sell for in as little as 3 minutes with a no-obligation cash offer.
Estimated market value
$259,000
Get a cash offer in 3 minutes
Find out how much your home could sell for in as little as 3 minutes with a no-obligation cash offer.
Estimated market value
$259,000
- Pennsylvania
- Montgomery County
- Conshohocken
- 19428
- 300 W Elm St Suite 2205
Nearby cities
Nearby zip codes
Other Conshohocken Topics
