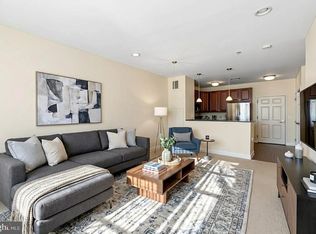
Welcome to one of the most desirable locations within The Grande at Riverview — an upper-floor, southwest-facing Dresher model offering peaceful river views, exceptional natural light, and quiet privacy. This beautifully upgraded 1-bedroom + den residence combines comfort, style, and convenience in the heart of Conshohocken. The unit’s southwest exposure fills the home with warm, natural sunlight throughout the day while overlooking the tranquil river — a rare and highly sought-after orientation within the community. Enjoy your private balcony as the perfect place to unwind and take in the serene setting. Inside, this thoughtfully customized home features 9-foot ceilings, recessed lighting in the living room, crown molding in the primary bedroom, and a spacious walk-in closet. The open-concept layout flows seamlessly, with cherry hardwood flooring in the kitchen and 42” maple cabinetry providing both warmth and functionality. The kitchen is fully equipped with Whirlpool appliances, including a gas range with a self-cleaning oven, a microwave/ventless hood, a built-in dishwasher, and a stainless steel 19-cubic-foot refrigerator. Additional features include a Sterling stainless steel sink, garbage disposal, a tiled tub/shower with a glass door, an energy-efficient digital programmable thermostat, and in-unit GE washer and dryer. Recent upgrades provide peace of mind: • Fresh paint (2024) • Carpet (2021) • HVAC (2021) • Hot water heater (2019) • Washer & dryer (2022) • Refrigerator (2022) One underground garage parking space is included — a major convenience year-round. Living in the highly desirable 300 Building offers distinct advantages. The fabulous outdoor swimming pool is located right in this building’s beautifully landscaped courtyard — just downstairs — along with high-end gas grills and gathering areas. Residents also enjoy secure entry systems, lush landscaping, locker rooms, a state-of-the-art fitness center, professionally designed lobby spaces, and underground garage parking. The Grande at Riverview is perfectly positioned in the heart of Conshohocken — steps from award-winning restaurants, boutiques, and nightlife. It’s a short walk to the SEPTA Regional Rail station with direct access to Center City Philadelphia, and just minutes from Routes 76, 476, and the PA Turnpike. This is elevated, low-maintenance living with premium amenities, exceptional light, peaceful river views, and unmatched walkability — all in one of Conshohocken’s most sought-after communities.
Sold for $289,900
$289,900
300 W Elm St Suite 2320, Conshohocken, PA 19428
1beds
825sqft
Condominium
Built in 2007
-- sqft lot
$290,500 Zestimate®
$351/sqft
$2,120 Estimated rent
Home value
$290,500
$270,000 - $311,000
$2,120/mo
Zestimate® history
Owner options
List your home for rent
$2,120/mo
Rent Zestimate®
Find your next renter with Zillow Rental Manager. Plus, with online applications, you can quickly screen prospective tenants – for free.
$2,120/mo
Rent Zestimate®
Refinance and save
$1,875/mo
Est. payment
Refinancing to a lower rate could help reduce your monthly payments and save thousands over the life of the loan.
$1,875/mo
Est. payment
Explore your selling options
Work with a Zillow partner agent
Leverage their expertise and Zillow's premium Showcase listings to get your home seen by more buyers.
Get startedList with your own agent
Get your home in front of millions of buyers by listing it on Zillow.
Learn how to do itSell it yourself
Take full control of how buyers see your home on Zillow by listing For Sale by Owner (FSBO).
List your homeWhat's special
Zillow last checked:
Listing updated:
Listed by:
Jeff Silva 610-721-8684,
OCF Realty LLC - Philadelphia,
Listing Team: The Silva Group
Bought with:
Scott Lipschutz, RS329410
Keller Williams Realty Devon-Wayne
Source: Bright MLS,MLS#: PAMC2168320
Facts & features
Interior
Bedrooms & bathrooms
- Bedrooms: 1
- Bathrooms: 1
- Full bathrooms: 1
- Main level bathrooms: 1
- Main level bedrooms: 1
Rooms
- Room types: Living Room, Primary Bedroom, Kitchen, Other
Primary bedroom
- Level: Main
- Area: 143 Square Feet
- Dimensions: 11 X 13
Primary bedroom
- Level: Unspecified
Kitchen
- Features: Kitchen - Gas Cooking
- Level: Main
- Area: 80 Square Feet
- Dimensions: 8 X 10
Living room
- Level: Main
- Area: 286 Square Feet
- Dimensions: 13 X 22
Other
- Description: STUDY
- Level: Main
- Area: 72 Square Feet
- Dimensions: 8 X 9
Heating
- Central, Natural Gas
Cooling
- Central Air, Electric
Appliances
- Included: Dishwasher, Disposal, Washer/Dryer Stacked, Freezer, Microwave, Oven/Range - Gas, Cooktop, Refrigerator, Gas Water Heater
- Laundry: Main Level
Features
- Breakfast Area, Crown Molding, Open Floorplan, 9'+ Ceilings
- Has basement: No
- Has fireplace: No
Interior area
- Total structure area: 825
- Total interior livable area: 825 sqft
- Finished area above ground: 825
- Finished area below ground: 0
Property
Parking
- Total spaces: 1
- Parking features: Basement, Other, Garage
- Attached garage spaces: 1
Accessibility
- Accessibility features: None
Features
- Levels: One
- Stories: 1
- Exterior features: Sidewalks, Street Lights, Balcony
- Pool features: Community
Details
- Additional structures: Above Grade, Below Grade
- Parcel number: 050002693081
- Zoning: R-SP1
- Special conditions: Standard
Construction
Type & style
- Home type: Condo
- Architectural style: Contemporary
- Property subtype: Condominium
- Attached to another structure: Yes
Materials
- Masonry
Condition
- New construction: No
- Year built: 2007
Details
- Builder model: DRESHER
- Builder name: D R HORTON
Utilities & green energy
- Electric: 100 Amp Service, Circuit Breakers
- Sewer: Public Sewer
- Water: Public
- Utilities for property: Cable Connected
Community & HOA
Community
- Features: Pool
- Condo and coop fee: $540 monthly
- Subdivision: The Grande At Riverview
HOA
- Has HOA: No
- Amenities included: Pool, Clubhouse, Fitness Center, Common Grounds, Elevator(s), Picnic Area
- Services included: Pool(s), Common Area Maintenance, Maintenance Structure, Maintenance Grounds, Snow Removal, Trash, Water, Sewer, Health Club, All Ground Fee, Management
- HOA name: The Grande At Riverview
Location
- Region: Conshohocken
- Municipality: CONSHOHOCKEN BORO
Financial & listing details
- Price per square foot: $351/sqft
- Tax assessed value: $88,500
- Annual tax amount: $3,207
- Date on market: 3/19/2026
- Listing agreement: Exclusive Right To Sell
- Ownership: Condominium
Price history
| Date | Event | Price |
|---|---|---|
| 5/5/2026 | Sold | $289,900$351/sqft |
Source:  Bright MLS #PAMC2168320 Report a problem Bright MLS #PAMC2168320 Report a problem | ||
| 3/20/2026 | Pending sale | $289,900$351/sqft |
Source: Bright MLS #PAMC2168320 Report a problem | ||
| 3/19/2026 | Listed for sale | $289,900+28.3%$351/sqft |
Source: Bright MLS #PAMC2168320 Report a problem | ||
| 8/8/2024 | Listing removed | -- |
Source: Zillow Rentals Report a problem | ||
| 7/11/2024 | Listed for rent | $2,000+11.1%$2/sqft |
Source: Zillow Rentals Report a problem | ||
| 7/2/2021 | Listing removed | -- |
Source: Zillow Rental Manager Report a problem | ||
| 6/23/2021 | Listed for rent | $1,800+5.9%$2/sqft |
Source: Zillow Rental Manager Report a problem | ||
| 3/24/2021 | Listing removed | -- |
Source: Owner Report a problem | ||
| 5/23/2018 | Listing removed | $1,700$2/sqft |
Source: Owner Report a problem | ||
| 5/8/2018 | Listed for rent | $1,700+4.6%$2/sqft |
Source: Owner Report a problem | ||
| 7/9/2017 | Listing removed | $1,625$2/sqft |
Source: Owner Report a problem | ||
| 7/7/2017 | Listed for rent | $1,625$2/sqft |
Source: Owner Report a problem | ||
| 6/15/2010 | Sold | $226,000+7.6%$274/sqft |
Source: Public Record Report a problem | ||
| 7/14/2008 | Sold | $210,000$255/sqft |
Source: Public Record Report a problem | ||
Public tax history
| Year | Property taxes | Tax assessment |
|---|---|---|
| 2025 | $3,129 +3.5% | $88,500 |
| 2024 | $3,022 | $88,500 |
| 2023 | $3,022 +4.1% | $88,500 |
| 2022 | $2,904 +2.9% | $88,500 |
| 2021 | $2,822 +2.5% | $88,500 |
| 2020 | $2,754 +6.3% | $88,500 |
| 2019 | $2,591 +1.8% | $88,500 |
| 2018 | $2,545 +3% | $88,500 |
| 2017 | $2,471 +1.6% | $88,500 |
| 2016 | $2,431 +2.6% | $88,500 |
| 2015 | $2,369 +1.9% | $88,500 |
| 2014 | $2,324 +1.9% | $88,500 |
| 2013 | $2,280 +2.5% | $88,500 |
| 2012 | $2,224 +3.7% | $88,500 |
| 2011 | $2,144 +1.1% | $88,500 |
| 2010 | $2,120 +3% | $88,500 |
| 2009 | $2,059 +342.8% | $88,500 |
| 2008 | $465 | -- |
Find assessor info on the county website
Neighborhood: 19428
Nearby homes
- $235,0001 bd1 ba728 sqft300 W Elm St SUITE 2305, Conshohocken, PA 19428Sold
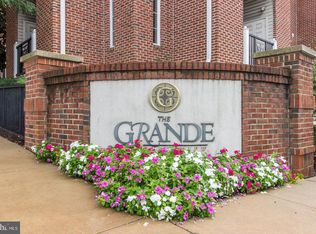
- $259,9001 bd1 ba728 sqft300 W Elm St SUITE 2205, Conshohocken, PA 19428Sold
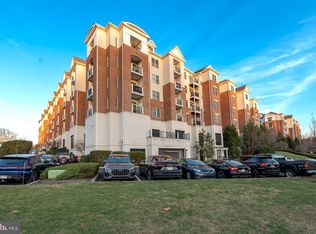
- $259,9001 bd1 ba951 sqft300 W Elm St SUITE 2423, Conshohocken, PA 19428Sold
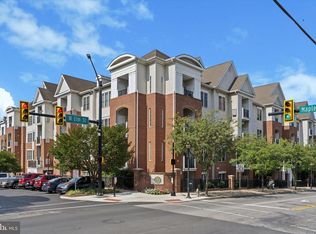
- $345,0002 bd2 ba980 sqft300 W Elm St SUITE 2203, Conshohocken, PA 19428Sold
- $264,0001 bd1 ba758 sqft300 W Elm St SUITE 2236, Conshohocken, PA 19428Sold
- $310,0001 bd1 ba951 sqft300 W Elm St SUITE 2424, Conshohocken, PA 19428Sold
- $295,0001 bd1 ba825 sqft300 W Elm St SUITE 2223, Conshohocken, PA 19428For Sale
- $350,0002 bd2 ba1.1k sqft300 W Elm St SUITE 2209, Conshohocken, PA 19428Sold
Nearby schools
GreatSchools rating
- 10/10Conshohocken El SchoolGrades: K-3Distance: 0.4 mi
- 8/10Colonial Middle SchoolGrades: 6-8Distance: 3.6 mi
- 9/10Plymouth-Whitemarsh Senior High SchoolGrades: 9-12Distance: 2.7 mi
Schools provided by the listing agent
- District: Colonial
Source: Bright MLS. This data may not be complete. We recommend contacting the local school district to confirm school assignments for this home.
Get a cash offer in 3 minutes
Find out how much your home could sell for in as little as 3 minutes with a no-obligation cash offer.
Estimated market value
$290,500
Get a cash offer in 3 minutes
Find out how much your home could sell for in as little as 3 minutes with a no-obligation cash offer.
Estimated market value
$290,500
- Pennsylvania
- Montgomery County
- Conshohocken
- 19428
- 300 W Elm St Suite 2320
Nearby cities
Nearby zip codes
Other Conshohocken Topics
