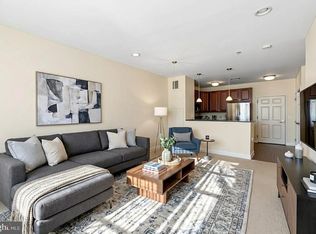
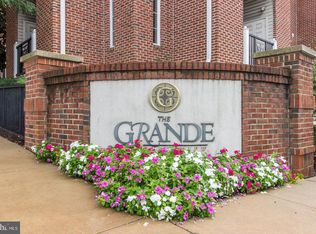
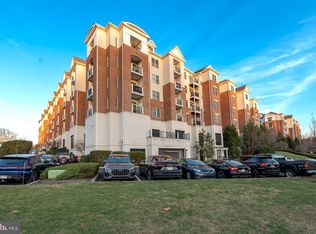
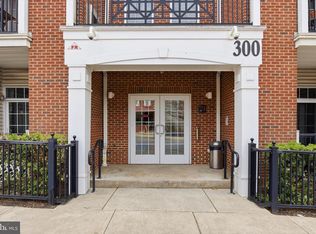
Welcome to 300 W Elm Street #2203 – Modern Living in the Heart of Conshohocken! Step into this beautifully maintained 2-bedroom, 2-bath condo in the sought-after Grande at Riverview community. Perfectly positioned just steps from downtown Conshohocken and the train station, this second-floor unit offers a seamless blend of comfort, style, and convenience. The open-concept floor plan welcomes you with abundant natural light, recessed lighting, and a spacious layout ideal for both relaxing and entertaining. The modern kitchen features an oversized island with seating, gas cooking, a sleek French door refrigerator, and ample cabinetry—all open to the inviting dining and living areas. Large windows overlook the serene courtyard and pool, creating a bright and airy ambiance. The primary bedroom suite is a peaceful retreat, featuring its own private balcony with views of the pool area, a generous double closet, additional walk-in closet, and a spacious en-suite bath with a tub/shower combination. The second bedroom is equally inviting, offering a large walk-in closet and convenient access to the hall bathroom with a stall shower. Additional highlights include a coat closet and in-unit laundry closet off the entryway, central A/C, and garage parking (deeded space #86). Enjoy access to community amenities like the fitness center, outdoor pool, and beautifully landscaped courtyard. Live just a short walk to Conshohocken’s best restaurants, cafes, shops, and the SEPTA train station—making commuting to Center City Philadelphia or the Main Line a breeze. With quick access to I-76, I-476, and other major routes, this location is unbeatable for work and play. Whether you're a first-time buyer, downsizer, or investor, this turn-key condo offers the best of low-maintenance living in one of the area’s most desirable locations. Schedule your private tour of this 'must-see' unit today!
Sold for $345,000
$345,000
300 W Elm St Suite 2203, Conshohocken, PA 19428
2beds
980sqft
Condominium
Built in 2008
-- sqft lot
$350,000 Zestimate®
$352/sqft
$2,632 Estimated rent
Home value
$350,000
$326,000 - $378,000
$2,632/mo
Zestimate® history
Owner options
List your home for rent
$2,632/mo
Rent Zestimate®
Find your next renter with Zillow Rental Manager. Plus, with online applications, you can quickly screen prospective tenants – for free.
$2,632/mo
Rent Zestimate®
Refinance and save
$2,233/mo
Est. payment
Refinancing to a lower rate could help reduce your monthly payments and save thousands over the life of the loan.
$2,233/mo
Est. payment
Explore your selling options
Work with a Zillow partner agent
Leverage their expertise and Zillow's premium Showcase listings to get your home seen by more buyers.
Get startedList with your own agent
Get your home in front of millions of buyers by listing it on Zillow.
Learn how to do itSell it yourself
Take full control of how buyers see your home on Zillow by listing For Sale by Owner (FSBO).
List your homeWhat's special
Zillow last checked:
Listing updated:
Listed by:
John S Duffy 610-667-6655,
Duffy Real Estate-Narberth,
Co-Listing Agent: Julia Holland 215-385-1088,
Duffy Real Estate-Narberth
Bought with:
Andrew Himes, RS293750
BHHS Fox & Roach-Collegeville
Source: Bright MLS,MLS#: PAMC2154146
Facts & features
Interior
Bedrooms & bathrooms
- Bedrooms: 2
- Bathrooms: 2
- Full bathrooms: 2
- Main level bathrooms: 2
- Main level bedrooms: 2
Basement
- Area: 0
Heating
- Forced Air, Natural Gas
Cooling
- Central Air, Electric
Appliances
- Included: Washer, Dryer, Gas Water Heater
- Laundry: Dryer In Unit, Washer In Unit, Main Level, In Unit
Features
- Kitchen Island, Open Floorplan, Walk-In Closet(s)
- Has basement: No
- Has fireplace: No
Interior area
- Total structure area: 980
- Total interior livable area: 980 sqft
- Finished area above ground: 980
- Finished area below ground: 0
Property
Parking
- Total spaces: 1
- Parking features: Covered, Underground, Garage Door Opener, Inside Entrance, Assigned, Private, Garage
- Garage spaces: 1
- Details: Assigned Parking, Assigned Space #: 86
Accessibility
- Accessibility features: Accessible Elevator Installed
Features
- Levels: One
- Stories: 1
- Exterior features: Barbecue, Lighting, Sidewalks, Balcony
- Pool features: Community
- Has view: Yes
- View description: Courtyard
Details
- Additional structures: Above Grade, Below Grade
- Parcel number: 050002684509
- Zoning: R-SP1
- Special conditions: Standard
- Other equipment: Intercom
Construction
Type & style
- Home type: Condo
- Architectural style: Traditional
- Property subtype: Condominium
- Attached to another structure: Yes
Materials
- Masonry
Condition
- New construction: No
- Year built: 2008
Utilities & green energy
- Sewer: Public Sewer
- Water: Public
Community & HOA
Community
- Security: Exterior Cameras, Main Entrance Lock, Fire Sprinkler System
- Condo and coop fee: $525 monthly
- Subdivision: The Grande At Riverview
HOA
- Has HOA: No
- Amenities included: Pool, Common Grounds, Fitness Center, Reserved/Assigned Parking
- Services included: All Ground Fee, Common Area Maintenance, Parking Fee, Pool(s), Snow Removal, Trash, Water
Location
- Region: Conshohocken
- Municipality: CONSHOHOCKEN BORO
Financial & listing details
- Price per square foot: $352/sqft
- Tax assessed value: $102,390
- Annual tax amount: $3,711
- Date on market: 9/12/2025
- Listing agreement: Exclusive Right To Sell
- Inclusions: Refrigerator, Washer / Dryer, Garage Parking Space (#86)
- Ownership: Condominium
Price history
| Date | Event | Price |
|---|---|---|
| 11/22/2025 | Listing removed | $2,500$3/sqft |
Source: Zillow Rentals Report a problem | ||
| 11/7/2025 | Price change | $2,500-10.7%$3/sqft |
Source: Zillow Rentals Report a problem | ||
| 10/27/2025 | Listed for rent | $2,800+43.6%$3/sqft |
Source: Zillow Rentals Report a problem | ||
| 10/17/2025 | Sold | $345,000$352/sqft |
Source:  Bright MLS #PAMC2154146 Report a problem Bright MLS #PAMC2154146 Report a problem | ||
| 10/3/2025 | Pending sale | $345,000$352/sqft |
Source: Bright MLS #PAMC2154146 Report a problem | ||
| 9/22/2025 | Contingent | $345,000$352/sqft |
Source: Bright MLS #PAMC2154146 Report a problem | ||
| 9/12/2025 | Listed for sale | $345,000+18548.6%$352/sqft |
Source: Bright MLS #PAMC2154146 Report a problem | ||
| 9/26/2020 | Listing removed | $1,950$2/sqft |
Source: Duffy Real Estate-Narberth #PAMC662244 Report a problem | ||
| 9/3/2020 | Listed for rent | $1,950+5.4%$2/sqft |
Source: Duffy Real Estate-Narberth #PAMC662244 Report a problem | ||
| 7/31/2015 | Sold | $1,850-99.4%$2/sqft |
Source: Agent Provided Report a problem | ||
| 7/22/2015 | Listing removed | $1,850$2/sqft |
Source: BHHS Fox & Roach #6594990 Report a problem | ||
| 7/7/2015 | Price change | $1,850-7.5%$2/sqft |
Source: BHHS Fox & Roach #6594990 Report a problem | ||
| 6/18/2015 | Price change | $2,000+2.6%$2/sqft |
Source: BHHS Fox & Roach #6594990 Report a problem | ||
| 12/4/2013 | Price change | $1,950-2.5%$2/sqft |
Source: BHHS Fox & Roach-Wayne #6306945 Report a problem | ||
| 11/15/2013 | Listed for rent | $2,000+17.6%$2/sqft |
Source: BHHS Fox & Roach-Wayne #6306945 Report a problem | ||
| 6/9/2011 | Listing removed | $1,700$2/sqft |
Source: Duffy Real Estate, Inc. #5886237 Report a problem | ||
| 5/14/2011 | Listed for rent | $1,700$2/sqft |
Source: Duffy Real Estate, Inc. #5886237 Report a problem | ||
| 1/24/2008 | Sold | $307,900$314/sqft |
Source: Public Record Report a problem | ||
Public tax history
| Year | Property taxes | Tax assessment |
|---|---|---|
| 2025 | $3,620 +3.5% | $102,390 |
| 2024 | $3,497 | $102,390 |
| 2023 | $3,497 +4.1% | $102,390 |
| 2022 | $3,359 +2.9% | $102,390 |
| 2021 | $3,265 +2.4% | $102,390 |
| 2020 | $3,187 +6.4% | $102,390 |
| 2019 | $2,996 +1.8% | $102,390 |
| 2018 | $2,944 +3% | $102,390 |
| 2017 | $2,858 +1.6% | $102,390 |
| 2016 | $2,812 +2.6% | $102,390 |
| 2015 | $2,740 +1.9% | $102,390 |
| 2014 | $2,688 +1.9% | $102,390 |
| 2013 | $2,637 +2.5% | $102,390 |
| 2012 | $2,573 +3.8% | $102,390 |
| 2011 | $2,480 +1.1% | $102,390 |
| 2010 | $2,452 +2.9% | $102,390 |
| 2009 | $2,383 +412.5% | $102,390 |
| 2008 | $465 | -- |
Find assessor info on the county website
Neighborhood: 19428
Nearby homes
- $235,0001 bd1 ba728 sqft300 W Elm St SUITE 2305, Conshohocken, PA 19428Sold
- $259,9001 bd1 ba728 sqft300 W Elm St SUITE 2205, Conshohocken, PA 19428Sold
- $259,9001 bd1 ba951 sqft300 W Elm St SUITE 2423, Conshohocken, PA 19428Sold
- $264,0001 bd1 ba758 sqft300 W Elm St SUITE 2236, Conshohocken, PA 19428Sold
- $310,0001 bd1 ba951 sqft300 W Elm St SUITE 2424, Conshohocken, PA 19428Sold
- $289,9001 bd1 ba825 sqft300 W Elm St SUITE 2320, Conshohocken, PA 19428Sold
- $295,0001 bd1 ba825 sqft300 W Elm St SUITE 2223, Conshohocken, PA 19428For Sale
- $350,0002 bd2 ba1.1k sqft300 W Elm St SUITE 2209, Conshohocken, PA 19428Sold
Nearby schools
GreatSchools rating
- 10/10Conshohocken El SchoolGrades: K-3Distance: 0.4 mi
- 8/10Colonial Middle SchoolGrades: 6-8Distance: 3.6 mi
- 9/10Plymouth-Whitemarsh Senior High SchoolGrades: 9-12Distance: 2.7 mi
Schools provided by the listing agent
- High: Plymouth Whitemarsh
- District: Colonial
Source: Bright MLS. This data may not be complete. We recommend contacting the local school district to confirm school assignments for this home.
Get a cash offer in 3 minutes
Find out how much your home could sell for in as little as 3 minutes with a no-obligation cash offer.
Estimated market value
$350,000
Get a cash offer in 3 minutes
Find out how much your home could sell for in as little as 3 minutes with a no-obligation cash offer.
Estimated market value
$350,000
- Pennsylvania
- Montgomery County
- Conshohocken
- 19428
- 300 W Elm St Suite 2203
Nearby cities
Nearby zip codes
Other Conshohocken Topics
