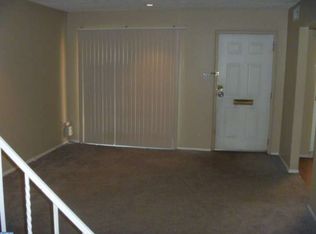
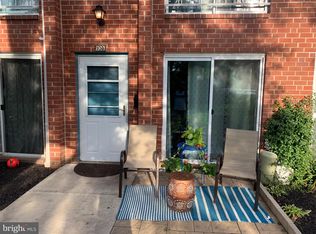
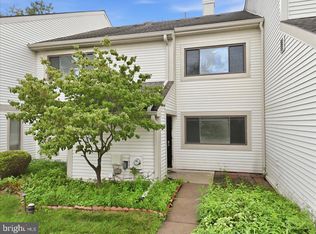
This incredibly located unit is well maintained. Freshly painted throughout. New laminated flooring. Newer windows and doors. Newer kitchen cabinets, granite countertops, stainless steel appliances. Updated powder room on the 1st floor. 2 spacious bedrooms with large closet space. This home also includes updated lighting throughout, newer hot water heater. Very nice and bright corner unit. Don't miss the opportunity to rent or own this gorgeous property. Seller's Property Disclosure will be available by August 10th.
Pending
$299,900
107 Lexington Ct, Warminster, PA 18974
2beds
1,012sqft
Condominium
Built in 1971
-- sqft lot
$290,700 Zestimate®
$296/sqft
$275/mo HOA
What's special
Freshly painted throughoutNew laminated flooringLarge closet spaceUpdated lighting throughoutGranite countertopsNewer windows and doorsNewer kitchen cabinets
- 88 days
- 49
- 4
Zillow last checked:
Listing updated:
Listed by:
Irina Lovi 215-869-0359,
Re/Max One Realty (215) 961-6003
Source: Bright MLS,MLS#: PABU2127448
Facts & features
Interior
Bedrooms & bathrooms
- Bedrooms: 2
- Bathrooms: 2
- Full bathrooms: 1
- 1/2 bathrooms: 1
- Main level bathrooms: 1
Rooms
- Room types: Living Room, Primary Bedroom, Kitchen, Bedroom 1, Laundry
Primary bedroom
- Level: Upper
- Area: 140 Square Feet
- Dimensions: 10 X 14
Primary bedroom
- Level: Unspecified
Bedroom 1
- Level: Upper
- Area: 132 Square Feet
- Dimensions: 11 X 12
Kitchen
- Features: Kitchen - Gas Cooking
- Level: Main
- Area: 135 Square Feet
- Dimensions: 9 X 15
Laundry
- Level: Main
- Area: 30 Square Feet
- Dimensions: 5 X 6
Living room
- Level: Main
- Area: 195 Square Feet
- Dimensions: 13 X 15
Heating
- Forced Air, Natural Gas
Cooling
- Central Air, Electric
Appliances
- Included: Dishwasher, Gas Water Heater
- Laundry: Main Level, Laundry Room, In Unit
Features
- Ceiling Fan(s), Eat-in Kitchen
- Flooring: Carpet
- Has basement: No
- Has fireplace: No
Interior area
- Total structure area: 1,012
- Total interior livable area: 1,012 sqft
- Finished area above ground: 1,012
- Finished area below ground: 0
Property
Parking
- Parking features: Private, Parking Lot
Accessibility
- Accessibility features: None
Features
- Levels: Two
- Stories: 2
- Exterior features: Sidewalks
- Pool features: None
Details
- Additional structures: Above Grade, Below Grade
- Parcel number: 49009107
- Zoning: MF1
- Special conditions: Standard
Construction
Type & style
- Home type: Condo
- Architectural style: Other
- Property subtype: Condominium
- Attached to another structure: Yes
Materials
- Brick
Condition
- New construction: No
- Year built: 1971
Utilities & green energy
- Sewer: Public Sewer
- Water: Public
- Utilities for property: Cable Connected
Community & HOA
Community
- Condo and coop fee: $275 monthly
- Subdivision: Yorktown
HOA
- Has HOA: No
- Amenities included: None
- Services included: Common Area Maintenance, Maintenance Structure, Maintenance Grounds, Snow Removal, Trash, Water, Sewer, Parking Fee
Location
- Region: Warminster
- Municipality: WARMINSTER TWP
Financial & listing details
- Price per square foot: $296/sqft
- Tax assessed value: $13,400
- Annual tax amount: $3,033
- Date on market: 7/27/2026
- Listing agreement: Exclusive Right To Sell
- Ownership: Condominium
Estimated market value
$290,700
$276,000 - $305,000
$1,929/mo
Price history
| Date | Event | Price |
|---|---|---|
| 9/18/2026 | Pending sale | $299,900$296/sqft |
Source:  Bright MLS #PABU2127448 Report a problem Bright MLS #PABU2127448 Report a problem | ||
| 9/16/2026 | Contingent | $299,900$296/sqft |
Source: Bright MLS #PABU2127448 Report a problem | ||
| 7/27/2026 | Listed for sale | $299,900+25%$296/sqft |
Source: Bright MLS #PABU2127448 Report a problem | ||
| 5/17/2024 | Sold | $240,000+92%$237/sqft |
Source: Public Record Report a problem | ||
| 9/1/2016 | Sold | $125,000-3.8%$124/sqft |
Source: Public Record Report a problem | ||
| 7/22/2016 | Listed for sale | $130,000+92.6%$128/sqft |
Source: Long & Foster-Doylestown2 #6832322 Report a problem | ||
| 7/15/2016 | Sold | $67,500+285.7%$67/sqft |
Source: Public Record Report a problem | ||
| 4/8/2016 | Listed for sale | $17,500+1400.9%$17/sqft |
Source: Auction.com Report a problem | ||
| 3/4/2016 | Sold | $1,166-98.4%$1/sqft |
Source: Public Record Report a problem | ||
| 9/8/2000 | Sold | $72,000$71/sqft |
Source: Public Record Report a problem | ||
Public tax history
| Year | Property taxes | Tax assessment |
|---|---|---|
| 2026 | $3,033 +3.9% | $13,400 |
| 2025 | $2,920 | $13,400 |
| 2024 | $2,920 +6.5% | $13,400 |
| 2023 | $2,741 +2.2% | $13,400 |
| 2022 | $2,683 +2.4% | $13,400 |
| 2021 | $2,620 +1.4% | $13,400 |
| 2020 | $2,583 +8.2% | $13,400 |
| 2018 | $2,388 +3% | $13,400 |
| 2017 | $2,318 | $13,400 |
| 2016 | $2,318 +15.4% | $13,400 |
| 2015 | $2,009 | $13,400 |
| 2014 | $2,009 | $13,400 |
| 2013 | -- | $13,400 |
| 2012 | -- | $13,400 |
| 2011 | -- | $13,400 |
| 2010 | -- | $13,400 |
| 2009 | -- | $13,400 |
| 2008 | -- | $13,400 |
| 2007 | -- | $13,400 |
| 2006 | -- | $13,400 |
| 2005 | -- | $13,400 +300% |
| 2004 | -- | $3,350 |
| 2003 | -- | $3,350 |
| 2002 | -- | $3,350 |
| 2000 | -- | $3,350 |
Find assessor info on the county website
Monthly payment
Est. payment
Payment breakdown
Explore the cost of this home by adjusting the details. Changes won't be saved.Climate risks
Neighborhood: 18974
Nearby schools
Schools provided by the listing agent
- High: William Tennent
- District: Centennial
Source: Bright MLS. This data may not be complete. We recommend contacting the local school district to confirm school assignments for this home.


Similar homes
- $297,5002 bd2 ba1k sqft7311 Centennial Sta, Warminster, PA 18974For Sale
 MLS ID #PABU2130914, Linda K Levin, Keller Williams Real Estate - Southampton. Bright MLS
 - $325,0002 bd2 ba1k sqft3910 Ashland Dr Suite 215, Harleysville, PA 19438For Sale
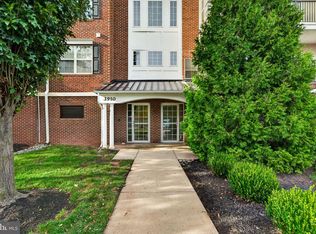 MLS ID #PAMC2197840, Megan Rohrbough, Keller Williams Realty Group. Bright MLS
 - $319,9001 bd2 ba1.1k sqft264 Carson Ter, Huntingdon Valley, PA 19006For Sale
 MLS ID #PAMC2195908, Heather McCurdy, Coldwell Banker Hearthside Realtors. Bright MLS
 - $319,9002 bd2 ba1.3k sqftTowamencin Condo, Harleysville, PA 19438For Sale
 MLS ID #PAMC2193370, Kevin Pierce, EXP Realty, LLC. Bright MLS
 - $299,9002 bd2 ba1k sqft3366 Morrell Ave, Philadelphia, PA 19114For SaleMLS ID #PAPH2678328, Matthew Aragona, Compass RE. Bright MLS
- $250,0002 bd1 ba952 sqftGwynedd Club, North Wales, PA 19454For SaleMLS ID #PAMC2192468, Ravi Varanasi, Keller Williams Real Estate -Exton. Bright MLS
- $295,0002 bd2 ba1k sqft627 Brandon Rd W, Norristown, PA 19403For SaleMLS ID #PAMC2179094, Lisa Plank, Coldwell Banker Realty. Bright MLS
- $259,9002 bd2 ba882 sqft2539 Jenkintown Rd APT 112, Glenside, PA 19038For SaleMLS ID #PAMC2192762, Andrew Lydon, Vylla Home. Bright MLS
- $312,0003 bd2 ba1.4k sqft2839 Tremont St, Philadelphia, PA 19136For SaleMLS ID #PAPH2665080, Ella Thang, Canaan Realty Services INC. Bright MLS
- $264,7772 bd2 ba1.3k sqft50 Raeburn Ln, Willingboro, NJ 08046For SaleMLS ID #NJBL2122950, Austin Cennimo, Keller Williams Realty - Moorestown. Bright MLS
- $319,0002 bd2 ba930 sqft12 S Main St APT 4, Pennington, NJ 08534For SaleMLS ID #NJME2081972, Kefi Godfrey, Compass New Jersey, LLC - Princeton. Bright MLS
- $309,0003 bd3 ba1.1k sqft6406 Boyer St, Philadelphia, PA 19119For SaleMLS ID #PAPH2659426, Ryan Bullock, United Real Estate. Bright MLS
- $275,0002 bd2 ba944 sqft1600 Hagys Ford Rd APT 2L, Penn Valley, PA 19072For SaleMLS ID #PAMC2182732, Ellen Sweetman, BHHS Fox & Roach-Haverford. Bright MLS
- $299,5003 bd1 ba1.1k sqft2865 Sellers St, Philadelphia, PA 19137For SaleMLS ID #PAPH2664298, Nigel Richards, Compass RE. Bright MLS
- $259,0003 bd2 ba1.4k sqftStony Creek, Norristown, PA 19403For SaleMLS ID #PAMC2194690, Chris Carr, HomeZu. Bright MLS
- $299,0002 bd3 ba1.5k sqft5801 Riverfront Dr, Palmyra, NJ 08065For SaleMLS ID #NJBL2114916, Cabrina Johnson, Keller Williams - Main Street. Bright MLS
- $329,9002 bd2 ba850 sqft3548 Brookview Rd, Philadelphia, PA 19154For SaleMLS ID #PAPH2668962, Dayna Rogozinski, Honest Real Estate. Bright MLS
- $215,0002 bd2 ba1k sqft47202 Delaire Landing Rd #202, Philadelphia, PA 19114For SaleMLS ID #PAPH2676024, Nick Rau, KW Empower. Bright MLS
- $324,9002 bd2 ba1.4k sqftNone Available, Trenton, NJ 08618For SaleMLS ID #NJME2078556, Roy Perez-Daple, Coldwell Banker Hearthside. Bright MLS
- $258,0002 bd2 ba867 sqftWaterford Condo, Ardmore, PA 19003For SaleMLS ID #PAMC2188834, Jen Benner, KW Empower. Bright MLS
